
Search results for "Weddings" in Home Design Ideas

 Noelle Interiors
Example of a mid-sized beach style master porcelain tile wet room design in Los Angeles with shaker cabinets, gray cabinets, white walls, an undermount sink and granite countertops

 Legacy Post & Beam
Exterior of farmhouse style post and beam wedding venue.
Inspiration for a huge farmhouse white two-story wood gable roof remodel in Omaha with a metal roof
Inspiration for a huge farmhouse white two-story wood gable roof remodel in Omaha with a metal roof
 Legacy Post & Beam
Exterior of farmhouse style post and beam wedding venue.
Inspiration for a huge country white two-story wood gable roof remodel in Omaha with a metal roof
Inspiration for a huge country white two-story wood gable roof remodel in Omaha with a metal roof
Find the right local pro for your project
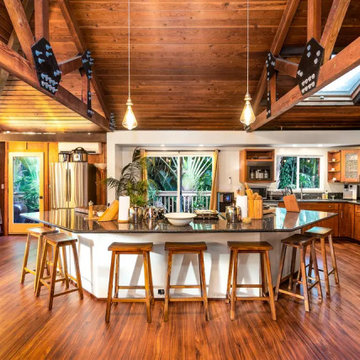
 Mojo Carpentry
Huge island style u-shaped vinyl floor and vaulted ceiling eat-in kitchen photo in Hawaii with an undermount sink, glass-front cabinets, medium tone wood cabinets, granite countertops, stainless steel appliances, an island and green countertops

 Sand Creek Post & Beam
 Traditional Wood Barns and Barn Homes
Learn more & request a free catalog: www.sandcreekpostandbeam.com
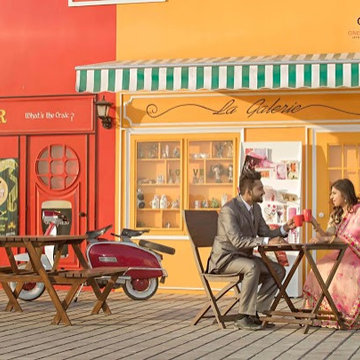
 Cinestyle India
 is one of the best photographers in Chandigarh. A wedding day is a very unique day in one’s life, be it a small intimate wedding, a big fat wedding event, or a destination wedding. This is the day when sentiments will run high and will form new relationships. On this special day, you need a team of the best wedding photographers in Chandigarh who have an eye for detail and who won’t miss any of the wedding moments. Ask for any information at 9814404141.
 Sand Creek Post & Beam
 Traditional Wood Barns and Barn Homes
Learn more & request a free catalog: www.sandcreekpostandbeam.com

 Adrienne DeRosa
 © 2014 Houzz Inc.
The construction of the couple's pool house came along in much the same way as many other aspects of their home. Built mostly of salvaged materials and parts, the size and shape of the pool house was dictated by wall sections that Raymond had found in a dumpster on a job site. As Jennifer adds, "a friend of ours was taking his deck apart and gave us all the lumber for free, and that became our roofing material. My neighbor across the street from us just happened to come over and tell me how he needed to get a new shed door. I asked him if I could take a look at it, and here it was an old dutch door. I asked if I could have it and bless his heart, he gave it to me."
The pool house's roof and shingle-style siding mirror that of the main house, thanks to left over material from when the home was built years ago. "Since we own Sharkey and Son Construction we had the ability to do it all ourselves," Jennifer says. "So we poured the concrete floor and put the walls up. It's still a work in progress with things I have to do to it, but it's definitely a fun story to tell since 90% of it was free."
Photo: Adrienne DeRosa © 2014 Houzz
 Legacy Post & Beam
Exterior of farmhouse style post and beam wedding venue.
Huge cottage hallway photo in Omaha
Huge cottage hallway photo in Omaha

 Henderson Development and Design, LLC
Tim Kramer Photography
Look at the beautiful outdoor living that Tim and Shellie designed in West Beach! Notice the Tabby Stucco fireplace.
Beach style screened-in back porch photo in Miami with decking and a roof extension
Beach style screened-in back porch photo in Miami with decking and a roof extension
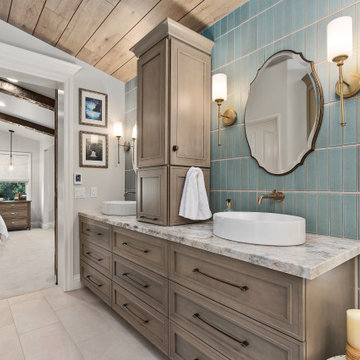
 Designed By Tiffany
Bathroom - transitional master subway tile and turquoise tile beige floor, double-sink, vaulted ceiling and wood ceiling bathroom idea in Los Angeles with recessed-panel cabinets, brown cabinets, white walls, a vessel sink, multicolored countertops and a built-in vanity

 Ed Hughey, Architect & Realtor
Example of a small danish black one-story wood gable roof design in Austin with a shingle roof
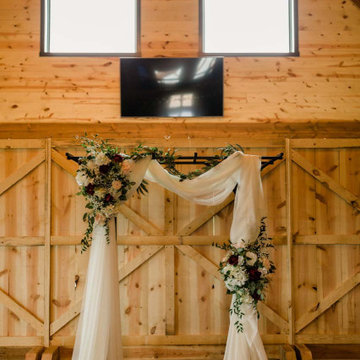
 Legacy Post & Beam
Exterior of farmhouse style post and beam wedding venue.
Powder room - huge cottage powder room idea in Omaha
Powder room - huge cottage powder room idea in Omaha


 luckiephotography
Underwater trash the dress photographer clicks the photograph that contrasts the elegant clothing during the wedding. So these photographs were mainly clicked under water.

 Risa Boyer Architecture
Derek Sergison
Small minimalist underground concrete floor and gray floor basement photo in Portland with white walls and no fireplace
Small minimalist underground concrete floor and gray floor basement photo in Portland with white walls and no fireplace

 Elizabeth Bolognino Interiors LLC
Example of a mid-sized transitional formal and enclosed dark wood floor and brown floor living room design in New York with gray walls, a standard fireplace, a tile fireplace and no tv

 The Cousins
As the Weber family said, their dog Charles in is charge in this house! So we built Charles an outdoor space fit for a canine king, complete with a dog house, dog deck, and a spacious dog run.

 i.d. | interior design
Andrea Rugg Photography
Inspiration for a large transitional l-shaped medium tone wood floor and brown floor kitchen remodel in Minneapolis with an undermount sink, shaker cabinets, white cabinets, granite countertops, white backsplash, ceramic backsplash, stainless steel appliances, an island and black countertops
Inspiration for a large transitional l-shaped medium tone wood floor and brown floor kitchen remodel in Minneapolis with an undermount sink, shaker cabinets, white cabinets, granite countertops, white backsplash, ceramic backsplash, stainless steel appliances, an island and black countertops
138