
Search results for "Weddings" in Home Design Ideas
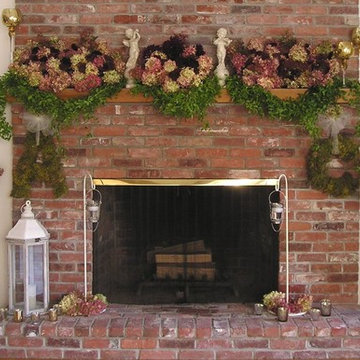


 Brian H Murray Interior Design
Michaela Curran
Inspiration for a large rustic enclosed dark wood floor living room remodel in Raleigh
Inspiration for a large rustic enclosed dark wood floor living room remodel in Raleigh

 Paul Hendershot Design, Inc.
Many outdoor rooms interconnect around this entire “Family Compound,” a back house, and adjourning guest home. There is everything you need to entertain a giant family and to have friends over for a pool party. Some elements include a huge agave orchard with courtyards, an outdoor BBQ kitchen, a vegetable garden with fruit trees, a swimming pool, patios and levels. The landscape design also addresses drought tolerance and organic gardening.
Paul Hendershot Design Inc. furniture: https://www.houzz.com/photos/products/seller--paulhendershot
PC | Alicia Cattoni for paulhendershotdesign.com
Find the right local pro for your project
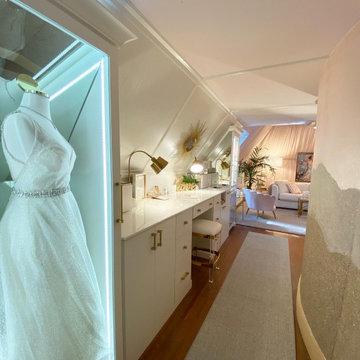
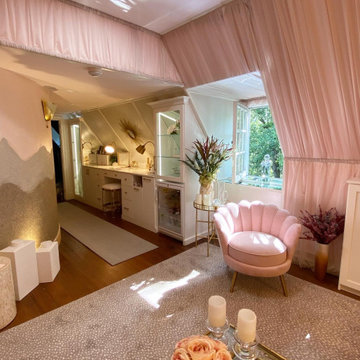
 Boutique Closets & Cabinetry
Custom cabinetry "She Shed" designed specifically for the Queen of the house.
The desk height is perfect for working from home, wrapping gifts & craft projects. Even unwind after a long day of work with a nice cold beverage from the wine fridge. This room is also the perfect place to display those timeless memories such as your wedding dress!
White leather drawer fronts & gold accents finish the space and leave it looking clean & chic!

 Emilysumbrellas
Maureen Hanley/ Fox Chase Farm
A festive Parisian style umbrella ready for shade on the dock at the pond at this equestrian venue for weddings!
Deck - cottage deck idea in DC Metro
Deck - cottage deck idea in DC Metro

 Mike Garcia Construction
Old dairy barn completely remodeled into a wedding venue/ event center
Farmhouse slate floor and gray floor foyer photo in DC Metro with a black front door
Farmhouse slate floor and gray floor foyer photo in DC Metro with a black front door
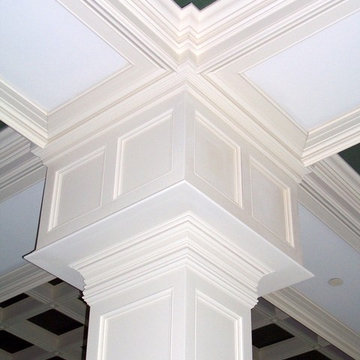


 Alleanza Custom Homes
Large elegant master white tile and marble tile marble floor and white floor claw-foot bathtub photo in Houston with raised-panel cabinets, gray cabinets, white walls, an undermount sink, marble countertops and a hinged shower door


 Jill Buckner Photography
Jill Buckner
Inspiration for a timeless white two-story gable roof remodel in Chicago with a shingle roof
Inspiration for a timeless white two-story gable roof remodel in Chicago with a shingle roof
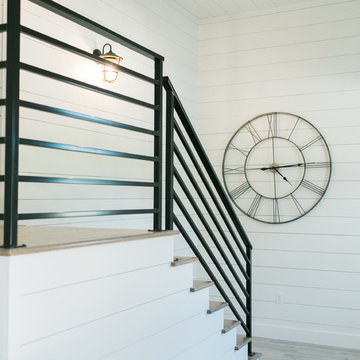
 Barn Light Homes
Rachel Whyte, OldBethanyVenue.com
Inspiration for a cottage home design remodel in Austin
Inspiration for a cottage home design remodel in Austin
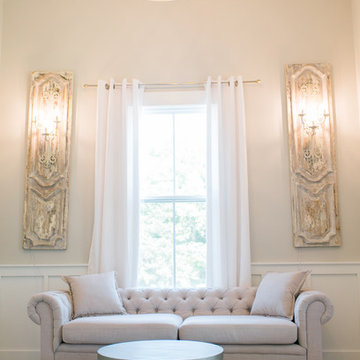
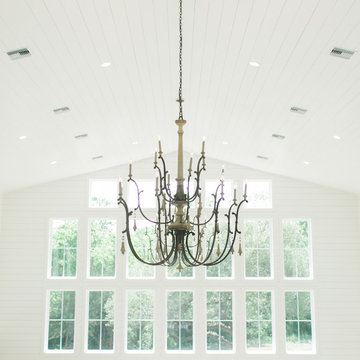

 MW|Works Architecture+Design
Example of a trendy open concept dark wood floor and brown floor living room design in Seattle with a ribbon fireplace and a stone fireplace

 CLC Landscape Design
This Livingston, New Jersey homeowner contacted CLC Landscape Design looking for a backyard that would function as a space for their young family to relax and play while also being a space to entertain family and friends.
Luckily for us, their backyard was a blank slate with little more than overgrown grass and some trees occupying the backyard. To meet both of the client's needs, a space that's functional for the family and for entertaining, we designed a backyard with multiple spaces.
First, we designed a deck off the back of the house. The composite deck contains an outdoor gas firepit as well as a built-in outdoor BBQ. As you descend from the deck onto the patio, there is a hot tub near the pool. Techo-Bloc Blu 60 Smooth in shale grey was chosen for the pool patio.
To go along with the architectural aesthetic of the home, we designed a rectangular vinyl-liner swimming pool with a pavilion aligned to the center axis of the pool. The pavilion includes a ceiling fan, ceiling lights, an outdoor television, and a bar. At 20' x 14', the pavilion is spacious enough for multiple chairs, outdoor sofas, and a small table.
To finish off the pool area, we selected a variety of plants to provide multiple seasons of interest. Some clients are indifferent when it comes to the plant palette. Others, like this client, share our passion for plants. As such, we worked closely with the homeowner on selecting the plants.
As you leave the pool area, there is a lawn area behind and next to it. We selected a spot near the pool area for a playset for the homeowner's children. It is close enough to the pool area that the parents can keep an eye on their children, but also far enough away so the adults can relax while their children play.
We'd be remiss if we failed to acknowledge the exquisite taste of the homeowner in selecting all the patio and deck furniture. We love everything the homeowner selected and think it all perfectly compliments our landscape design.
 Ascend Remodel & Construction Co.
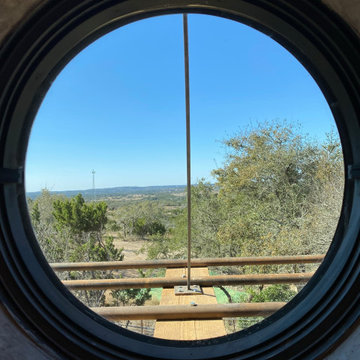
The View - Texas Hill Country. Cactus Moon Lodge in Dripping Springs. Wedding Venue Casita
Mid-sized southwest one-story adobe gable roof photo in Austin with a metal roof and a gray roof
Mid-sized southwest one-story adobe gable roof photo in Austin with a metal roof and a gray roof
 Boutique Closets & Cabinetry
Custom cabinetry "She Shed" designed specifically for the Queen of the house.
The desk height is perfect for working from home, wrapping gifts & craft projects. Even unwind after a long day of work with a nice cold beverage from the wine fridge. This room is also the perfect place to display those timeless memories such as your wedding dress!
White leather drawer fronts & gold accents finish the space and leave it looking clean & chic!

181