
Search results for "Weddings" in Home Design Ideas

 Hitchcock Design + Build
Inspiration for a small rustic gender-neutral plywood floor playroom remodel in Atlanta with brown walls

 Eldorado Stone
E.S. Johnson Builders faced a challenge to create an authentic Bucks County farmhouse on a narrow lot with a rear yard that has a steep fall-off. The design goal to create a home that looked as if it was added on to over the last 150 years was achieved by building the main structure with four wings, each wing having its own distinctive look appropriate to the time period.
This design created two courtyards, one rear and one front, and the rear second story terrace which overlooks a view of the pool on the lower level and outdoor living area. The sharp drop in the rear elevation gave an opportunity to cascade the outdoor living area. A large whirlpool cascades into the main pool; the main pool then drops again into another small pool complemented by a large arbor and exterior stone fireplace.
Despite its historic detailing, it is very functional for the modern family featuring a triple-entrance courtyard, a main entrance that leads to the foyer/gallery, and a study/home office that has a front porch entrance as well as an entrance that leads into a side hall.
Many of the interior walls are made of shiplap poplar, the beamed ceiling in the kitchen displays the exposed joists from the floor above, and open rafters in the recreation room are reminiscent of an old large gathering hall. All of the fireplaces are of authentic Pennsylvania fieldstone and the floors are reclaimed wide planks made of Appalachian Red Oak.
Eldorado Stone Profile Featured: Veneto Fieldledge with an Overgrout
Design Builder/Photographer: Eric Johnson, E.S. Johnson Builders
Website: www.esjohnson.com
Phone: (704)987-7950

 Page Home Design
Mid-sized transitional kids' gray tile, white tile and mosaic tile white floor and mosaic tile floor alcove bathtub photo in Austin with flat-panel cabinets, gray cabinets, multicolored walls, an undermount sink, a one-piece toilet, quartz countertops and white countertops
Find the right local pro for your project

 CJ Paone AIA | Archipelago Workshop
side view of the tiered flagstone backyard patio sheltered by a steel framed pergola and framed by both dry stacked stone retaining walls and a western red cedar screen.
images | kurt jordan photography
design collaboration | scott menzel landscape architect

 Clayton & Lambert Mfg. Co.
Roman shape pool with "wedding cake" steps and fountain.
Inspiration for a mid-sized timeless backyard rectangular pool remodel in Louisville
Inspiration for a mid-sized timeless backyard rectangular pool remodel in Louisville

 Blueline, Inc Landscape Contractors
This is an example of a mediterranean full sun landscaping in Denver.

 Polhemus Savery DaSilva
Photo Credits: Brian Vanden Brink
Mid-sized beach style single-wall medium tone wood floor and brown floor wet bar photo in Boston with an undermount sink, glass-front cabinets, white cabinets, wood countertops, white backsplash, porcelain backsplash and brown countertops
Mid-sized beach style single-wall medium tone wood floor and brown floor wet bar photo in Boston with an undermount sink, glass-front cabinets, white cabinets, wood countertops, white backsplash, porcelain backsplash and brown countertops

 MEC
PEACOCK FANTASY - Custom Designed Peacock Wall Mural in brilliant colors. Notice how it has just the right amount of color | Have a custom mosaic idea? We can help, with our brilliant Italian-trained mosaicists and easy-to-install tiled masterpieces. Worldwide shipping available on the complete range of quality handcrafted marble & glass mosaic products. For inquires and more info, contact us: http://mecartworks.com

 Deck and Patio Company "Outdoor Living Experts"
Ms. Markle’s favorite flower — the peony is also a favorite of another American celebrity, Martha Stewart, who has a whole peony garden at her Bedford, NY, farm.
Peonies are available in shades that range from pure white (see our feature photo above) to a rich deep red. If you start them from bulbs, in the Northeast they bloom at the perfect time for weddings: early June.
But brides and grooms don’t have to be limited to individual plants and shrub options. At honeyfund.com, where couples crowd-source funding for various wedding expenses, there is a section dedicated to “Home Builder’ that specifies landscaping.
You can also set up a house registry at featherthenest.com and include landscaping costs. According to the site: “The nest gets your home improvement dreams funded, no matter how big or small.”
Below we suggest some dream landscaping projects for newlyweds.
www.deckandpatio.com

 Brian H Murray Interior Design
Michaela Curran
Inspiration for a large rustic enclosed and formal dark wood floor living room remodel in Raleigh with brown walls, no fireplace and no tv
Inspiration for a large rustic enclosed and formal dark wood floor living room remodel in Raleigh with brown walls, no fireplace and no tv
 Legacy Post & Beam
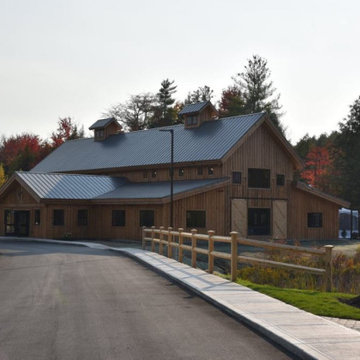
Post and Beam Wedding Venue Exterior
Example of a mountain style two-story wood and board and batten exterior home design with a metal roof and a black roof
Example of a mountain style two-story wood and board and batten exterior home design with a metal roof and a black roof

 Mike Garcia Construction
Old dairy barn completely remodeled into a wedding venue/ event center. Men's restroom
Inspiration for a huge cottage bathroom remodel in DC Metro
Inspiration for a huge cottage bathroom remodel in DC Metro

 Randolph Design + Build
Chris Albers
Patio - large traditional backyard concrete paver patio idea in Oklahoma City with a fire pit and a gazebo
Patio - large traditional backyard concrete paver patio idea in Oklahoma City with a fire pit and a gazebo

 Bella Dimora
One & Only is your one-stop-shop for all things Christmas. From stunning designer Christmas Trees to collectable ornaments, we will meet all of your needs this holiday.
For information on any of the items in this photo, please feel free to contact us at (855) 748-5397 or (512) 306-8113

 Prime Time Coastal Development, Inc.
Seated home bar - mid-sized contemporary single-wall porcelain tile seated home bar idea in Orange County with an undermount sink, flat-panel cabinets, medium tone wood cabinets, marble countertops, beige backsplash and glass sheet backsplash

 Beam Barns inc
Prairie Barn Front angle.
Large barn dimensions:
64 x 96
Trendy porch photo in Jacksonville
Trendy porch photo in Jacksonville

 Edgewater Design Group
The family purchased the 1950s ranch on Mullet Lake because their daughter dreamed of being married on its shores. The home would be used for the wedding venue and then as a wedding gift to the young couple. We were originally hired in August 2014 to help with a simple renovation of the home that was to be completed well in advance of the August 2015 wedding date. However, thorough investigation revealed significant issues with the original foundation, floor framing and other critical elements of the home’s structure that made that impossible. Based on this information, the family decided to tear down and build again. So now we were tasked with designing a new home that would embody their daughter’s vision of a storybook home – a vision inspired by another one of our projects that she had toured. To capture this aesthetic, traditional cottage materials such as stone and cedar shakes are accentuated by more materials such as reclaimed barn wood siding and corrugated CORTEN steel accent roofs. Inside, interior finishes include hand-hewn timber accents that frame openings and highlight features like the entrance reading nook. Natural materials shine against white walls and simply furnished rooms. While the house has nods to vintage style throughout, the open-plan kitchen and living area allows for both contemporary living and entertaining. We were able to capture their daughter’s vision and the home was completed on time for her big day.
- Jacqueline Southby Photography

 Botanical Visions
This is an example of a mid-sized tropical full sun backyard concrete paver landscaping in Miami for summer.

 Kathy Marshall Design
Once apon a time I was a scary basement located in a congested section of Cambridge MA. My clients and I set out to create a new space inspired by France that could also double as a guest room when needed. Painting the existing wood joists and adding bead board in between the joists and painting any exposed pipes white celebrates the ceiling rather than trying to hide it keeps the much needed ceiling height. Italian furniture, books and antique rug gives this once basement a very European well travelled feel.
Michael J Lee Photography

 Hope Pinc Design
Open concept kitchen - mid-sized transitional single-wall light wood floor and beige floor open concept kitchen idea in San Diego with a farmhouse sink, shaker cabinets, white cabinets, quartz countertops, white backsplash, ceramic backsplash, stainless steel appliances, an island and white countertops
187