
Search results for "Weddings" in Home Design Ideas
 FLOOR360
Builder- Hart DeNoble Builders, Photo The Wedding Flashers/Foss Imagery, flooring and tile – FLOOR360
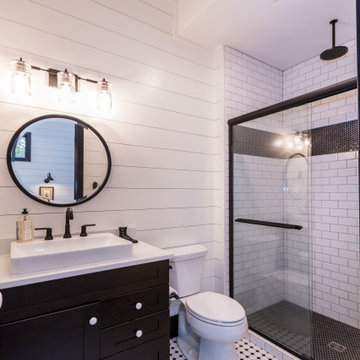
Inspiration for a small porcelain tile, shiplap wall and single-sink corner shower remodel with a freestanding vanity, black cabinets, white walls, a console sink and white countertops
Inspiration for a small porcelain tile, shiplap wall and single-sink corner shower remodel with a freestanding vanity, black cabinets, white walls, a console sink and white countertops

 Edgewater Design Group
The family purchased the 1950s ranch on Mullet Lake because their daughter dreamed of being married on its shores. The home would be used for the wedding venue and then as a wedding gift to the young couple. We were originally hired in August 2014 to help with a simple renovation of the home that was to be completed well in advance of the August 2015 wedding date. However, thorough investigation revealed significant issues with the original foundation, floor framing and other critical elements of the home’s structure that made that impossible. Based on this information, the family decided to tear down and build again. So now we were tasked with designing a new home that would embody their daughter’s vision of a storybook home – a vision inspired by another one of our projects that she had toured. To capture this aesthetic, traditional cottage materials such as stone and cedar shakes are accentuated by more materials such as reclaimed barn wood siding and corrugated CORTEN steel accent roofs. Inside, interior finishes include hand-hewn timber accents that frame openings and highlight features like the entrance reading nook. Natural materials shine against white walls and simply furnished rooms. While the house has nods to vintage style throughout, the open-plan kitchen and living area allows for both contemporary living and entertaining. We were able to capture their daughter’s vision and the home was completed on time for her big day.
- Jacqueline Southby Photography
 The Creative Man
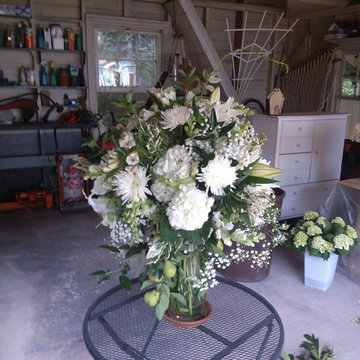
All shades of bridal white with an accent of green pears
Elegant home design photo in New York
Elegant home design photo in New York
Find the right local pro for your project

 Kitchen & Bath Concepts of Pittsburgh
Craig Thompson Photography
Example of a huge trendy master stone tile marble floor freestanding bathtub design with white cabinets, beige walls, an undermount sink, marble countertops and recessed-panel cabinets
Example of a huge trendy master stone tile marble floor freestanding bathtub design with white cabinets, beige walls, an undermount sink, marble countertops and recessed-panel cabinets
 Yummi Candles
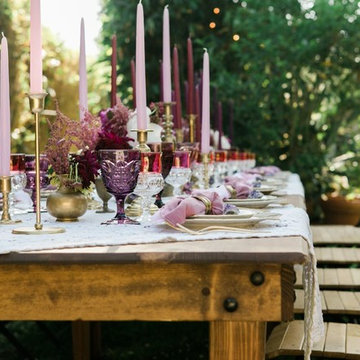
Create an unforgettable rustic outdoor table top display with our elegant long lasting handcrafted taper candles. Our taper candles are unscented, dripless and available in 45 trendy colours with burning times ranging from 9 hours to 15 hours per candle. Yummi® Candles has been a favourite with brides-to-be, weddings planners and home decorators.

 Brian H Murray Interior Design
Michaela Curran
Example of a large mountain style enclosed and formal dark wood floor living room design in Raleigh with brown walls and no fireplace
Example of a large mountain style enclosed and formal dark wood floor living room design in Raleigh with brown walls and no fireplace
 Edgewater Design Group
The family purchased the 1950s ranch on Mullet Lake because their daughter dreamed of being married on its shores. The home would be used for the wedding venue and then as a wedding gift to the young couple. We were originally hired in August 2014 to help with a simple renovation of the home that was to be completed well in advance of the August 2015 wedding date. However, thorough investigation revealed significant issues with the original foundation, floor framing and other critical elements of the home’s structure that made that impossible. Based on this information, the family decided to tear down and build again. So now we were tasked with designing a new home that would embody their daughter’s vision of a storybook home – a vision inspired by another one of our projects that she had toured. To capture this aesthetic, traditional cottage materials such as stone and cedar shakes are accentuated by more materials such as reclaimed barn wood siding and corrugated CORTEN steel accent roofs. Inside, interior finishes include hand-hewn timber accents that frame openings and highlight features like the entrance reading nook. Natural materials shine against white walls and simply furnished rooms. While the house has nods to vintage style throughout, the open-plan kitchen and living area allows for both contemporary living and entertaining. We were able to capture their daughter’s vision and the home was completed on time for her big day.
- Jacqueline Southby Photography

 Nicole Scott Designs
Inspiration for a small zen u-shaped enclosed kitchen remodel in Vancouver with flat-panel cabinets, white cabinets and laminate countertops

 Deck and Patio Company "Outdoor Living Experts"
Here Deck and Patio created a double pond separated by large moss rock boulders with creeping ground cover and aquatic-friendly ornamental grasses. River rock, and a new patio walkway curve around the lower pond adorned with colorful plantings. Mature trees around the property’s periphery were kept, adding to the natural wonderland feel of this backyard. www.deckandpatio.com

 Tate Interiors
Longview Studios
Example of a mountain style l-shaped medium tone wood floor and orange floor open concept kitchen design with glass-front cabinets, light wood cabinets and an island
Example of a mountain style l-shaped medium tone wood floor and orange floor open concept kitchen design with glass-front cabinets, light wood cabinets and an island


 Mike Garcia Construction
Old dairy barn completely remodeled into a wedding venue/ event center.
Cottage medium tone wood floor and brown floor hallway photo in DC Metro
Cottage medium tone wood floor and brown floor hallway photo in DC Metro

 Laura Fox Interior Design, LLC
Bright and cheerful basement rec room with beige sectional, game table, built-in storage, and aqua and red accents.
Photo by Stacy Zarin Goldberg Photography

 Mante Masonry Inc.
Rustic Brick Wall used as a back drop at The Oaks at Salem, a popular Wedding Venue located in Apex, NC . Using wide irregular joints this landscape feature was made to look older than it is.
 Brian H Murray Interior Design
Michaela Curran
Living room - large rustic enclosed and formal dark wood floor living room idea in Raleigh with brown walls
Living room - large rustic enclosed and formal dark wood floor living room idea in Raleigh with brown walls


 Amalfi Decor
Isabelle Collection Colored Cake Stands. Great for events, birthday parties, weddings, baby showers, or use as a decoration piece for your home. This versatile cake stand collection comes in 6 different colors: white, teal, lime green, lavender purple, pink, and blue.

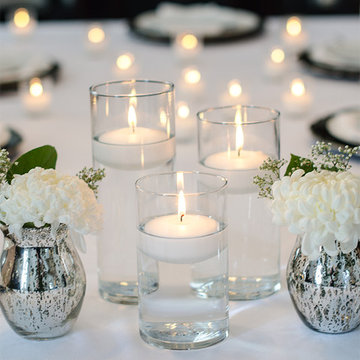 Yummi Candles
Our stunning floating candles are known for their consistent quality and major aesthetics. Create a distinctive atmosphere and ambience with our Floating Candle Cylinder Vase Set. The set includes: 18 Yummi 3" Floating Candles and 18 Cylinder Vases (6 of each size: 3.5"D x 6", 7.5", 9"H). An ideal and affordable choice when designing on a budget.

 Bioharmonized
Jose Maria Gutierrez
Living room - formal and open concept marble floor and beige floor living room idea with white walls
Living room - formal and open concept marble floor and beige floor living room idea with white walls
186