
Search results for "Weddings" in Home Design Ideas


 Lacey Construction Ltd.
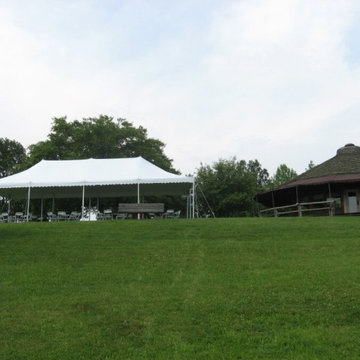
Custom outdoor covered wedding reception area built at the Sandpiper Golf Course in Harrison Mills, BC. The use of reclaimed wood, tongue and groove ceilings, and shiplap walls gives this reception area a rustic, farmhouse feel.
Photos by Brice Ferre

 Barbara Stock Interior Design
Vintage mismatched china, flatware, and stemware sets an elegant table for holidays weddings, and all of life's special events.
Dining room - shabby-chic style dining room idea in Los Angeles
Dining room - shabby-chic style dining room idea in Los Angeles
Find the right local pro for your project

 Little Miracles Designs
Small Brownstone Garden in Park Slope
Inspiration for a modern backyard concrete paver patio remodel in New York with a fire pit
Inspiration for a modern backyard concrete paver patio remodel in New York with a fire pit

 Sweet Retreat Kids
Your little princess can ride in style in this Cinderella pumpkin carriage wagon. Custom built to order in the United States. Seats up to 3 kids with room for 1 driver and 2 passengers in the carriage. Includes a seatbelt for each child.
 Design for Living
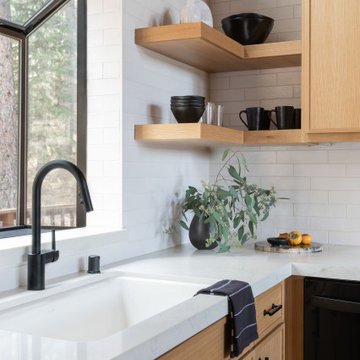
Updated Kitchen with rift white oak cabinets and quartz countertops
Inspiration for a scandinavian kitchen remodel in Sacramento
Inspiration for a scandinavian kitchen remodel in Sacramento


 CJ Paone AIA | Archipelago Workshop
steel trellis and flagstone patio outside the master bedroom and adjacent to the home's main entrance
images | kurt jordan photography
design collaboration | scott menzel landscape architect

 DRS Lawn & Landscape
Example of a mid-sized arts and crafts backyard stone patio design in New York with a fire pit and no cover

 Mike Garcia Construction
Old dairy barn completely remodeled into a wedding venue event center.
Hallway - farmhouse slate floor and gray floor hallway idea in DC Metro
Hallway - farmhouse slate floor and gray floor hallway idea in DC Metro

 HearthWood Kitchens
Photo by Neil Photography
Inspiration for a large timeless medium tone wood floor kitchen remodel in Minneapolis with flat-panel cabinets, white cabinets, granite countertops, multicolored backsplash, stone slab backsplash and an island
Inspiration for a large timeless medium tone wood floor kitchen remodel in Minneapolis with flat-panel cabinets, white cabinets, granite countertops, multicolored backsplash, stone slab backsplash and an island

 Stéphanie Fortier Design
Bodoum Photographie
Tub/shower combo - coastal 3/4 white tile and subway tile gray floor and ceramic tile tub/shower combo idea in Montreal with flat-panel cabinets, light wood cabinets, a one-piece toilet, green walls, a console sink, quartzite countertops and white countertops
Tub/shower combo - coastal 3/4 white tile and subway tile gray floor and ceramic tile tub/shower combo idea in Montreal with flat-panel cabinets, light wood cabinets, a one-piece toilet, green walls, a console sink, quartzite countertops and white countertops




 CJ Paone AIA | Archipelago Workshop
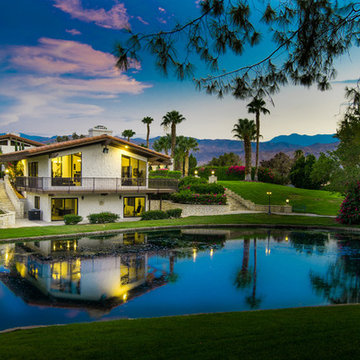
tiered flagstone patios, flanked by dry stacked stone retaining walls, are shielded from the elements by a trellis of square tubular steel.
images | kurt jordan photography
design collaboration | scott menzel landscape architect
 Rachel Betz Luxury Real Estate Design/Development
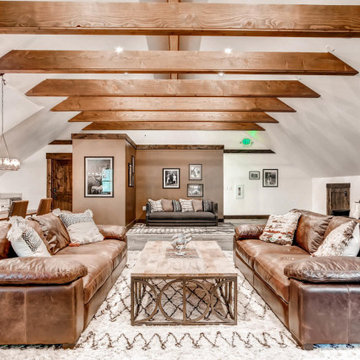
Inspiration for a transitional home design remodel in Denver
 Lacey Construction Ltd.
Custom outdoor covered wedding reception area built at the Sandpiper Golf Course in Harrison Mills, BC. The use of reclaimed wood, tongue and groove ceilings, and shiplap walls gives this reception area a rustic, farmhouse feel.
Photos by Brice Ferre

 CJ Paone AIA | Archipelago Workshop
this large-scale landscape, created for an on-site family wedding, draws both inspiration and materials from the property’s location at the base of the topa topa mountains. situated on a dry creek bed, the site required considerable excavation and recompacting, yielding an abundance of boulders that were incorporated into long, dry-stacked retaining walls. flagstone patios and steel trellises front and back let the owners take in both sunrise and sunset views of the surrounding mountains and valley
images | kurt jordan photography
design collaboration | scott menzel landscape architect
193