
Search results for "Weddings" in Home Design Ideas


 Katherine Joy Interiors
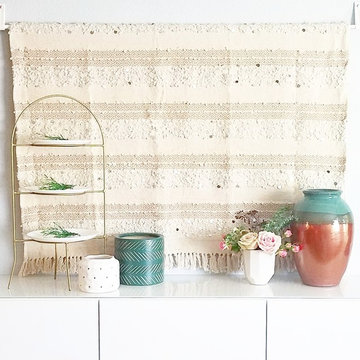
Whether you are coming or going, this foyer is welcoming and the narrow entrance table adds a minimalistic design feel to the space.
Foyer - small 1960s light wood floor foyer idea in Toronto with white walls and a black front door
Foyer - small 1960s light wood floor foyer idea in Toronto with white walls and a black front door
 Elle Maven Homes
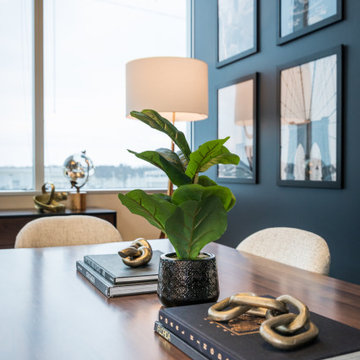
Commercial office design made to feel like home!
Photography by The Wedding Flashers
Find the right local pro for your project


 Mike Schaap Builders
Photography Credit: Ashley Avila
Example of a beach style light wood floor and beige floor kitchen design in Grand Rapids with a farmhouse sink, shaker cabinets, beige cabinets, gray backsplash, stainless steel appliances, an island and gray countertops
Example of a beach style light wood floor and beige floor kitchen design in Grand Rapids with a farmhouse sink, shaker cabinets, beige cabinets, gray backsplash, stainless steel appliances, an island and gray countertops
 Elle Maven Homes
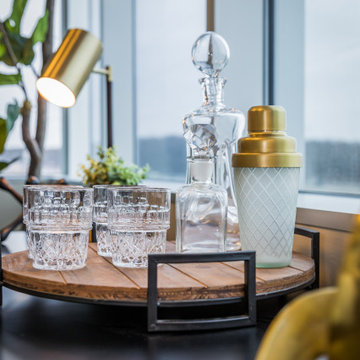
Commercial office design made to feel like home!
Photography by The Wedding Flashers
 Genuine Custom Homes
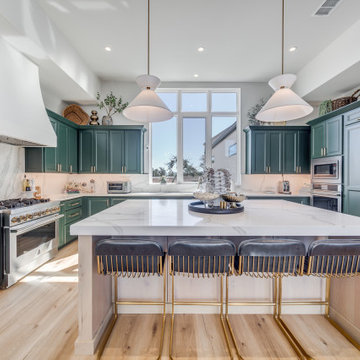
This one was made bespoke for someone else, but we'd be ecstatic to design-build yours too!
☎️ 210-387-6109 ✉️ sales@genuinecustomhomes.com
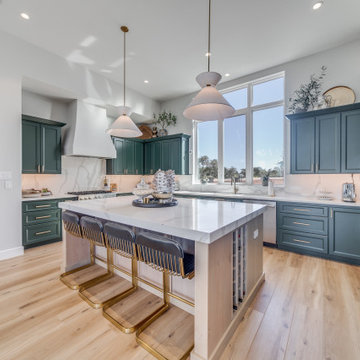
Example of a large minimalist one-story and u-shaped vinyl floor and beige floor open concept kitchen design in Austin with a double-bowl sink, recessed-panel cabinets, green cabinets, quartz countertops, white backsplash, quartz backsplash, stainless steel appliances, an island and white countertops
Example of a large minimalist one-story and u-shaped vinyl floor and beige floor open concept kitchen design in Austin with a double-bowl sink, recessed-panel cabinets, green cabinets, quartz countertops, white backsplash, quartz backsplash, stainless steel appliances, an island and white countertops
 Genuine Custom Homes
This one was made bespoke for someone else, but we'd be ecstatic to design-build yours too!
☎️ 210-387-6109 ✉️ sales@genuinecustomhomes.com
Large minimalist u-shaped vinyl floor and beige floor open concept kitchen photo in Austin with a double-bowl sink, recessed-panel cabinets, green cabinets, quartz countertops, white backsplash, quartz backsplash, stainless steel appliances, an island and white countertops
Large minimalist u-shaped vinyl floor and beige floor open concept kitchen photo in Austin with a double-bowl sink, recessed-panel cabinets, green cabinets, quartz countertops, white backsplash, quartz backsplash, stainless steel appliances, an island and white countertops
 Genuine Custom Homes
This one was made bespoke for someone else, but we'd be ecstatic to design-build yours too!
☎️ 210-387-6109 ✉️ sales@genuinecustomhomes.com
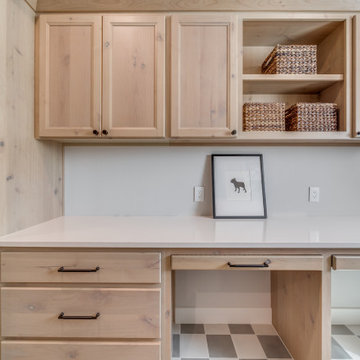
Inspiration for a large modern home design remodel in Austin
Inspiration for a large modern home design remodel in Austin

 Sheila Lyon Interiors
Photo Credit: Steve Chenn
Family room - large transitional open concept dark wood floor family room idea in Houston with beige walls, a standard fireplace, a stone fireplace and a wall-mounted tv
Family room - large transitional open concept dark wood floor family room idea in Houston with beige walls, a standard fireplace, a stone fireplace and a wall-mounted tv

 Amalfi Decor
From dazzling hand-strung glass crystals to the chic design of the frame, this beautiful cake stand is great for your weddings, birthday parties, events, and even baby showers. Our Sophia Collection white cake stand will stand out effortlessly. At 10-inches wide, this cake stand can hold most small and standard sized cakes, desserts, or décor pieces.
 Amalfi Decor
From dazzling hand-strung glass crystals to the chic design of the frame, this beautiful cake stand is great for your weddings, birthday parties, events, and even baby showers. Our Sophia Collection rose gold cake stand will stand out effortlessly. At 10-inches wide, this cake stand can hold most small and standard sized cakes, desserts, or décor pieces.

 Benjamin Moore
Walls: Wedding Veil 2125-70, Aura Bath & Spa, Matte
Window Trim: Hazy Skies OC-48, Aura Bath & Spa, Matte
Lower Wall: Blue Danube 2062-30, Aura Bath & Spa, Matte

 Tourmaline Builders, Inc.
Example of a mid-sized transitional l-shaped light wood floor and beige floor open concept kitchen design in San Diego with a farmhouse sink, shaker cabinets, white cabinets, stainless steel appliances, an island, white countertops, quartzite countertops, green backsplash and subway tile backsplash

 Bellweather Design-Build
Example of a mid-sized and bedroom eclectic loft-style and boy kids' bedroom design in Philadelphia with blue walls


 Summit Landscape and Design
Functions of the wood pergola include a wedding alter, dance floor or small dining space. Facilitating multiple purposes make this outdoor venue the perfect choice for any gathering.



216