
Search results for "Weddings" in Home Design Ideas

 RJ Builders, Inc.
This master bath was remodeled to allow for two vanities and a freestanding tub. The original master bath was dark and very outdated and featured mauve tile in the shower and a pink marble countertop. Space was borrowed from an adjoining kid's bathroom and an extra wide hallway to give the master bathroom more space. The client loved the thought of using blue as an accent and the layout of the bathroom created the perfect spot to feature a hand glazed blue accent tile. Carrara marble was used on the vanity walls as well as a chimney wall at the end of the tub and the shower. The result is a picture perfect bathroom to relax and enjoy!
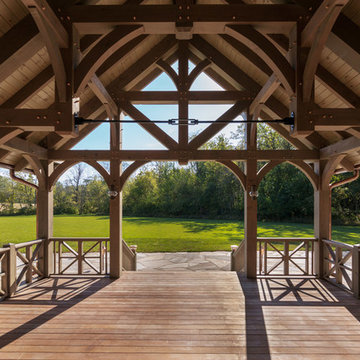
 Oakbridge Timberframing
Oakbridge Timber Framing/Kris Miller Photographer
Farmhouse home design photo in Cleveland
Farmhouse home design photo in Cleveland


Find the right local pro for your project

 Oliver Design Associates
Inspiration for a mid-sized traditional partial sun backyard formal garden in New York.


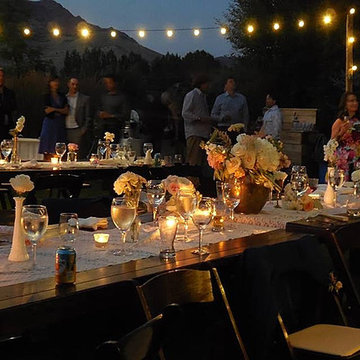
 The Ardent Gardener Landscape Design
Home design - large traditional backyard full sun home design idea for summer in Salt Lake City
Home design - large traditional backyard full sun home design idea for summer in Salt Lake City

 Grand Home Solutions, Inc
New house, location of sister in law's wedding. The open floor plan allowed lots of flexibility, including several tables for cocktail hour.
Mid-sized elegant living room photo in St Louis
Mid-sized elegant living room photo in St Louis

 OPaL Design Build
Stacy Goldberg
Beach style u-shaped dark wood floor eat-in kitchen photo in DC Metro with flat-panel cabinets, white cabinets, white backsplash, subway tile backsplash and stainless steel appliances
Beach style u-shaped dark wood floor eat-in kitchen photo in DC Metro with flat-panel cabinets, white cabinets, white backsplash, subway tile backsplash and stainless steel appliances


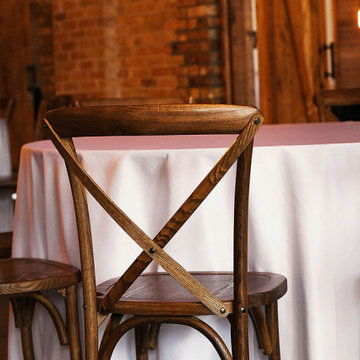


Example of a small minimalist open concept medium tone wood floor living room design in Seattle with white walls, no fireplace and no tv

 The Design Build Company
Mid-sized cottage master gray tile and marble tile ceramic tile and brown floor freestanding bathtub photo in San Francisco with recessed-panel cabinets, white cabinets, beige walls, an undermount sink, marble countertops, a hinged shower door and white countertops

 Kaplan Thompson Architects
A young family with a wooded, triangular lot in Ipswich, Massachusetts wanted to take on a highly creative, organic, and unrushed process in designing their new home. The parents of three boys had contemporary ideas for living, including phasing the construction of different structures over time as the kids grew so they could maximize the options for use on their land.
They hoped to build a net zero energy home that would be cozy on the very coldest days of winter, using cost-efficient methods of home building. The house needed to be sited to minimize impact on the land and trees, and it was critical to respect a conservation easement on the south border of the lot.
Finally, the design would be contemporary in form and feel, but it would also need to fit into a classic New England context, both in terms of materials used and durability. We were asked to honor the notions of “surprise and delight,” and that inspired everything we designed for the family.
The highly unique home consists of a three-story form, composed mostly of bedrooms and baths on the top two floors and a cross axis of shared living spaces on the first level. This axis extends out to an oversized covered porch, open to the south and west. The porch connects to a two-story garage with flex space above, used as a guest house, play room, and yoga studio depending on the day.
A floor-to-ceiling ribbon of glass wraps the south and west walls of the lower level, bringing in an abundance of natural light and linking the entire open plan to the yard beyond. The master suite takes up the entire top floor, and includes an outdoor deck with a shower. The middle floor has extra height to accommodate a variety of multi-level play scenarios in the kids’ rooms.
Many of the materials used in this house are made from recycled or environmentally friendly content, or they come from local sources. The high performance home has triple glazed windows and all materials, adhesives, and sealants are low toxicity and safe for growing kids.
Photographer credit: Irvin Serrano

 Land Art Design, Inc.
Designed and built by Land Art Design, Inc.
Example of a mid-sized trendy backyard stone patio fountain design in DC Metro with no cover
Example of a mid-sized trendy backyard stone patio fountain design in DC Metro with no cover

 Lacey Construction Ltd.
Custom outdoor covered wedding reception area built at the Sandpiper Golf Course in Harrison Mills, BC. The use of reclaimed wood, tongue and groove ceilings, and shiplap walls gives this reception area a rustic, farmhouse feel.
Photos by Brice Ferre

 Ancient Surfaces
Wall Cladding Stone by 'Ancient Surfaces'
Product: Antique 'Mesa' Wall Cladding Stone
Contacts: (212) 461-0245
Email: Sales@ancientsurfaces.com
Website: www.AncientSurfaces.com
The Antique Reclaimed 'Mesa' Limestone Wall Cladding selection is unique in its blend and authenticity, rare in it's hardness and beauty.
Draping your inside and outside walls with the 'Mesa' Stone, gives you a feel of timelessness allowing you to travel back in time into the untouched North Mediterranean domains of fallen Empires and ancient bustling coastal trading villages, where a mercantile class have built some of the most luxurious estates out of the breath taking local stone blocks all along the shoreline of Southern Europe.
This exclusive 'Ancient Surfaces' stone wall cladding blend might just be the missing link needed to transform your home from a logging space to your dream space...

 Clayton & Lambert Mfg. Co.
Rectangle Stainless steel wall pool with automatic cover, in-wall ladder, and "wedding cake" corner steps.
Pool - mid-sized rectangular pool idea in Louisville
Pool - mid-sized rectangular pool idea in Louisville

 Appalachian Woods
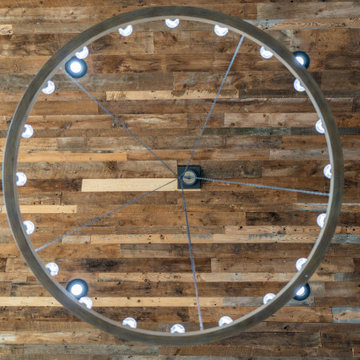
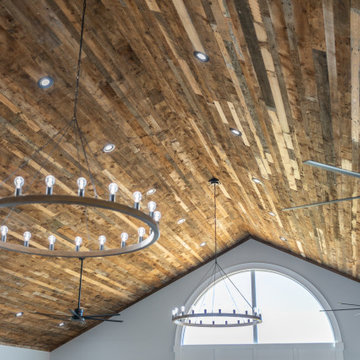
Our skip planed reclaimed ceiling cladding in a large event (parties, weddings, etc.) space.
Family room - contemporary family room idea
Family room - contemporary family room idea
 Appalachian Woods
Our skip planed reclaimed ceiling cladding in a large event (parties, weddings, etc.) space.
215