
Search results for "Weddings" in Home Design Ideas

 Mile High Landscaping
This is an example of a modern concrete paver water fountain landscape in Denver.

 Normandy Remodeling
It's the details that make all the difference in this master bedroom. The floor to ceiling bookcase adds height, storage, and convenience for him and her. The overhead lighting also adds ease to the room with an inner light switch located on each side of the open shelving.
Learn more about Chris Ebert, the Normandy Remodeling Designer who created this space, and other projects that Chris has created: https://www.normandyremodeling.com/team/christopher-ebert
Photo Credit: Normandy Remodeling


Find the right local pro for your project

 Maven Interiors
Photo Credit: Lincoln Barbour Photo.
Interior Design: Kim Hagstette, Maven Interiors.
This penthouse living room is sophisticated and inviting. The artwork was created specifically for our space and commissioned through Heidi McBride Gallery.

 Lauren Smyth
Danish formal and enclosed light wood floor and brown floor living room photo in Boise with white walls, a standard fireplace, a concrete fireplace and no tv


 Alinda Morris Interior Design LLC
Raft Island Kitchen Redesign & Remodel
Project Overview
Located in the beautiful Puget Sound this project began with functionality in mind. The original kitchen was built custom for a very tall person, The custom countertops were not functional for the busy family that purchased the home. The new design has clean lines with elements of nature . The custom oak cabinets were locally made. The stain is a custom blend. The reclaimed island was made from local material. ..the floating shelves and beams are also reclaimed lumber. The island counter top and hood is NEOLITH in Iron Copper , a durable porcelain counter top material The counter tops along the perimeter of the kitchen is Lapitec. The design is original, textured, inviting, brave & complimentary.
Photos by Julie Mannell Photography

 Fiorentino Group Architects
Rob Karosis
Example of a mid-sized classic master gray tile and stone tile ceramic tile claw-foot bathtub design in Portland Maine with shaker cabinets, white cabinets, white walls and marble countertops
Example of a mid-sized classic master gray tile and stone tile ceramic tile claw-foot bathtub design in Portland Maine with shaker cabinets, white cabinets, white walls and marble countertops

 Big Wood Timber Frames, Inc.
Example of a large mountain style living room design in Minneapolis with a standard fireplace, a stone fireplace and a wall-mounted tv

 Nick Lee Architecture
Michelle Wilson Photography
Example of a mid-sized country concrete floor and gray floor dedicated laundry room design in San Francisco with an utility sink, white cabinets, white walls, a stacked washer/dryer, shaker cabinets, wood countertops and beige countertops
Example of a mid-sized country concrete floor and gray floor dedicated laundry room design in San Francisco with an utility sink, white cabinets, white walls, a stacked washer/dryer, shaker cabinets, wood countertops and beige countertops

 Our Town Plans
Courtesy Coastal Living, a division of the Time Inc. Lifestyle Group, photograph by Tria Giovan. Coastal Living is a registered trademark of Time Inc and is used with permission.
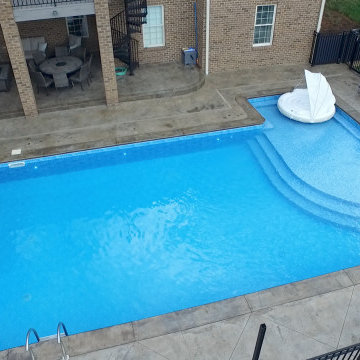
 American Pool and Spa
This Customer designed their own Hybrid Vinyl Liner pool and our team installed it. The Dimensions of the main rectangle are 22x44ft with a 10x5.5ft bump out connecting to a 27x10.25ft Rounded Tanning Ledge with Wedding Style Steps. With a depth of 8ft
Plenty of room for lounge chairs and umbrellas.
Two Tones of Stamped Concrete.
6ft Retaining Wall.
A covered Entertainment area with seating.
This is a very uniquely designed backyard oasis.
This was completely designed by the customers. However, this is something we are also able to do if you are looking for design ideas, Morgan: our VP of Sales and Design is always happy to create new designs for our customers.
Get a Pool Quote:
Link in Bio ?
#swimmingpool #swimming #poolside #pooltime #cruise #boating #fiberglass #concretepools #kidsinthepool #poolguys #summerfun #summer2022 #summervibes #kentuckypoolcompany #poolinstallers #poolbuilders #fiberglasspools #fiberglass #backyard
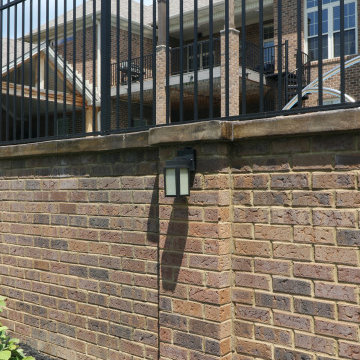 American Pool and Spa
This Customer designed their own Hybrid Vinyl Liner pool and our team installed it. The Dimensions of the main rectangle are 22x44ft with a 10x5.5ft bump out connecting to a 27x10.25ft Rounded Tanning Ledge with Wedding Style Steps. With a depth of 8ft
Plenty of room for lounge chairs and umbrellas.
Two Tones of Stamped Concrete.
6ft Retaining Wall.
A covered Entertainment area with seating.
This is a very uniquely designed backyard oasis.
This was completely designed by the customers. However, this is something we are also able to do if you are looking for design ideas, Morgan: our VP of Sales and Design is always happy to create new designs for our customers.
Get a Pool Quote:
Link in Bio ?
#swimmingpool #swimming #poolside #pooltime #cruise #boating #fiberglass #concretepools #kidsinthepool #poolguys #summerfun #summer2022 #summervibes #kentuckypoolcompany #poolinstallers #poolbuilders #fiberglasspools #fiberglass #backyard

 User
Jessica Alexander
Inspiration for a transitional light wood floor bedroom remodel in Los Angeles with gray walls
Inspiration for a transitional light wood floor bedroom remodel in Los Angeles with gray walls

 Decorum Designer Cabinetry & Flooring
Mid-sized elegant light wood floor and brown floor mudroom photo in Jacksonville with beige walls

 Jim Boles Custom Homes
Bathroom - small country white tile multicolored floor bathroom idea in Austin with a two-piece toilet, white walls and a pedestal sink

 Renz Landscapes
Example of a mid-sized classic backyard concrete paver patio design in Raleigh with no cover

 The Cousins
The new kitchen is not only more open and airy, but a window was knocked out to put in a dutch door that leads to the new deck.
Inspiration for a contemporary u-shaped kitchen/dining room combo remodel in New York with an undermount sink, glass-front cabinets, blue cabinets, quartzite countertops, mirror backsplash and stainless steel appliances
Inspiration for a contemporary u-shaped kitchen/dining room combo remodel in New York with an undermount sink, glass-front cabinets, blue cabinets, quartzite countertops, mirror backsplash and stainless steel appliances

 Applegate Tran Interiors
Seated home bar - large contemporary l-shaped gray floor seated home bar idea in San Francisco with mirror backsplash, an undermount sink, flat-panel cabinets and gray cabinets

 Linc Thelen Design
Small farmhouse 3/4 white tile and subway tile corner shower photo in Chicago with open cabinets, medium tone wood cabinets, white walls, a vessel sink, wood countertops and brown countertops
40