
Search results for "Weekday" in Home Design Ideas



 Carte Blanche Studio
Much of the house opens to the Stair Hall with its three-story spiral staircase wrapping around a fiber optic chandelier.
Staircase - contemporary staircase idea in Los Angeles
Staircase - contemporary staircase idea in Los Angeles
 Frank R Jenkins Custom Homes, LLC
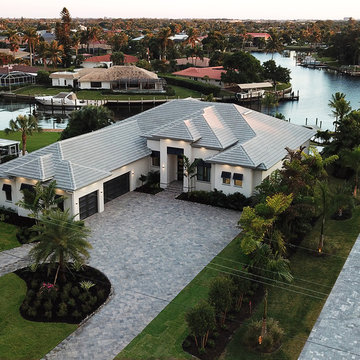
Frank R Jenkins Custom Homes has completed construction on its newest spec home.
The custom single-family residence is located at 912 North Town and River Drive in South Fort Myers and is for sale for $2.7 million furnished.
Encompassing a total of 6,257 square feet, the four bedroom, five bathroom waterfront home has been fully decorated and furnished by Clive Daniel Home.
The home is now available for viewing weekdays from 10 a.m. to 4 p.m. or by contacting Realtor Rose Villamil with Frank R. Jenkins Realty at (239) 938-4200 or email Rose@frjrealty.com. ¬
The spec home features crown molding throughout, Thermador appliances, granite counter-tops, a walk-in pantry with built-in shelving, an integrated bar in the kitchen with wine refrigerator and ice maker, 10 foot sliders, eight foot interior doors, high ceilings throughout and an iron front door. Exterior features include a pool and spa, fireplace, bar with grill, vent, sink and refrigerator and electric roll down hurricane screens for on the lanai.
Town & River is a well-established Fort Myers boating community that offers direct access to the Gulf of Mexico. Most of the homes at Town & River feature private docks located directly behind the house.
Find the right local pro for your project

 Ambiance Furniture
Studio
The study area, which for many coincides with a work area, is often also a reception area and one which deserves particular attention due to the work carried out there. Studying or working in a place which intimates anything about ourselves is a small luxury which we should grant ourselves. Being surrounded by objects and solutions which meet our aesthetic requirements – at any time of the day – and in light of the particular nature of the room in question, combine functional spaces designed to carry out work activities with charming design solutions. Only the authentic Made in Italy can deliver such a feat.
.
.
.
.
For more information and prices please call on:
Tel: +971 4 343 53 95
Interior Design / Sales Consultant:
Soufiya: +971556327760
Retail Sales:
Haytham: +971 52 645 71 54
or Email us on info@ambiancefurnitures.com
Our Timings are:
Weekdays 09.30 AM to 10.00 PM
Fridays: 4.00 PM to 10.00 PM
Our Address: Umm Hurair Street, Karama
Dubai, UAE.
#2020 #ambiance #furniture #architecture #interiors #furnishings #sofa #home #decor #dubai #dubaifurniture #dubaifurniturecompany #creative #design #leathersofa #vintage #coffeetable #homedecor #vibes #aesthetic #mydubai #classic #classicfurniture #classicdesign #classicinteriors
 Ambiance Furniture
ake Care of the Reclining Mechanism
One of the greatest things about owning a nice recliner is being able to kick your feet up at the end of the day. If you fail to take care of the reclining mechanism, however, your chair may lose this ability. Oil the mechanism regularly to ensure that it continues to work smoothly. You may also need to oil the bolts and the steel frame. Your instruction manual should provide you with information regarding what needs to be oiled and when. If the reclining mechanism becomes difficult to use, don’t force it. Contact a professional and have it repaired right away.
.
.
.
For more information and prices please call on:
Tel: +971 4 343 53 95
Interior Design / Sales Consultant:
Fathima: +971 56 938 23 63S
Soufiya: +971556327760
Retail Sales:
Haytham: +971 52 645 71 54
or Email us on info@ambiancefurnitures.com
Our Timings are:
Weekdays 09.30 AM to 10.00 PM
Fridays: 4.00 PM to 10.00 PM
Our Address: Umm Hurair Street, Karama
Dubai, UAE.
#2020 #ambiance #furniture #architecture #interiors #furnishings #sofa #home #decor #dubai #dubaifurniture #dubaifurniturecompany #creative #design #leathersofa #vintage #coffeetable #homedecor #vibes #aesthetic #mydubai #classic #classicfurniture #classicdesign #classicinteriors
 Ambiance Furniture
Studio
The study area, which for many coincides with a work area, is often also a reception area and one which deserves particular attention due to the work carried out there. Studying or working in a place which intimates anything about ourselves is a small luxury which we should grant ourselves. Being surrounded by objects and solutions which meet our aesthetic requirements – at any time of the day – and in light of the particular nature of the room in question, combine functional spaces designed to carry out work activities with charming design solutions. Only the authentic Made in Italy can deliver such a feat.
.
.
.
.
For more information and prices please call on:
Tel: +971 4 343 53 95
Interior Design / Sales Consultant:
Soufiya: +971556327760
Retail Sales:
Haytham: +971 52 645 71 54
or Email us on info@ambiancefurnitures.com
Our Timings are:
Weekdays 09.30 AM to 10.00 PM
Fridays: 4.00 PM to 10.00 PM
Our Address: Umm Hurair Street, Karama
Dubai, UAE.
#2020 #ambiance #furniture #architecture #interiors #furnishings #sofa #home #decor #dubai #dubaifurniture #dubaifurniturecompany #creative #design #leathersofa #vintage #coffeetable #homedecor #vibes #aesthetic #mydubai #classic #classicfurniture #classicdesign #classicinteriors
 Ambiance Furniture
ake Care of the Reclining Mechanism
One of the greatest things about owning a nice recliner is being able to kick your feet up at the end of the day. If you fail to take care of the reclining mechanism, however, your chair may lose this ability. Oil the mechanism regularly to ensure that it continues to work smoothly. You may also need to oil the bolts and the steel frame. Your instruction manual should provide you with information regarding what needs to be oiled and when. If the reclining mechanism becomes difficult to use, don’t force it. Contact a professional and have it repaired right away.
.
.
.
For more information and prices please call on:
Tel: +971 4 343 53 95
Interior Design / Sales Consultant:
Fathima: +971 56 938 23 63S
Soufiya: +971556327760
Retail Sales:
Haytham: +971 52 645 71 54
or Email us on info@ambiancefurnitures.com
Our Timings are:
Weekdays 09.30 AM to 10.00 PM
Fridays: 4.00 PM to 10.00 PM
Our Address: Umm Hurair Street, Karama
Dubai, UAE.
#2020 #ambiance #furniture #architecture #interiors #furnishings #sofa #home #decor #dubai #dubaifurniture #dubaifurniturecompany #creative #design #leathersofa #vintage #coffeetable #homedecor #vibes #aesthetic #mydubai #classic #classicfurniture #classicdesign #classicinteriors
 Ambiance Furniture
Studio
The study area, which for many coincides with a work area, is often also a reception area and one which deserves particular attention due to the work carried out there. Studying or working in a place which intimates anything about ourselves is a small luxury which we should grant ourselves. Being surrounded by objects and solutions which meet our aesthetic requirements – at any time of the day – and in light of the particular nature of the room in question, combine functional spaces designed to carry out work activities with charming design solutions. Only the authentic Made in Italy can deliver such a feat.
.
.
.
.
For more information and prices please call on:
Tel: +971 4 343 53 95
Interior Design / Sales Consultant:
Soufiya: +971556327760
Retail Sales:
Haytham: +971 52 645 71 54
or Email us on info@ambiancefurnitures.com
Our Timings are:
Weekdays 09.30 AM to 10.00 PM
Fridays: 4.00 PM to 10.00 PM
Our Address: Umm Hurair Street, Karama
Dubai, UAE.
#2020 #ambiance #furniture #architecture #interiors #furnishings #sofa #home #decor #dubai #dubaifurniture #dubaifurniturecompany #creative #design #leathersofa #vintage #coffeetable #homedecor #vibes #aesthetic #mydubai #classic #classicfurniture #classicdesign #classicinteriors

 Gaile Guevara
DOMUS RESIDENCE, YALETOWN | 2015
| PHOTO CREDIT |
Janis Nicolay
| PROJECT PROFILE |
Renovation & Styling Project
906 sq.ft | 11th Floor | Yaletown | Ledingham Design,Built 2003
1 Bedroom + 2 Bath + Den + Living / Dining Room + Balcony
| DESIGN TEAM |
Interior Design | GAILE GUEVARA
Design Team | Laura Melling, Anahita Mafi, Foojan Kasravi, Rebecca Raymond
| CONSTRUCTION TEAM |
Builder | Projekt Home
| SOURCE GUIDE |
Accessories - Decorative objects | Teixidors Cushions available through Provide
Accessories - Area rug |
Bedding | Stonewashed Belgian Linen Collection provided by Restoration Hardware + Hendrik Lou
Closets | Ikea - Pax Wardrobe Storage System
Furniture - Bedframe & Bedside Tables by CB2
Furniture - Dining Table | Custom Table by Ben Barber Studio
Furniture - Dining Chair | Hay about a chair provided by Vancouver Special
Furniture - Bed | Facade Grey Queen Bed from CB2
Furniture - Bedside Table | Shake Nightstand from CB2
Hardwood Flooring | Kentwood Originals - Brushed Oak Snohomish by Metropolitan Floors
Lighting - Accent | LineLight By Lock & Mortice
Lighting - Decorative | Bocci 28d Provided by Bocci
 Copper Sky Design + Remodel
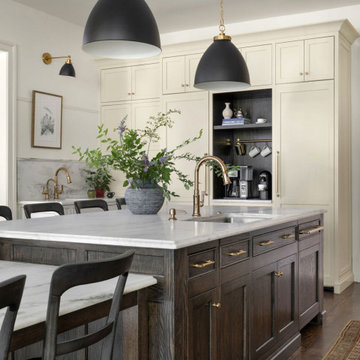
Built in 2007, this Chastain Park home was not short on space, but the design was dated and lacked the sophistication the homeowners desired. Much of the first floor was included in this renovation, completed in early 2024, including the kitchen, butler’s pantry, primary bathroom and closet, and pool bath.
The kitchen boasts all-new custom cabinetry, Danby marble countertops and backslash, a Sub-Zero/Wolf appliance package and stunning lighting. The ventilation hood was custom built to fit the range and has a curved shape and plaster finish to bring a softness to the space. The unique design of the island, with an integrated table, provides a casual space for weekday meals. A custom designed buffet hutch features antique mirrored glass doors and modern furniture legs. A bronze finish was selected for all metals to bring additional warmth.
The large, cased opening between the kitchen and keeping room was replaced by a wood wrapped beam, creating a visual connection to the wood of the kitchen island and the wood collar ties that were added to the keeping room.
The overall renovation focused heavily on creating a greater connection between the indoor and outdoor spaces. The keeping room doors were replaced with a 4-panel multi-slide door and the French doors of the living room were replaced with a 14-foot accordion door which opens out on to the screened porch and overlooks a new pool. A grill station and powder bath were also added to serve the pool area.
 Ambiance Furniture
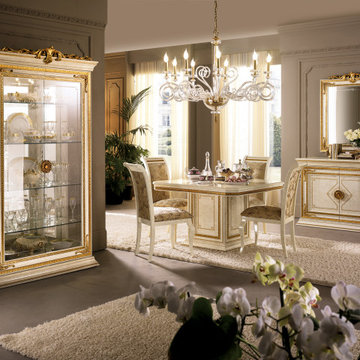
10 Creative Ideas for Dining Room Walls
1. Warm up your dining room with reclaimed wood
2. Metallic wallpaper adds glam to a neutral dining room
3. Highlight architectural details with color
4. Add color to your dining room walls with drapes
5. Jazz up your casual dining room with stripes
6. Mix colors and patterns to fix a boring dining room
7. A realistic photo mural opens up a small dining room
8. Don’t be afraid of bold color on your dining room walls
9. Create drama with your dining room ceiling
10. Bold wallpaper + big accent color = dining room rockstar
.
.
For more information and prices please call on:
Tel: +971 4 343 53 95
Interior Design / Sales Consultant:
Fathima: +971 56 938 23 63S
Soufiya: +971556327760
Retail Sales:
Haytham: +971 52 645 71 54
or Email us on info@ambiancefurnitures.com
Our Timings are:
Weekdays 09.30 AM to 9.00 PM
Fridays: 4.00 PM to 9.00 PM
Our Address: Umm Hurair Street, Karama
Dubai, UAE.
#2020 #ambiance #furniture #architecture #interiors #furnishings #sofa #home #decor #dubai #dubaifurniture #dubaifurniturecompany #creative #design #leathersofa #vintage #coffeetable #homedecor #vibes #aesthetic #mydubai #classic #classicfurniture #classicdesign #classicinteriors
 Ambiance Furniture
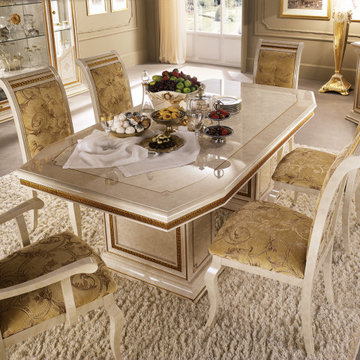
10 Creative Ideas for Dining Room Walls
1. Warm up your dining room with reclaimed wood
2. Metallic wallpaper adds glam to a neutral dining room
3. Highlight architectural details with color
4. Add color to your dining room walls with drapes
5. Jazz up your casual dining room with stripes
6. Mix colors and patterns to fix a boring dining room
7. A realistic photo mural opens up a small dining room
8. Don’t be afraid of bold color on your dining room walls
9. Create drama with your dining room ceiling
10. Bold wallpaper + big accent color = dining room rockstar
.
.
For more information and prices please call on:
Tel: +971 4 343 53 95
Interior Design / Sales Consultant:
Fathima: +971 56 938 23 63S
Soufiya: +971556327760
Retail Sales:
Haytham: +971 52 645 71 54
or Email us on info@ambiancefurnitures.com
Our Timings are:
Weekdays 09.30 AM to 9.00 PM
Fridays: 4.00 PM to 9.00 PM
Our Address: Umm Hurair Street, Karama
Dubai, UAE.
#2020 #ambiance #furniture #architecture #interiors #furnishings #sofa #home #decor #dubai #dubaifurniture #dubaifurniturecompany #creative #design #leathersofa #vintage #coffeetable #homedecor #vibes #aesthetic #mydubai #classic #classicfurniture #classicdesign #classicinteriors
 Copper Sky Design + Remodel
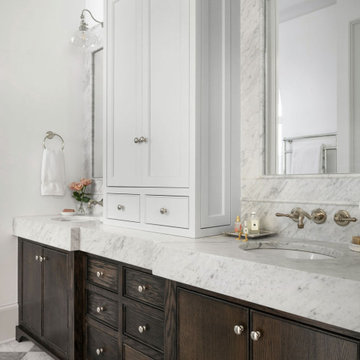
Built in 2007, this Chastain Park home was not short on space, but the design was dated and lacked the sophistication the homeowners desired. Much of the first floor was included in this renovation, completed in early 2024, including the kitchen, butler’s pantry, primary bathroom and closet, and pool bath.
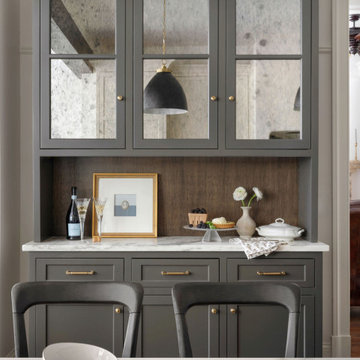
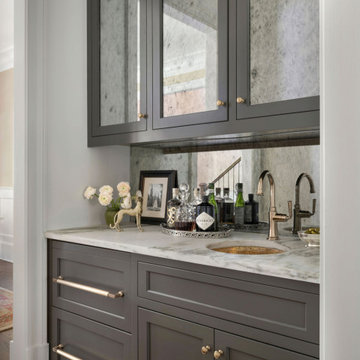
The kitchen boasts all-new custom cabinetry, Danby marble countertops and backslash, a Sub-Zero/Wolf appliance package and stunning lighting. The ventilation hood was custom built to fit the range and has a curved shape and plaster finish to bring a softness to the space. The unique design of the island, with an integrated table, provides a casual space for weekday meals. A custom designed buffet hutch features antique mirrored glass doors and modern furniture legs. A bronze finish was selected for all metals to bring additional warmth.
The large, cased opening between the kitchen and keeping room was replaced by a wood wrapped beam, creating a visual connection to the wood of the kitchen island and the wood collar ties that were added to the keeping room.
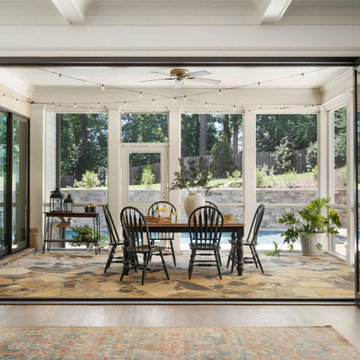
The overall renovation focused heavily on creating a greater connection between the indoor and outdoor spaces. The keeping room doors were replaced with a 4-panel multi-slide door and the French doors of the living room were replaced with a 14-foot accordion door which opens out on to the screened porch and overlooks a new pool. A grill station and powder bath were also added to serve the pool area.
 Copper Sky Design + Remodel
Built in 2007, this Chastain Park home was not short on space, but the design was dated and lacked the sophistication the homeowners desired. Much of the first floor was included in this renovation, completed in early 2024, including the kitchen, butler’s pantry, primary bathroom and closet, and pool bath.
The kitchen boasts all-new custom cabinetry, Danby marble countertops and backslash, a Sub-Zero/Wolf appliance package and stunning lighting. The ventilation hood was custom built to fit the range and has a curved shape and plaster finish to bring a softness to the space. The unique design of the island, with an integrated table, provides a casual space for weekday meals. A custom designed buffet hutch features antique mirrored glass doors and modern furniture legs. A bronze finish was selected for all metals to bring additional warmth.
The large, cased opening between the kitchen and keeping room was replaced by a wood wrapped beam, creating a visual connection to the wood of the kitchen island and the wood collar ties that were added to the keeping room.
The overall renovation focused heavily on creating a greater connection between the indoor and outdoor spaces. The keeping room doors were replaced with a 4-panel multi-slide door and the French doors of the living room were replaced with a 14-foot accordion door which opens out on to the screened porch and overlooks a new pool. A grill station and powder bath were also added to serve the pool area.
 Copper Sky Design + Remodel
Built in 2007, this Chastain Park home was not short on space, but the design was dated and lacked the sophistication the homeowners desired. Much of the first floor was included in this renovation, completed in early 2024, including the kitchen, butler’s pantry, primary bathroom and closet, and pool bath.
The kitchen boasts all-new custom cabinetry, Danby marble countertops and backslash, a Sub-Zero/Wolf appliance package and stunning lighting. The ventilation hood was custom built to fit the range and has a curved shape and plaster finish to bring a softness to the space. The unique design of the island, with an integrated table, provides a casual space for weekday meals. A custom designed buffet hutch features antique mirrored glass doors and modern furniture legs. A bronze finish was selected for all metals to bring additional warmth.
The large, cased opening between the kitchen and keeping room was replaced by a wood wrapped beam, creating a visual connection to the wood of the kitchen island and the wood collar ties that were added to the keeping room.
The overall renovation focused heavily on creating a greater connection between the indoor and outdoor spaces. The keeping room doors were replaced with a 4-panel multi-slide door and the French doors of the living room were replaced with a 14-foot accordion door which opens out on to the screened porch and overlooks a new pool. A grill station and powder bath were also added to serve the pool area.
 Copper Sky Design + Remodel
Built in 2007, this Chastain Park home was not short on space, but the design was dated and lacked the sophistication the homeowners desired. Much of the first floor was included in this renovation, completed in early 2024, including the kitchen, butler’s pantry, primary bathroom and closet, and pool bath.
The kitchen boasts all-new custom cabinetry, Danby marble countertops and backslash, a Sub-Zero/Wolf appliance package and stunning lighting. The ventilation hood was custom built to fit the range and has a curved shape and plaster finish to bring a softness to the space. The unique design of the island, with an integrated table, provides a casual space for weekday meals. A custom designed buffet hutch features antique mirrored glass doors and modern furniture legs. A bronze finish was selected for all metals to bring additional warmth.
The large, cased opening between the kitchen and keeping room was replaced by a wood wrapped beam, creating a visual connection to the wood of the kitchen island and the wood collar ties that were added to the keeping room.
The overall renovation focused heavily on creating a greater connection between the indoor and outdoor spaces. The keeping room doors were replaced with a 4-panel multi-slide door and the French doors of the living room were replaced with a 14-foot accordion door which opens out on to the screened porch and overlooks a new pool. A grill station and powder bath were also added to serve the pool area.
 Copper Sky Design + Remodel
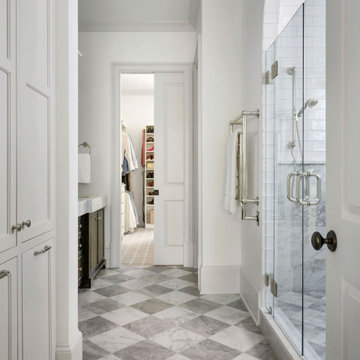
Built in 2007, this Chastain Park home was not short on space, but the design was dated and lacked the sophistication the homeowners desired. Much of the first floor was included in this renovation, completed in early 2024, including the kitchen, butler’s pantry, primary bathroom and closet, and pool bath.
The kitchen boasts all-new custom cabinetry, Danby marble countertops and backslash, a Sub-Zero/Wolf appliance package and stunning lighting. The ventilation hood was custom built to fit the range and has a curved shape and plaster finish to bring a softness to the space. The unique design of the island, with an integrated table, provides a casual space for weekday meals. A custom designed buffet hutch features antique mirrored glass doors and modern furniture legs. A bronze finish was selected for all metals to bring additional warmth.
The large, cased opening between the kitchen and keeping room was replaced by a wood wrapped beam, creating a visual connection to the wood of the kitchen island and the wood collar ties that were added to the keeping room.
The overall renovation focused heavily on creating a greater connection between the indoor and outdoor spaces. The keeping room doors were replaced with a 4-panel multi-slide door and the French doors of the living room were replaced with a 14-foot accordion door which opens out on to the screened porch and overlooks a new pool. A grill station and powder bath were also added to serve the pool area.
 Ambiance Furniture
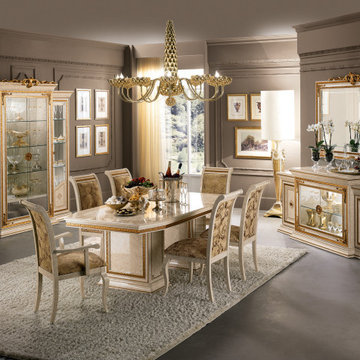
10 Creative Ideas for Dining Room Walls
1. Warm up your dining room with reclaimed wood
2. Metallic wallpaper adds glam to a neutral dining room
3. Highlight architectural details with color
4. Add color to your dining room walls with drapes
5. Jazz up your casual dining room with stripes
6. Mix colors and patterns to fix a boring dining room
7. A realistic photo mural opens up a small dining room
8. Don’t be afraid of bold color on your dining room walls
9. Create drama with your dining room ceiling
10. Bold wallpaper + big accent color = dining room rockstar
.
.
For more information and prices please call on:
Tel: +971 4 343 53 95
Interior Design / Sales Consultant:
Fathima: +971 56 938 23 63S
Soufiya: +971556327760
Retail Sales:
Haytham: +971 52 645 71 54
or Email us on info@ambiancefurnitures.com
Our Timings are:
Weekdays 09.30 AM to 9.00 PM
Fridays: 4.00 PM to 9.00 PM
Our Address: Umm Hurair Street, Karama
Dubai, UAE.
#2020 #ambiance #furniture #architecture #interiors #furnishings #sofa #home #decor #dubai #dubaifurniture #dubaifurniturecompany #creative #design #leathersofa #vintage #coffeetable #homedecor #vibes #aesthetic #mydubai #classic #classicfurniture #classicdesign #classicinteriors
 Ambiance Furniture
Benefits of Multi-Functional Furniture for Your Home
Whether you have chosen a smaller house to fit your budget and reduce your environmental footprint or your space is just a little smaller than you would like it to be, all you need is a little creative interior design to make it feel like you have the space you want. The furniture pieces you choose and the way you arrange them can make the space appear bigger or can increase the functionality of the space. You can also do creative things with paint colors, lighting and mirrors to make the room appear bigger. .
Multi-functional furniture offers many benefits for your home. Here are just a few:
Maximize Space
Lower Costs
Minimize Clutter
.
.
For more information and prices please call on:
Tel: +971 4 343 53 95
Interior Design / Sales Consultant:
Soufiya: +971556327760
Retail Sales:
Haytham: +971 52 645 71 54
or Email us on info@ambiancefurnitures.com
Our Timings are:
Weekdays 09.30 AM to 10.00 PM
Fridays: 4.00 PM to 10.00 PM
Our Address: Umm Hurair Street, Karama
Dubai, UAE.
#2020 #ambiance #furniture #architecture #interiors #furnishings #sofa #home #decor #dubai #dubaifurniture #dubaifurniturecompany #creative #design #leathersofa #vintage #coffeetable #homedecor #vibes #aesthetic #mydubai #classic #classicfurniture #classicdesign #classicinteriors
 Copper Sky Design + Remodel
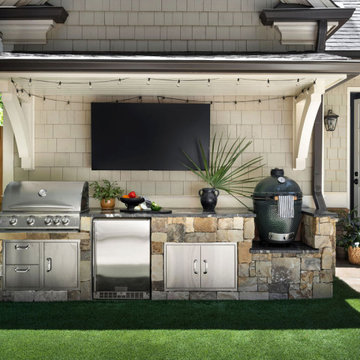
Built in 2007, this Chastain Park home was not short on space, but the design was dated and lacked the sophistication the homeowners desired. Much of the first floor was included in this renovation, completed in early 2024, including the kitchen, butler’s pantry, primary bathroom and closet, and pool bath.
The kitchen boasts all-new custom cabinetry, Danby marble countertops and backslash, a Sub-Zero/Wolf appliance package and stunning lighting. The ventilation hood was custom built to fit the range and has a curved shape and plaster finish to bring a softness to the space. The unique design of the island, with an integrated table, provides a casual space for weekday meals. A custom designed buffet hutch features antique mirrored glass doors and modern furniture legs. A bronze finish was selected for all metals to bring additional warmth.
The large, cased opening between the kitchen and keeping room was replaced by a wood wrapped beam, creating a visual connection to the wood of the kitchen island and the wood collar ties that were added to the keeping room.
The overall renovation focused heavily on creating a greater connection between the indoor and outdoor spaces. The keeping room doors were replaced with a 4-panel multi-slide door and the French doors of the living room were replaced with a 14-foot accordion door which opens out on to the screened porch and overlooks a new pool. A grill station and powder bath were also added to serve the pool area.
5