
Search results for "Weekday" in Home Design Ideas

 aamodt / plumb architects
Shou sugi ban, weathered mesquite wood and white walls around found throughout this modern home, including in the stairway.
Staircase - modern wooden straight metal railing staircase idea in Austin
Staircase - modern wooden straight metal railing staircase idea in Austin

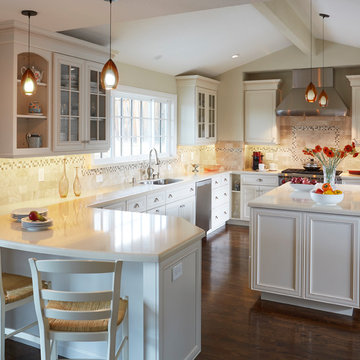
 Signature Kitchen & Bath Design Inc.
This inviting white kitchen brings style and class full circle. Equipped with open shelves for decorative pieces, a wine fridge and glass cabinets; this kitchen is perfect for dinner on a weekday to entertaining on the weekends.
Photographed By Mike Kakel.
Find the right local pro for your project

 Design 613, LLC
We combined the dining room and the closed in porch to create a living space with generous room for a dining table, sofa, breakfront and bookcases. At the rear of this picture you can see the weekday table with seating for eight, and the kitchen pantry. The children's playroom is just beyond that.
During the week the kids hang out in the kitchen and family room. The living/dining room is used mainly on the Sabbath and holidays.
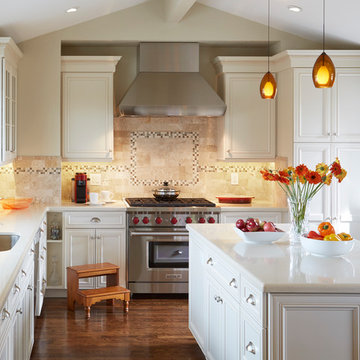 Signature Kitchen & Bath Design Inc.
This inviting white kitchen brings style and class full circle. Equipped with open shelves for decorative pieces, a wine fridge and glass cabinets; this kitchen is perfect for dinner on a weekday to entertaining on the weekends.
Photographed By Mike Kakel.
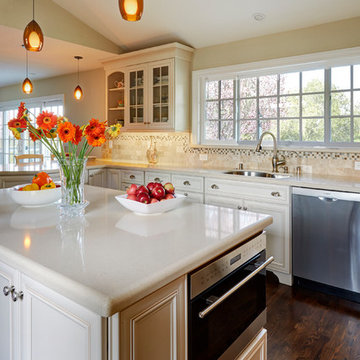 Signature Kitchen & Bath Design Inc.
This inviting white kitchen brings style and class full circle. Equipped with open shelves for decorative pieces, a wine fridge and glass cabinets; this kitchen is perfect for dinner on a weekday to entertaining on the weekends.
Photographed By Mike Kakel.
 Signature Kitchen & Bath Design Inc.
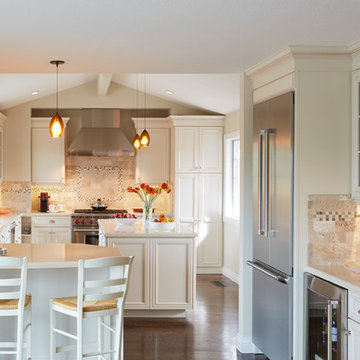
This inviting white kitchen brings style and class full circle. Equipped with open shelves for decorative pieces, a wine fridge and glass cabinets; this kitchen is perfect for dinner on a weekday to entertaining on the weekends.
Photographed By Mike Kakel.
 Mark Scott Homes
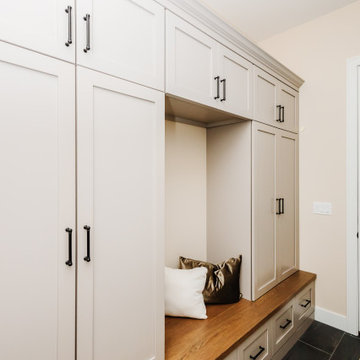
Organizational bliss meets stylish functionality in our mudroom locker. ? Say goodbye to cluttered entryways and hello to seamless organization with dedicated storage for coats, bags, and shoes.
Crafted with meticulous attention to detail, our mudroom locker combines form and function, offering a sleek solution to keep your space tidy and inviting. From busy weekdays to weekend adventures, this is where practicality meets style in perfect harmony.
Transform your entryway into a welcoming sanctuary with our custom mudroom locker.

 Kansas City Homes & Style Magazine
The interior boasts an eye-catching open-air staircase, inviting living space, and abundance of windows. And there is no need for a lot of artwork and accessories on the walls, as all of the windows provide a spectacular, one-of-a-kind view of the lake. Both the living room and the kitchen face the lake, making weekday living seem more like a weekend escape.

 Schryver Design LLC
Despite its small size, this glamorous one-bedroom apartment in Manhattan's West Village is full of amenities, including a marble bathroom, a working fireplace with a limestone surround, central air conditioning, and custom storage solutions.
The kitchen is a mere 10' long, but includes a Gaggenau cooktop, a Miele speed oven and dishwasher, a full-height refrigerator, and a pull-out pantry.
Vintage lighting, French deco chairs, and luxurious fabrics make for a comfortable weekday home.
Photography by Peter Kubilus

 Kimberlee Marie Interiors
It’s always a blessing when your clients become friends - and that’s exactly what blossomed out of this two-phase remodel (along with three transformed spaces!). These clients were such a joy to work with and made what, at times, was a challenging job feel seamless. This project consisted of two phases, the first being a reconfiguration and update of their master bathroom, guest bathroom, and hallway closets, and the second a kitchen remodel.
In keeping with the style of the home, we decided to run with what we called “traditional with farmhouse charm” – warm wood tones, cement tile, traditional patterns, and you can’t forget the pops of color! The master bathroom airs on the masculine side with a mostly black, white, and wood color palette, while the powder room is very feminine with pastel colors.
When the bathroom projects were wrapped, it didn’t take long before we moved on to the kitchen. The kitchen already had a nice flow, so we didn’t need to move any plumbing or appliances. Instead, we just gave it the facelift it deserved! We wanted to continue the farmhouse charm and landed on a gorgeous terracotta and ceramic hand-painted tile for the backsplash, concrete look-alike quartz countertops, and two-toned cabinets while keeping the existing hardwood floors. We also removed some upper cabinets that blocked the view from the kitchen into the dining and living room area, resulting in a coveted open concept floor plan.
Our clients have always loved to entertain, but now with the remodel complete, they are hosting more than ever, enjoying every second they have in their home.

 Elissa Fenster Interiors
This project involved extending the original kitchen to allow for a family dining area. With a Grange dining table anchoring the new space, this active family of 5 now has a place for art projects, homework and casual weekday dining. An added bonus are the 2 homework desks for twin girls- within eyeshot of their parents.
photo credit: Greg Premru

 Zelaya Properties LLC
We used: Custom cherry cabinetry in Arts & Crafts Shaker style by Kabinart in Boulder and Espresso stains. Liberty Hardware Venetian bronze 1-1/2" cabinet knobs. KitchenAid Architect II Series 22 CF counter-depth French door refrigerator. KitchenAid Architect Series II 27" convection single wall oven. KitchenAid 36" 6-burner dual fuel freestanding commercial-style range. KitchenAid Architect II Series 24" dishwasher. Sharp Insight Pro Series 24" built-in microwave drawer (Model #KB6524PS). Crystorama Solaris 12" wide pendant lights in English bronze. Granite countertops in Brown Fantasy. 3"x6" polished marble backsplash.
Paint colors:
Walls: Glidden Silver Cloud 30YY 63/024
Ceilings/Trims/Doors: Glidden Swan White GLC23
Robert B. Narod Photography

 Moss Yaw Design studio
Engineered cedar siding creates beautiful gray-blue tones at the exterior of the home, while adding a textural element to activate the simple exterior design.


 Schryver Design LLC
Despite its small size, this glamorous one-bedroom apartment in Manhattan's West Village is full of amenities, including a marble bathroom, a working fireplace with a limestone surround, central air conditioning, and custom storage solutions.
The kitchen is a mere 10' long, but includes a Gaggenau cooktop, a Miele speed oven and dishwasher, a full-height refrigerator, and a pull-out pantry.
Vintage lighting, French deco chairs, and luxurious fabrics make for a comfortable weekday home.
Photography by Peter Kubilus

 SOLSTICE Planning and Architecture
The owner’s family spends much of their weekdays with their young children and then on weekends entertaining. The floor plan reflects these considerations and forms a distinct delineation between public and private areas. The sequence of arrival reinforces the layout of the house. A pool terrace between the private and public “wings” serves as an entry courtyard to the home. The public wing opens to the outdoor pool terrace and is accommodating to large gatherings. The private wing is designed to look inward and away from the public areas for the comfort and privacy of the owners.

 Lee Caroline - A world of Inspiration
Lee Caroline - A World of Inspiration
Kitchen - mediterranean kitchen idea in Auckland
Kitchen - mediterranean kitchen idea in Auckland
 Berry Outdoor Living, Inc.
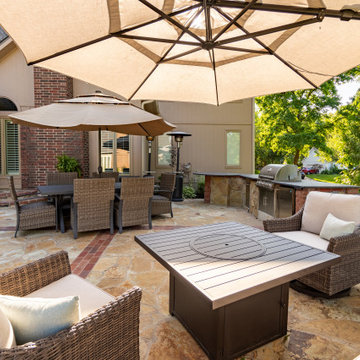
Step into your own outdoor entertaining haven—this inviting patio is made for relaxing, dining, and hosting year-round. Enjoy comfortable lounge seating beneath a stylish overhead umbrella, gather around the center dining setup, and soak up the warmth of the well-finished stone-and-paver patio surface. When it’s time to cook, the outdoor grill station and nearby countertop make hosting effortless, while the cozy wicker chairs and plush cushions keep every moment comfortable. Surrounded by lush greenery and framed by beautiful brick-and-wood/stone details, this backyard creates the perfect backdrop for weekend get-togethers, casual weekday dinners, and unforgettable summer nights.
 Schryver Design LLC
Despite its small size, this glamorous one-bedroom apartment in Manhattan's West Village is full of amenities, including a marble bathroom, a working fireplace with a limestone surround, central air conditioning, and custom storage solutions.
The kitchen is a mere 10' long, but includes a Gaggenau cooktop, a Miele speed oven and dishwasher, a full-height refrigerator, and a pull-out pantry.
Vintage lighting, French deco chairs, and luxurious fabrics make for a comfortable weekday home.
Photography by Peter Kubilus
3