
Search results for "Weekday" in Home Design Ideas
 New Explode Construction
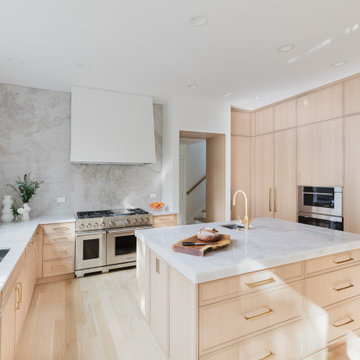
This Glencoe kitchen embodies a calm, intentional approach to minimalist living. Designed with natural light, natural materials, and natural flow in mind, the space is grounded by warm wood cabinetry and a striking full-height quartz slab backsplash that brings both visual texture and modern refinement. The marble island acts as both centerpiece and gathering hub, surrounded by seamless built-in appliances that keep the look clean and purposeful.
Custom millwork runs from floor to ceiling, providing elegant storage solutions while enhancing the architectural rhythm of the space. Thoughtful lighting, integrated ovens, and restrained hardware contribute to the serene, clutter-free feel. Whether prepping weekday meals or hosting weekend guests, this kitchen delivers ease, sophistication, and soulful simplicity.
New Explode Construction brought this space to life with its signature craftsmanship and curated elegance — designing a kitchen that feels not only beautiful, but meaningful to live in.
 Copper Sky Design + Remodel
Built in 2007, this Chastain Park home was not short on space, but the design was dated and lacked the sophistication the homeowners desired. Much of the first floor was included in this renovation, completed in early 2024, including the kitchen, butler’s pantry, primary bathroom and closet, and pool bath.
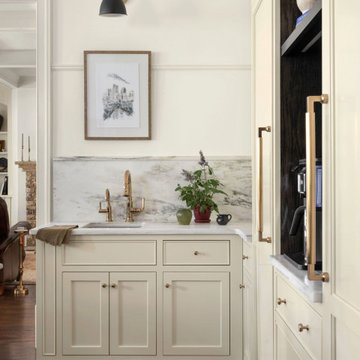
The kitchen boasts all-new custom cabinetry, Danby marble countertops and backslash, a Sub-Zero/Wolf appliance package and stunning lighting. The ventilation hood was custom built to fit the range and has a curved shape and plaster finish to bring a softness to the space. The unique design of the island, with an integrated table, provides a casual space for weekday meals. A custom designed buffet hutch features antique mirrored glass doors and modern furniture legs. A bronze finish was selected for all metals to bring additional warmth.
The large, cased opening between the kitchen and keeping room was replaced by a wood wrapped beam, creating a visual connection to the wood of the kitchen island and the wood collar ties that were added to the keeping room.
The overall renovation focused heavily on creating a greater connection between the indoor and outdoor spaces. The keeping room doors were replaced with a 4-panel multi-slide door and the French doors of the living room were replaced with a 14-foot accordion door which opens out on to the screened porch and overlooks a new pool. A grill station and powder bath were also added to serve the pool area.
 Copper Sky Design + Remodel
Built in 2007, this Chastain Park home was not short on space, but the design was dated and lacked the sophistication the homeowners desired. Much of the first floor was included in this renovation, completed in early 2024, including the kitchen, butler’s pantry, primary bathroom and closet, and pool bath.
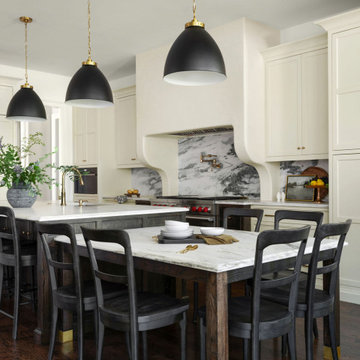
The kitchen boasts all-new custom cabinetry, Danby marble countertops and backslash, a Sub-Zero/Wolf appliance package and stunning lighting. The ventilation hood was custom built to fit the range and has a curved shape and plaster finish to bring a softness to the space. The unique design of the island, with an integrated table, provides a casual space for weekday meals. A custom designed buffet hutch features antique mirrored glass doors and modern furniture legs. A bronze finish was selected for all metals to bring additional warmth.
The large, cased opening between the kitchen and keeping room was replaced by a wood wrapped beam, creating a visual connection to the wood of the kitchen island and the wood collar ties that were added to the keeping room.
The overall renovation focused heavily on creating a greater connection between the indoor and outdoor spaces. The keeping room doors were replaced with a 4-panel multi-slide door and the French doors of the living room were replaced with a 14-foot accordion door which opens out on to the screened porch and overlooks a new pool. A grill station and powder bath were also added to serve the pool area.
Find the right local pro for your project
 Copper Sky Design + Remodel
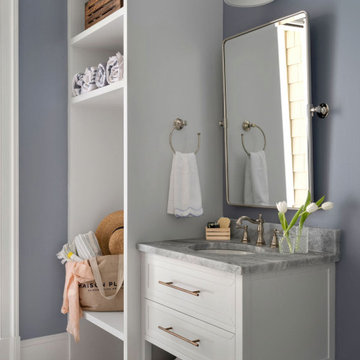
Built in 2007, this Chastain Park home was not short on space, but the design was dated and lacked the sophistication the homeowners desired. Much of the first floor was included in this renovation, completed in early 2024, including the kitchen, butler’s pantry, primary bathroom and closet, and pool bath.
The kitchen boasts all-new custom cabinetry, Danby marble countertops and backslash, a Sub-Zero/Wolf appliance package and stunning lighting. The ventilation hood was custom built to fit the range and has a curved shape and plaster finish to bring a softness to the space. The unique design of the island, with an integrated table, provides a casual space for weekday meals. A custom designed buffet hutch features antique mirrored glass doors and modern furniture legs. A bronze finish was selected for all metals to bring additional warmth.
The large, cased opening between the kitchen and keeping room was replaced by a wood wrapped beam, creating a visual connection to the wood of the kitchen island and the wood collar ties that were added to the keeping room.
The overall renovation focused heavily on creating a greater connection between the indoor and outdoor spaces. The keeping room doors were replaced with a 4-panel multi-slide door and the French doors of the living room were replaced with a 14-foot accordion door which opens out on to the screened porch and overlooks a new pool. A grill station and powder bath were also added to serve the pool area.


 Copper Sky Design + Remodel
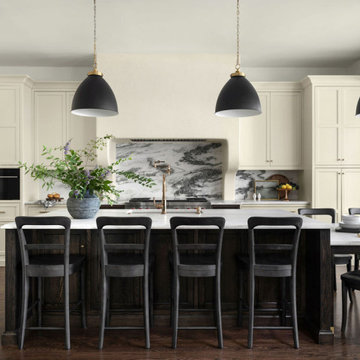
Built in 2007, this Chastain Park home was not short on space, but the design was dated and lacked the sophistication the homeowners desired. Much of the first floor was included in this renovation, completed in early 2024, including the kitchen, butler’s pantry, primary bathroom and closet, and pool bath.
The kitchen boasts all-new custom cabinetry, Danby marble countertops and backslash, a Sub-Zero/Wolf appliance package and stunning lighting. The ventilation hood was custom built to fit the range and has a curved shape and plaster finish to bring a softness to the space. The unique design of the island, with an integrated table, provides a casual space for weekday meals. A custom designed buffet hutch features antique mirrored glass doors and modern furniture legs. A bronze finish was selected for all metals to bring additional warmth.
The large, cased opening between the kitchen and keeping room was replaced by a wood wrapped beam, creating a visual connection to the wood of the kitchen island and the wood collar ties that were added to the keeping room.
The overall renovation focused heavily on creating a greater connection between the indoor and outdoor spaces. The keeping room doors were replaced with a 4-panel multi-slide door and the French doors of the living room were replaced with a 14-foot accordion door which opens out on to the screened porch and overlooks a new pool. A grill station and powder bath were also added to serve the pool area.
 New Explode Construction
This kitchen exemplifies the intersection of residential luxury and professional-grade performance. At its core, a stunning wall of matte charcoal cabinetry stretches the full length of the room, concealing integrated double ovens, refrigerator, and storage in a seamless composition. The dark tones create a grounded atmosphere, offering contrast and presence while allowing the lighter island to emerge as a sculptural centerpiece.
The island itself is not only visually commanding, but deeply functional — featuring a sleek gas cooktop and an undermount sink perfectly aligned for flow between prep and presentation. Its waterfall quartz surface delivers a subtle texture and quiet movement, making it both hardworking and refined. This is a space designed to handle weekday dinners, elaborate entertaining, or slow Sunday mornings — with equal beauty.
Lighting, layout, and circulation were all considered at an architectural level to support intuitive movement and a feeling of effortless luxury. This is a kitchen where design meets discipline, where every handleless cabinet and recessed light is placed with intention. It's not just a kitchen. It's an experience — clean, composed, and undeniably elevated.



 Hueber Industries
This railing was the first planned update of the Fort Collins, CO couples home renovation. The wavy lines give the room a natural feel. Design and fabrication by Hueber Industries LLC. Photo: Rory Schaar.



 OLSON LEWIS + Architects
Contractor: Anderson Contracting Services
Photographer: Eric Roth
Elegant mudroom photo in Boston with white walls
Elegant mudroom photo in Boston with white walls

 Root Design Company.com
Landscape & Pool Design: Root Design Company
Photo credits: Jessica Carr
Design ideas for a mediterranean landscaping in Austin.
Design ideas for a mediterranean landscaping in Austin.

 Ambiance Furniture
TV Stand Size Guide- Searching through an array of TV stand sizes doesn’t have to feel tricky. These tips make it easy to set up the perfect entertainment center, so that you can sit back, relax and enjoy the show – no matter what screen it’s playing on!
Step 1: Find the Actual Width of a TV
Step 2: Find the TV Stand Height
Step 3: Find the TV Stand Width
Expert Tip: The recommended TV viewing distance is about double your screen size. For example, if you have a 54-inch TV, place the TV and stand at least 108 inches from the viewing area.
Please note that because the size of the frame around the TV screen varies from manufacturer to manufacturer, the above chart is meant to be taken only as a general recommendation and not a strict guideline. Always use sound judgment when arranging TVs, TV stands and other heavy furniture items!
.
.
.
For more information and prices please call on:
Tel: +971 4 343 53 95
Interior Design / Sales Consultant:
Fathima: +971 56 938 23 63S
Soufiya: +971556327760
Retail Sales:
Haytham: +971 52 645 71 54
or Email us on info@ambiancefurnitures.com
Our Timings are:
Weekdays 09.30 AM to 9.00 PM
Fridays: 4.00 PM to 9.00 PM
Our Address: Umm Hurair Street, Karama
Dubai, UAE.
#2020 #ambiance #furniture #architecture #interiors #furnishings #sofa #home #decor #dubai #dubaifurniture #dubaifurniturecompany #creative #design #leathersofa #vintage #coffeetable #homedecor #vibes #aesthetic #mydubai #classic #classicfurniture #classicdesign #classicinteriors
 Copper Sky Design + Remodel
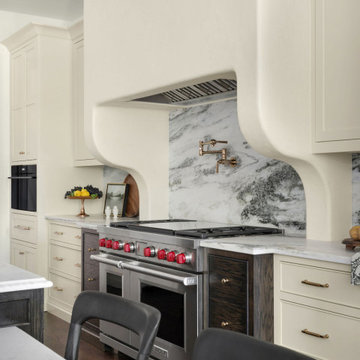
Built in 2007, this Chastain Park home was not short on space, but the design was dated and lacked the sophistication the homeowners desired. Much of the first floor was included in this renovation, completed in early 2024, including the kitchen, butler’s pantry, primary bathroom and closet, and pool bath.
The kitchen boasts all-new custom cabinetry, Danby marble countertops and backslash, a Sub-Zero/Wolf appliance package and stunning lighting. The ventilation hood was custom built to fit the range and has a curved shape and plaster finish to bring a softness to the space. The unique design of the island, with an integrated table, provides a casual space for weekday meals. A custom designed buffet hutch features antique mirrored glass doors and modern furniture legs. A bronze finish was selected for all metals to bring additional warmth.
The large, cased opening between the kitchen and keeping room was replaced by a wood wrapped beam, creating a visual connection to the wood of the kitchen island and the wood collar ties that were added to the keeping room.
The overall renovation focused heavily on creating a greater connection between the indoor and outdoor spaces. The keeping room doors were replaced with a 4-panel multi-slide door and the French doors of the living room were replaced with a 14-foot accordion door which opens out on to the screened porch and overlooks a new pool. A grill station and powder bath were also added to serve the pool area.


 Bennett Design Co.
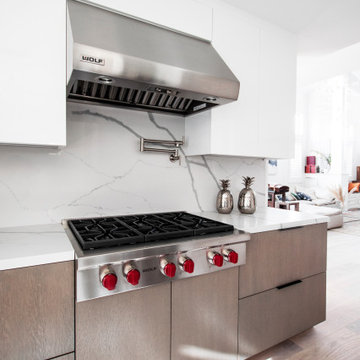
This kitchen is the centerpiece of our client’s home. After living in the house for over four years, an accident flooded the whole space. The kitchen was reimagined from a closed floor plan with traditional cabinetry, backsplash, and dated appliances to an open floor plan with a contemporary look and feel.
The family likes to prepare light meals on weekdays and entertain on the weekends. The kitchen is built primarily for entertainment purposes. It features a uniquely long quartz peninsula with a waterfall edge and seating on both sides. The peninsula allows up to six people to sit comfortably and also serves as a big buffet during parties. It is a neat structure and an engineering marvel because half of it does not have cabinets at the bottom for support.
The kitchen features two-toned, flat-panel custom cabinetry. The client loves the contemporary aesthetic of their kitchen with light quartz that carries over from the countertop all the way up to the backsplash. The stovetop and hood are from Wolf, adding value to the kitchen. A good quality hood was important to the client because they don’t like kitchen odor to travel across the home. The oven and microwave are salvaged from the old kitchen. Light wood floors and a clear glass chandelier bring the whole kitchen together into a sleek and clean look.
This was an unplanned remodel and the client went through stressful times. When our professionalism, responsiveness, and ideas came together, we helped the client build the kitchen of their dreams. We have a very happy client because we worked with their unique requests, agenda, and budget.
 Bennett Design Co.
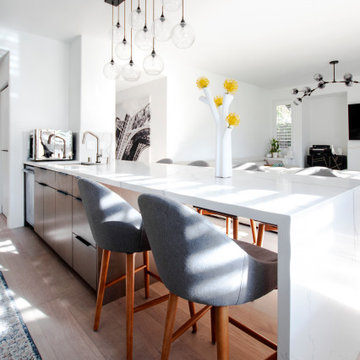
This kitchen is the centerpiece of our client’s home. After living in the house for over four years, an accident flooded the whole space. The kitchen was reimagined from a closed floor plan with traditional cabinetry, backsplash, and dated appliances to an open floor plan with a contemporary look and feel.
The family likes to prepare light meals on weekdays and entertain on the weekends. The kitchen is built primarily for entertainment purposes. It features a uniquely long quartz peninsula with a waterfall edge and seating on both sides. The peninsula allows up to six people to sit comfortably and also serves as a big buffet during parties. It is a neat structure and an engineering marvel because half of it does not have cabinets at the bottom for support.
The kitchen features two-toned, flat-panel custom cabinetry. The client loves the contemporary aesthetic of their kitchen with light quartz that carries over from the countertop all the way up to the backsplash. The stovetop and hood are from Wolf, adding value to the kitchen. A good quality hood was important to the client because they don’t like kitchen odor to travel across the home. The oven and microwave are salvaged from the old kitchen. Light wood floors and a clear glass chandelier bring the whole kitchen together into a sleek and clean look.
This was an unplanned remodel and the client went through stressful times. When our professionalism, responsiveness, and ideas came together, we helped the client build the kitchen of their dreams. We have a very happy client because we worked with their unique requests, agenda, and budget.
 Bennett Design Co.
This kitchen is the centerpiece of our client’s home. After living in the house for over four years, an accident flooded the whole space. The kitchen was reimagined from a closed floor plan with traditional cabinetry, backsplash, and dated appliances to an open floor plan with a contemporary look and feel.
The family likes to prepare light meals on weekdays and entertain on the weekends. The kitchen is built primarily for entertainment purposes. It features a uniquely long quartz peninsula with a waterfall edge and seating on both sides. The peninsula allows up to six people to sit comfortably and also serves as a big buffet during parties. It is a neat structure and an engineering marvel because half of it does not have cabinets at the bottom for support.
The kitchen features two-toned, flat-panel custom cabinetry. The client loves the contemporary aesthetic of their kitchen with light quartz that carries over from the countertop all the way up to the backsplash. The stovetop and hood are from Wolf, adding value to the kitchen. A good quality hood was important to the client because they don’t like kitchen odor to travel across the home. The oven and microwave are salvaged from the old kitchen. Light wood floors and a clear glass chandelier bring the whole kitchen together into a sleek and clean look.
This was an unplanned remodel and the client went through stressful times. When our professionalism, responsiveness, and ideas came together, we helped the client build the kitchen of their dreams. We have a very happy client because we worked with their unique requests, agenda, and budget.
 Rachiele Custom Sinks
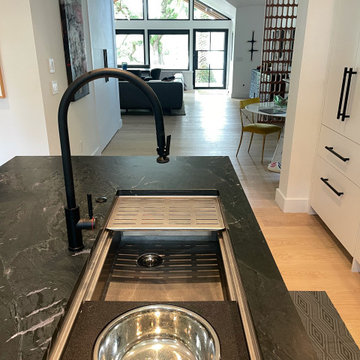
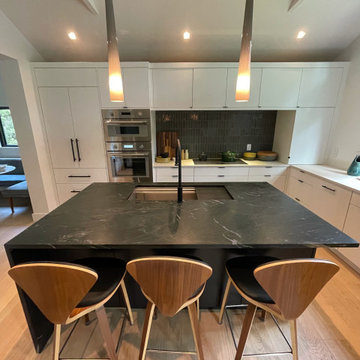
Set in a serene, light-filled modern home, this kitchen exudes both warmth and bold sophistication. At the heart of it all is a 42" hand-finished stainless steel Paragon™ workstation sink by Rachiele®—a showpiece that redefines what it means to cook in comfort and style. Designed for seamless performance and intuitive use, the sink offers a dual-tier ledge system that transforms it from a simple basin into a fully integrated prep zone. From chopping and rinsing to plating and cleaning, every task flows effortlessly thanks to custom-fit accessories that move along the interior ledge system.
The gleaming stainless steel sink makes a striking statement against the deep, dramatic veining of the black soapstone island. Paired with a matte black extended-reach faucet and a matching air switch, the entire workstation reads as both refined and powerful. Each element was selected not just for its visual impact, but for how it supports the rhythm of daily life in the kitchen—from quick weekday breakfasts to sprawling weekend dinner prep.
Every detail of this space was curated with intention: the crisp cabinetry, the understated lighting, and the seamless view out to the treetops all reinforce the idea that a kitchen should be as beautiful as it is functional. Crafted in the USA and built to last, the Paragon™ sink doesn’t just meet expectations—it elevates them.
 Rachiele Custom Sinks
Set in a serene, light-filled modern home, this kitchen exudes both warmth and bold sophistication. At the heart of it all is a 42" hand-finished stainless steel Paragon™ workstation sink by Rachiele®—a showpiece that redefines what it means to cook in comfort and style. Designed for seamless performance and intuitive use, the sink offers a dual-tier ledge system that transforms it from a simple basin into a fully integrated prep zone. From chopping and rinsing to plating and cleaning, every task flows effortlessly thanks to custom-fit accessories that move along the interior ledge system.
The gleaming stainless steel sink makes a striking statement against the deep, dramatic veining of the black soapstone island. Paired with a matte black extended-reach faucet and a matching air switch, the entire workstation reads as both refined and powerful. Each element was selected not just for its visual impact, but for how it supports the rhythm of daily life in the kitchen—from quick weekday breakfasts to sprawling weekend dinner prep.
Every detail of this space was curated with intention: the crisp cabinetry, the understated lighting, and the seamless view out to the treetops all reinforce the idea that a kitchen should be as beautiful as it is functional. Crafted in the USA and built to last, the Paragon™ sink doesn’t just meet expectations—it elevates them.
6