
Search results for "Weekend" in Home Design Ideas
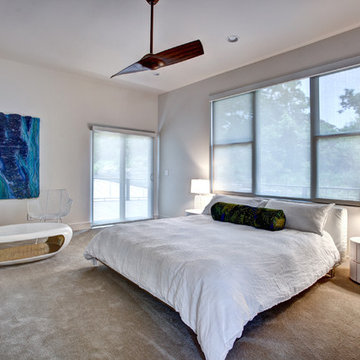
 AsterHouse Design, LLC
Guest bedroom in modern weekender
Inspiration for a modern bedroom remodel in Other
Inspiration for a modern bedroom remodel in Other

 VA Renderings
New construction of a Coastal weekend home. We presented the Client with multiple renderings showing options for windows/doors, siding colors, roofing and entry staircase.
These rendering helped our Client to visualize the Architects intend for the project.
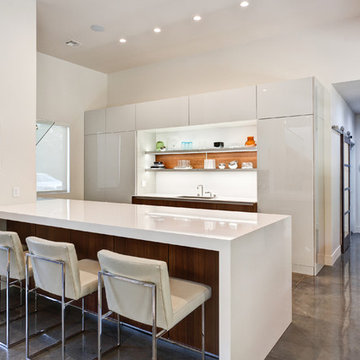 AsterHouse Design, LLC
Modern Kitchen in Manhattan, KS - weekend getaway home
Kitchen - modern kitchen idea in Other
Kitchen - modern kitchen idea in Other
Find the right local pro for your project
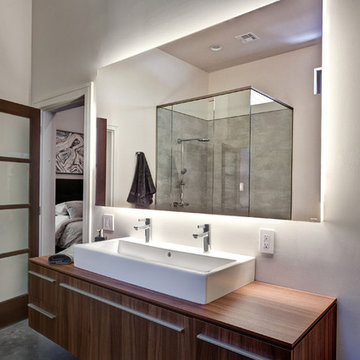 AsterHouse Design, LLC
Master bathroom in modern weekend home
Bathroom - modern bathroom idea in Other
Bathroom - modern bathroom idea in Other
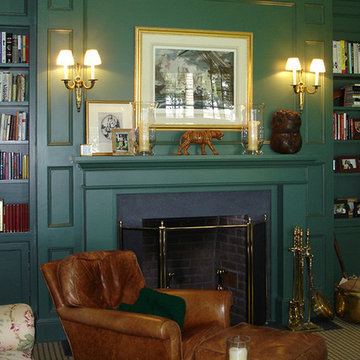
 Pier, Fine Associates
Living Room
Inspiration for a timeless enclosed carpeted living room library remodel in New York with green walls and a standard fireplace
Inspiration for a timeless enclosed carpeted living room library remodel in New York with green walls and a standard fireplace
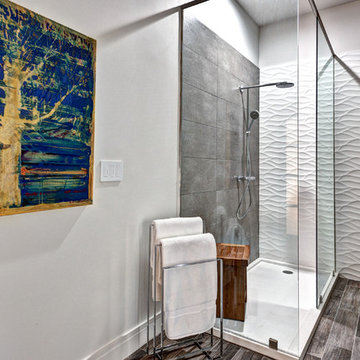 AsterHouse Design, LLC
Guest bathroom in modern weekend home
Bathroom - modern bathroom idea in Other
Bathroom - modern bathroom idea in Other
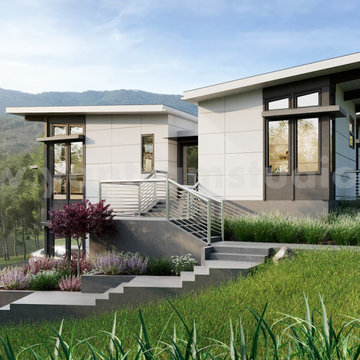
 Yantram Animation Studio
Project 1178: Weekend House Front view & Side view 3D Exterior Modeling
Client: 991 VIC
Location: London - Uk
The Beautiful Weekend House Around Hills, Which Is Very Luxurious Design By 3d Exterior Designer. Here Is Front View And Side View Are Imaginary By 3d Exterior Home Design, Greenery And Hill Mountains Are Looking On 3d Architectural Design, Car Parking Is A Specious, Stairs Designed By Architectural Design Studio

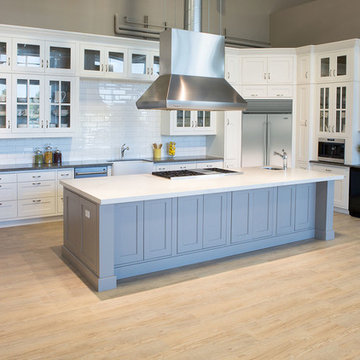
 Appliance Driven Inc.
Huge farmhouse l-shaped light wood floor eat-in kitchen photo in New York with a farmhouse sink, shaker cabinets, white cabinets, quartzite countertops, white backsplash, subway tile backsplash, stainless steel appliances and an island
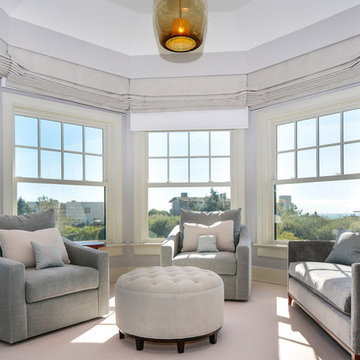
 Betty Wasserman Art & Interiors: The Hamptons
We designed the children’s rooms based on their needs. Sandy woods and rich blues were the choice for the boy’s room, which is also equipped with a custom bunk bed, which includes large steps to the top bunk for additional safety. The girl’s room has a pretty-in-pink design, using a soft, pink hue that is easy on the eyes for the bedding and chaise lounge. To ensure the kids were really happy, we designed a playroom just for them, which includes a flatscreen TV, books, games, toys, and plenty of comfortable furnishings to lounge on!
 Betty Wasserman Art & Interiors: The Hamptons
We designed the children’s rooms based on their needs. Sandy woods and rich blues were the choice for the boy’s room, which is also equipped with a custom bunk bed, which includes large steps to the top bunk for additional safety. The girl’s room has a pretty-in-pink design, using a soft, pink hue that is easy on the eyes for the bedding and chaise lounge. To ensure the kids were really happy, we designed a playroom just for them, which includes a flatscreen TV, books, games, toys, and plenty of comfortable furnishings to lounge on!
 Betty Wasserman Art & Interiors: The Hamptons
We designed the children’s rooms based on their needs. Sandy woods and rich blues were the choice for the boy’s room, which is also equipped with a custom bunk bed, which includes large steps to the top bunk for additional safety. The girl’s room has a pretty-in-pink design, using a soft, pink hue that is easy on the eyes for the bedding and chaise lounge. To ensure the kids were really happy, we designed a playroom just for them, which includes a flatscreen TV, books, games, toys, and plenty of comfortable furnishings to lounge on!

 JK interior living
Raquel Langworthy

Inspiration for a mid-sized eclectic freestanding desk dark wood floor and brown floor study room remodel in New York with blue walls
Inspiration for a mid-sized eclectic freestanding desk dark wood floor and brown floor study room remodel in New York with blue walls
 Betty Wasserman Art & Interiors: The Hamptons
A spacious and open kitchen design was ideal for these clients, who wanted a home for entertaining. The traditional white shaker cabinets offer an updated feel when combined with the slate gray countertops, stainless steel appliances, and glazed subway tile backsplash. A convenient banquet is subtly placed to the side of the kitchen, offering an accessible place to sit with family without being isolated from them.
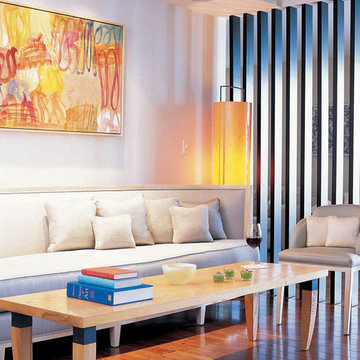
 Betty Wasserman Art & Interiors
A Jersey Shore home we decorated in easy neutrals for the ultimate summer hangout. Contemporary furnishings by Holly Hunt and B&B Italia set the tone for a relaxed lifestyle, which we then contrasted with dark room dividers and accent side tables by Todd Hase. Our goal was to create a trendy and sophisticated environment that promoted stress-free living in a light and airy space.
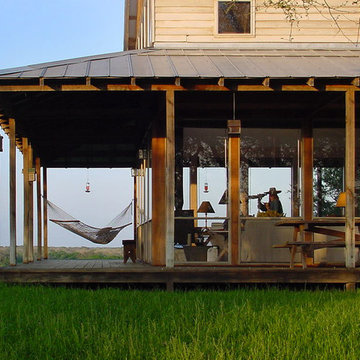
 Ignacio Salas-Humara Architect LLC
The ground level Great Room is essentially transparent. Notice the far-off views in the background. Bonnie uses a telescope to watch local wildlife.
PHOTO: Ignacio Salas-Humara
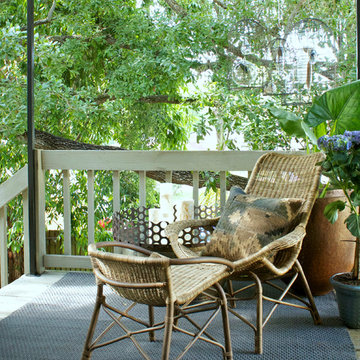
 Mina Brinkey
Photo: Mina Brinkey © 2014 Houzz
Design: Katie Gagnon, Blue Moon Trading Company
Example of a mid-sized transitional backyard deck design in Tampa with a roof extension
Example of a mid-sized transitional backyard deck design in Tampa with a roof extension

 Tailored Spaces, Natalie Spiniolas
Shanna Wolf
Enclosed kitchen - mid-sized country u-shaped linoleum floor and brown floor enclosed kitchen idea in Milwaukee with a farmhouse sink, beaded inset cabinets, blue cabinets, quartz countertops, white backsplash, ceramic backsplash, stainless steel appliances and gray countertops
Enclosed kitchen - mid-sized country u-shaped linoleum floor and brown floor enclosed kitchen idea in Milwaukee with a farmhouse sink, beaded inset cabinets, blue cabinets, quartz countertops, white backsplash, ceramic backsplash, stainless steel appliances and gray countertops
25