
Search results for "Weekend" in Home Design Ideas
 Sally Scott Interior Designer
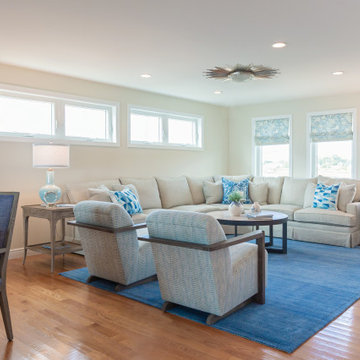
Come on over for the weekend!!! Plenty of comfortable entertaining space. Open floor plan allows for a great flow, water views on one end of the house, marsh views on the other. Ocean colors throughout the home don't let you forget where you are!

 Ignacio Salas-Humara Architect LLC
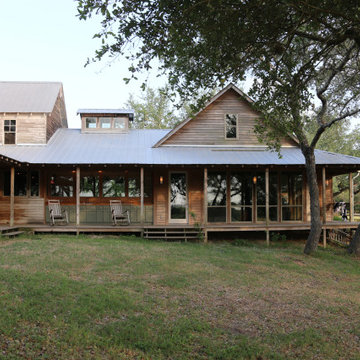
The new porch that wraps around the new kitchen and master suite is an extension of the wraparound porch of the original house (on the left).
Find the right local pro for your project
 LAWSON CONSTRUCTION
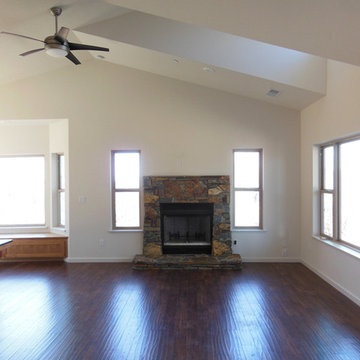
The social are features vaulted ceilings and a large single dormer creating an open feel. The fire place is made with locally sourced Mariposa Flagstaff stone.



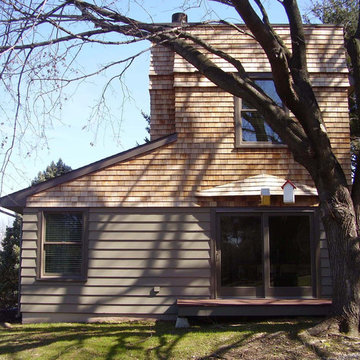
 Wright & Robinson Architects
photo c. 2013 by Wright & Robinson Architects
Inspiration for a transitional exterior home remodel in Boston
Inspiration for a transitional exterior home remodel in Boston
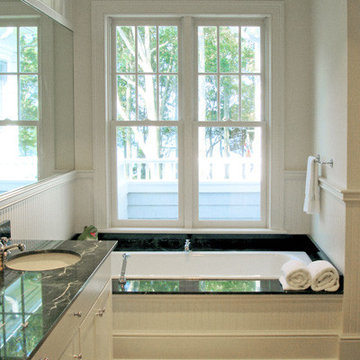
 Pier, Fine Associates
Bathroom
Example of a classic black tile slate floor alcove bathtub design in New York with a trough sink, flat-panel cabinets, white cabinets, granite countertops and beige walls
Example of a classic black tile slate floor alcove bathtub design in New York with a trough sink, flat-panel cabinets, white cabinets, granite countertops and beige walls

 Billinkoff Architecture PLLC
photography: Jon DeCola
Eat-in kitchen - mid-sized contemporary galley porcelain tile eat-in kitchen idea in New York with a drop-in sink, flat-panel cabinets, gray cabinets, solid surface countertops, gray backsplash, ceramic backsplash, stainless steel appliances and an island
Eat-in kitchen - mid-sized contemporary galley porcelain tile eat-in kitchen idea in New York with a drop-in sink, flat-panel cabinets, gray cabinets, solid surface countertops, gray backsplash, ceramic backsplash, stainless steel appliances and an island
 Sally Scott Interior Designer
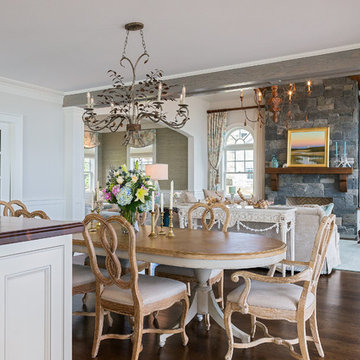
The intimate dining room is open to the kitchen and living room. A perfect setting, overlooking Long Island Sound, for a special weekend gathering.
Example of a mid-sized classic dark wood floor and brown floor great room design in Other with beige walls and no fireplace
Example of a mid-sized classic dark wood floor and brown floor great room design in Other with beige walls and no fireplace
 Ignacio Salas-Humara Architect LLC
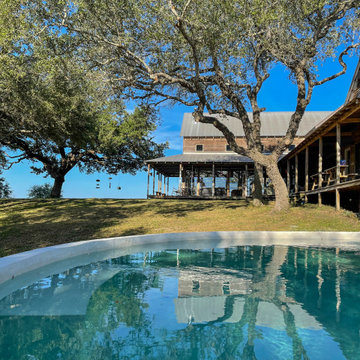
The swimming pool is built like a traditional round Mexican "Pila," which is an above-ground concrete water storage tank found on remote ranches in Mexico.
 Ignacio Salas-Humara Architect LLC
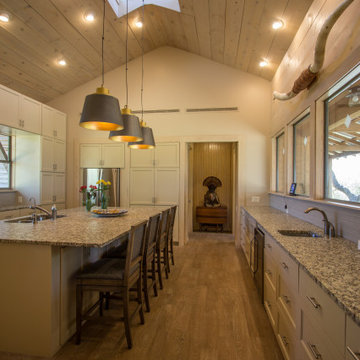
The roomy but cozy eat-in kitchen has views on both sides. The counter on the right opens to an outdoor kitchen on the back porch. There is so much natural light from the window walls and cupola above that the electric lights are not necessary during the day.
 Fletcher Rhodes
Megan Clouse
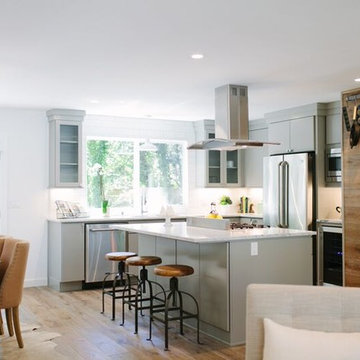
Open concept kitchen - mid-sized country l-shaped open concept kitchen idea in San Francisco with flat-panel cabinets, gray cabinets, marble countertops, white backsplash, stainless steel appliances and an island
Open concept kitchen - mid-sized country l-shaped open concept kitchen idea in San Francisco with flat-panel cabinets, gray cabinets, marble countertops, white backsplash, stainless steel appliances and an island
 Mode Interior Designs

Art consultancy and interior design services for a client's weekend home. Custom designed rug by Stark carpet.
Huge transitional formal and enclosed black floor living room photo in New York with white walls, a wood stove and a wood fireplace surround
Huge transitional formal and enclosed black floor living room photo in New York with white walls, a wood stove and a wood fireplace surround
 Patrick Max Art and Design
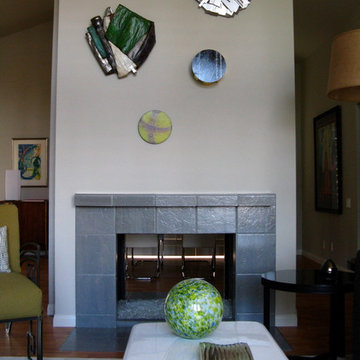
Art wall sculpture installation in bachelor weekend retreat.
Example of a minimalist living room design in Other
Example of a minimalist living room design in Other
27