
Search results for "Weight house" in Home Design Ideas

 The Cottage Building Company
Worth its Weight in Gold--- Benjamin Moore "Golden Honey" is the perfect color for this charming cottage on the park. The front door in Valspar "Ship Ahoy" is a nod to the nautical.
Mark Ballard & Kristopher Gerner

 Patrice Rios Design
Shipping Container Renovation by Sige & Honey. Glass cutouts in shipping container to allow for natural light. Office space. Wood and tile mixed flooring design. Track lighting. Pendant bulb lighting. Shelving. Custom wallpaper. Outdoor space with patio.

Inspiration for a small scandinavian dining room remodel in Orange County with white walls and no fireplace
Find the right local pro for your project
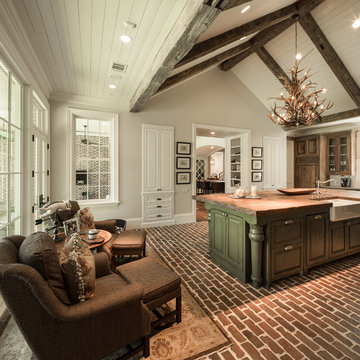


 Maugel DeStefano Architects
This urban townhouse took on new life when it was renovated for a couple relocating from New York City. The owner’s sophisticated taste, cultivated from world travels, paired with the character of the existing home and resulted in a fresh and colorful gem in the heart of the historic downtown.
Extensive approvals from the local Historic District Commission preceded an addition on the rear of the time-honored building and a complete restoration of the exterior. The addition encompasses a first-floor, finished garage with arch doors that open to the gardens, ideal for entertaining. Above the garage accommodates the master bedroom, walk-in closets and a bathroom suite. The exterior restoration allowed the addition of window pediments, shutters with authentic hardware and gaslight features. Pocket gardens surround the townhouse and boast multiple plantings that complement a historic environment.
The interior of the home was restructured to allow for reworking of the main stair. The reconfigured flight can now carry the weight of books and art alongside ascending residents and guests. Amid construction, two previously hidden fireplaces were uncovered. By the end of the renovation, four fireplaces were entirely refurbished and now lend immense aesthetic to interior design.
The interior finishes within the home keep visitors engaged and impressed. From imported Italian tile to contextually historic light switches, the colorful décor is appealing to all senses. Specially painted walls coordinate with furnishings, bookcases and art.
Photos: Greg West Photography

 Paula Berg Design Associates
Paula Berg Design Associates | Warm and Inviting Sitting Area
| Photo by Ed Gohlich Photography, Inc
Living room - rustic formal living room idea in Salt Lake City with a standard fireplace, a stone fireplace and no tv
Living room - rustic formal living room idea in Salt Lake City with a standard fireplace, a stone fireplace and no tv

 REMODELLA HEALTHY
Integrated exercise room and office space, entertainment room with minibar and bubble chair, play room with under the stairs cool doll house, steam bath

Sponsored
Westerville, OH

Custom Home Works
Franklin County's Award-Winning Design, Build and Remodeling Expert

 Havlicek Builders Inc.
This 2 story home with a first floor Master Bedroom features a tumbled stone exterior with iron ore windows and modern tudor style accents. The Great Room features a wall of built-ins with antique glass cabinet doors that flank the fireplace and a coffered beamed ceiling. The adjacent Kitchen features a large walnut topped island which sets the tone for the gourmet kitchen. Opening off of the Kitchen, the large Screened Porch entertains year round with a radiant heated floor, stone fireplace and stained cedar ceiling. Photo credit: Picture Perfect Homes
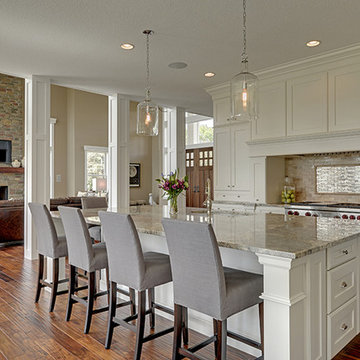


 PHASE2 BUILDERS INC.
The aim was to restore this room to its Victorian era splendor including custom wood panel wainscoting, and original cove ceilings. Focal lighting from Restoration Hardware. Wallpaper is hand printed and installed from Printsburgh.
Photo: Christopher Stark
 KBK Interior Design
Designed by KBK Interior Design
KBKInteriorDesign.com
Photo by Peter Rymwid

Bedroom - traditional bedroom idea in New York with green walls
Bedroom - traditional bedroom idea in New York with green walls
 Cobblestone Landscape LLC

Mid-sized arts and crafts backyard stone patio photo in Philadelphia with a pergola
 Clare Kennedy Interiors
Aimee Mazzenga

Inspiration for a coastal gray floor living room remodel in Nashville with white walls
Inspiration for a coastal gray floor living room remodel in Nashville with white walls

Sponsored
Columbus, OH

Hope Restoration & General Contracting
Columbus Design-Build, Kitchen & Bath Remodeling, Historic Renovations
 BK Interior Design
CREDITS:
Architect: Kurt Rossler, AIA
Contractor: Garrity Contracting
Photography: Tim Williams
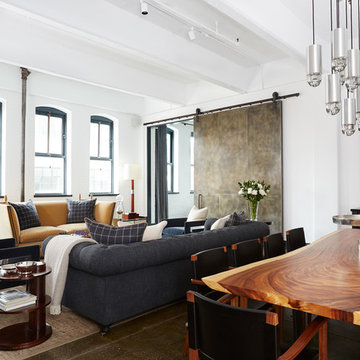
Inspiration for a mid-sized eclectic great room remodel in New York with white walls
Inspiration for a mid-sized eclectic great room remodel in New York with white walls

 Laura Lee Home
Emily Minton Redfield
Living room - large traditional enclosed dark wood floor living room idea in St Louis with blue walls, a standard fireplace, a stone fireplace and a wall-mounted tv
Living room - large traditional enclosed dark wood floor living room idea in St Louis with blue walls, a standard fireplace, a stone fireplace and a wall-mounted tv
 Margot Hartford Photography
Photo: Margot Hartford © 2014 Houzz

Bar cart - transitional medium tone wood floor bar cart idea in San Francisco with no sink and open cabinets
Bar cart - transitional medium tone wood floor bar cart idea in San Francisco with no sink and open cabinets
 Anthony Concrete Design Inc

A full height concrete fireplace surround expanded with a bench. Large panels to make the fireplace surround a real eye catcher in this modern living room. The grey color creates a beautiful contrast with the dark hardwood floor.



 Reflekt Design Build
Photo: Michelle Schmauder
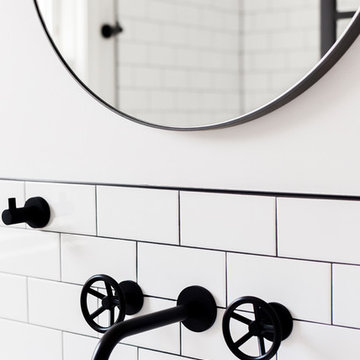
Inspiration for an industrial bathroom remodel in DC Metro
Inspiration for an industrial bathroom remodel in DC Metro

 NSM Construction
© Vance Fox Photography
Example of a large mountain style formal and enclosed dark wood floor living room design in Sacramento with white walls, a standard fireplace, a stone fireplace and a wall-mounted tv
Example of a large mountain style formal and enclosed dark wood floor living room design in Sacramento with white walls, a standard fireplace, a stone fireplace and a wall-mounted tv
18