
Search results for "Weight house" in Home Design Ideas

 Middlefork Luxury Home Builders

This unique city-home is designed with a center entry, flanked by formal living and dining rooms on either side. An expansive gourmet kitchen / great room spans the rear of the main floor, opening onto a terraced outdoor space comprised of more than 700SF.
The home also boasts an open, four-story staircase flooded with natural, southern light, as well as a lower level family room, four bedrooms (including two en-suite) on the second floor, and an additional two bedrooms and study on the third floor. A spacious, 500SF roof deck is accessible from the top of the staircase, providing additional outdoor space for play and entertainment.
Due to the location and shape of the site, there is a 2-car, heated garage under the house, providing direct entry from the garage into the lower level mudroom. Two additional off-street parking spots are also provided in the covered driveway leading to the garage.
Designed with family living in mind, the home has also been designed for entertaining and to embrace life's creature comforts. Pre-wired with HD Video, Audio and comprehensive low-voltage services, the home is able to accommodate and distribute any low voltage services requested by the homeowner.
This home was pre-sold during construction.
Steve Hall, Hedrich Blessing
 Murphy Brothers Contracting
Peter Krupenye

Inspiration for a large timeless beige three-story exterior home remodel in New York
Inspiration for a large timeless beige three-story exterior home remodel in New York

 VMAX LLC
Anna Zagorodna
Inspiration for a mid-sized contemporary open concept medium tone wood floor dining room remodel in Richmond with gray walls, a tile fireplace and a ribbon fireplace
Inspiration for a mid-sized contemporary open concept medium tone wood floor dining room remodel in Richmond with gray walls, a tile fireplace and a ribbon fireplace
Find the right local pro for your project
 Nathan Taylor for Obelisk Home

Mid-sized minimalist vaulted ceiling home weight room photo with gray walls

 Schwarz Lewis Design Group, Inc.
Home Gym

Example of a black floor home weight room design in Chicago with white walls
Example of a black floor home weight room design in Chicago with white walls
 Potter Construction Inc
Jeff Beck Photography
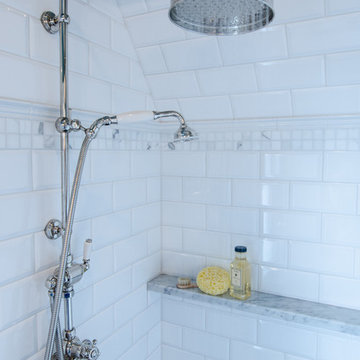
Mid-sized elegant master subway tile corner shower photo in Seattle with white walls and a hinged shower door
Mid-sized elegant master subway tile corner shower photo in Seattle with white walls and a hinged shower door

Sponsored
Sunbury, OH

J.Holderby - Renovations
Franklin County's Leading General Contractors - 2X Best of Houzz!

 Renovations Group Inc
This Craftsman style kitchen displays warm earth tones between the cabinetry and various stone details. Richly stained quartersawn red oak cabinetry in a shaker door style feature simple mullion details and dark metal hardware. Slate backsplash tiles, granite countertops, and a marble sink complement each other as stunning natural elements. Mixed metals bridge the gap between the historical Craftsman style and current trends, creating a timeless look.
Zachary Seib Photography

 Pinnacle Custom Builders, Inc.
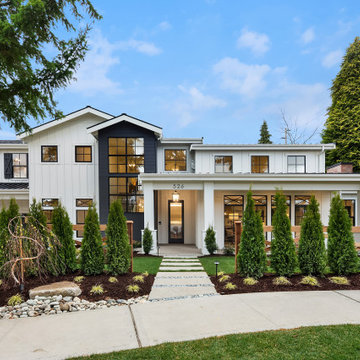
Mid-sized modern brown two-story mixed siding flat roof idea in Atlanta
 Beth Singer Photographer Inc.
Beth Singer Jones Keena Interiors Lucy Earl

Example of a huge classic u-shaped kitchen design in Detroit with two islands
Example of a huge classic u-shaped kitchen design in Detroit with two islands
 Structure Works Construction Inc.
Amanda Kirkpatrick
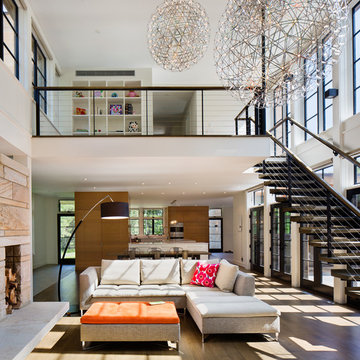
Example of a large trendy open concept and formal medium tone wood floor family room design in New York with white walls, a standard fireplace, a stone fireplace and a tv stand
Example of a large trendy open concept and formal medium tone wood floor family room design in New York with white walls, a standard fireplace, a stone fireplace and a tv stand
 Ferguson Bath, Kitchen & Lighting Gallery

Inspiration for a coastal master ceramic tile and beige floor drop-in bathtub remodel in Hawaii with shaker cabinets, medium tone wood cabinets, blue walls, an undermount sink and granite countertops

Sponsored
Columbus, OH

Wannemacher Interiors
Customized Award-Winning Interior Design Solutions in Franklin Cnty OH



 Toledo Geller
Jacob Snavely
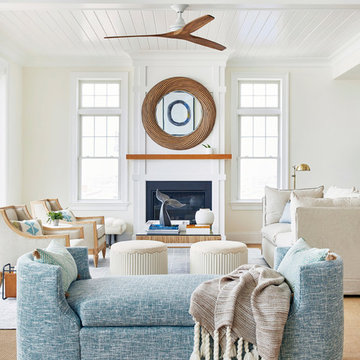
Beach style open concept and formal living room photo in New York with white walls, a standard fireplace and no tv
Beach style open concept and formal living room photo in New York with white walls, a standard fireplace and no tv

Sponsored
Fredericksburg, OH

High Point Cabinets
Columbus' Experienced Custom Cabinet Builder | 4x Best of Houzz Winner
 Compass Project Management
Austin Sauer


Large transitional black floor home weight room photo in Louisville with multicolored walls
Large transitional black floor home weight room photo in Louisville with multicolored walls
 DesignARC
Jim Bartsch

Inspiration for a mediterranean formal and open concept dark wood floor living room remodel in Santa Barbara with white walls, a ribbon fireplace, a metal fireplace and a wall-mounted tv
Inspiration for a mediterranean formal and open concept dark wood floor living room remodel in Santa Barbara with white walls, a ribbon fireplace, a metal fireplace and a wall-mounted tv
 User

UserCustom Cabinetry for Home Gym
Home weight room - small contemporary linoleum floor and gray floor home weight room idea in Miami with white walls
Home weight room - small contemporary linoleum floor and gray floor home weight room idea in Miami with white walls
21