
Search results for "Weight house" in Home Design Ideas
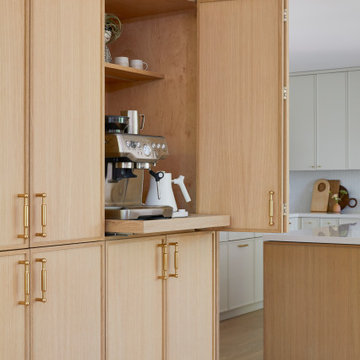
 Cathie Hong Interiors
Mid-sized danish u-shaped light wood floor and brown floor open concept kitchen photo in San Francisco with an undermount sink, shaker cabinets, light wood cabinets, quartz countertops, white backsplash, ceramic backsplash, stainless steel appliances, an island and white countertops

 Scott Edwards Architecture
Inspiration for a victorian front porch remodel in Portland with a roof extension

 Glass House Design Group | Boston & Beyond
This home gym, complete with crisp white walls and every piece of equipment you could imagine, would motivate any couch potato.
Home weight room - mid-sized modern home weight room idea in Boston with white walls
Home weight room - mid-sized modern home weight room idea in Boston with white walls
Find the right local pro for your project
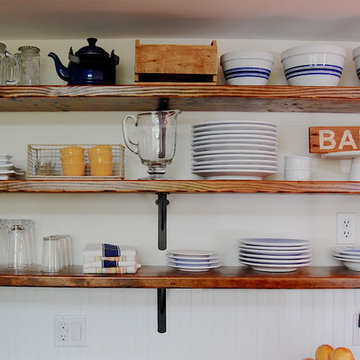
 Corynne Pless
Photo: Corynne Pless Photography © 2014 Houzz
Example of a country home design design in New York
Example of a country home design design in New York

 IRON HOUSE DESIGN
Inspiration for a large timeless coffered ceiling home weight room remodel in New York with beige walls

 R|House Design Build
Weight room/exercise area tucked under the loft.
Inspiration for a huge timeless medium tone wood floor and brown floor multiuse home gym remodel in Minneapolis with gray walls
Inspiration for a huge timeless medium tone wood floor and brown floor multiuse home gym remodel in Minneapolis with gray walls
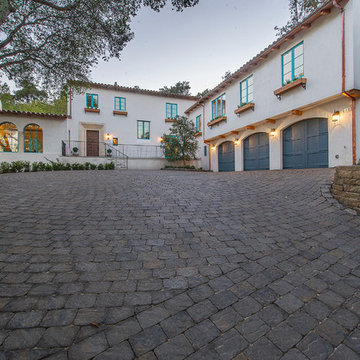
 Atelier Lawrence Cheung
The definitive idea behind this project was to create a modest country house that was traditional in outward appearance yet minimalist from within. The harmonious scale, thick wall massing and the attention to architectural detail are reminiscent of the enduring quality and beauty of European homes built long ago.
It features a custom-built Spanish Colonial- inspired house that is characterized by an L-plan, low-pitched mission clay tile roofs, exposed wood rafter tails, broad expanses of thick white-washed stucco walls with recessed-in French patio doors and casement windows; and surrounded by native California oaks, boxwood hedges, French lavender, Mexican bush sage, and rosemary that are often found in Mediterranean landscapes.
An emphasis was placed on visually experiencing the weight of the exposed ceiling timbers and the thick wall massing between the light, airy spaces. A simple and elegant material palette, which consists of white plastered walls, timber beams, wide plank white oak floors, and pale travertine used for wash basins and bath tile flooring, was chosen to articulate the fine balance between clean, simple lines and Old World touches.

Sponsored
Westerville, OH

Custom Home Works
Franklin County's Award-Winning Design, Build and Remodeling Expert
 R|House Design Build
Home weight room - mid-sized contemporary home weight room idea in Minneapolis with gray walls
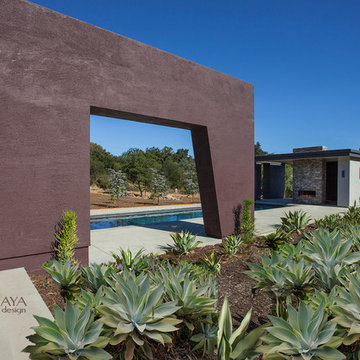
 Maraya Interior Design
Modern Home Interiors and Exteriors, featuring clean lines, textures, colors and simple design with floor to ceiling windows. Hardwood, slate, and porcelain floors, all natural materials that give a sense of warmth throughout the spaces. Some homes have steel exposed beams and monolith concrete and galvanized steel walls to give a sense of weight and coolness in these very hot, sunny Southern California locations. Kitchens feature built in appliances, and glass backsplashes. Living rooms have contemporary style fireplaces and custom upholstery for the most comfort.
Bedroom headboards are upholstered, with most master bedrooms having modern wall fireplaces surounded by large porcelain tiles.
Project Locations: Ojai, Santa Barbara, Westlake, California. Projects designed by Maraya Interior Design. From their beautiful resort town of Ojai, they serve clients in Montecito, Hope Ranch, Malibu, Westlake and Calabasas, across the tri-county areas of Santa Barbara, Ventura and Los Angeles, south to Hidden Hills- north through Solvang and more.
Modern Ojai home designed by Maraya and Tim Droney
Patrick Price Photography.
Modern Ojai home designed by Maraya and Tim Droney.

 Cleve Adamson Custom Homes
MLA Photography-Erin Matlock
Large minimalist medium tone wood floor home weight room photo in Dallas with white walls
Large minimalist medium tone wood floor home weight room photo in Dallas with white walls
 IRON HOUSE DESIGN
Example of a large classic coffered ceiling home weight room design in New York with beige walls
 IRON HOUSE DESIGN
Example of a large classic coffered ceiling home weight room design in New York with beige walls
 IRON HOUSE DESIGN
Home weight room - large traditional coffered ceiling home weight room idea in New York with beige walls

Sponsored
Columbus, OH

Hope Restoration & General Contracting
Columbus Design-Build, Kitchen & Bath Remodeling, Historic Renovations
 IRON HOUSE DESIGN
Inspiration for a large timeless home weight room remodel in New York with multicolored walls
 Daco Stone
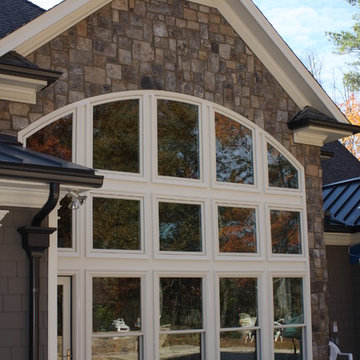
Real stone veneering is the perfect addition to any home
Example of a mid-sized classic beige two-story stone gable roof design in Atlanta with a shingle roof
Example of a mid-sized classic beige two-story stone gable roof design in Atlanta with a shingle roof
 Manomin Resawn Timbers
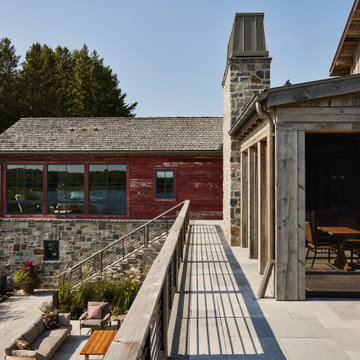
This Minnesota barnhouse courtyard brings together Weathered Gray Barnwood Paneling and Antique Red Barnwood Paneling, connecting the main house, guest structures, and covered porch with the rustic glam, country western character at the heart of this farmstead style property. The silvery grey siding of the walkway and porch pairs beautifully with the faded crimson barn in the background, echoing the eclectic mix of simple farm buildings the whole design draws from, while granite stone walls and a matching stone chimney add texture and weight against the reclaimed wood.
Weathered Gray Barnwood Paneling is milled from a mix of softwoods, hemlock to pine, salvaged from joists, roof boards, decking, and walls of structures dating to the late 19th and early 20th centuries, its cool tones and high grain contrast making it a versatile choice for both classic and contemporary homes. Antique Red Barnwood Paneling carries that same reclaimed history in a warmer palette, sourced from the quintessential red barns of the Midwest, its faded crimson hue filtered through decades of sun, snow, and rain, naturally resistant to warping and shrinkage for lasting exterior use.
Whether you are a homebuilder, a home remodeling contractor, or a homeowner envisioning a true barnhouse exterior, Manomin Resawn Timbers can help bring this reclaimed wood look to life. Visit our showroom in Hugo, MN or reach out to us with a call or a message.
 IRON HOUSE DESIGN
Home weight room - large traditional coffered ceiling home weight room idea in New York with beige walls


 The Dan Company
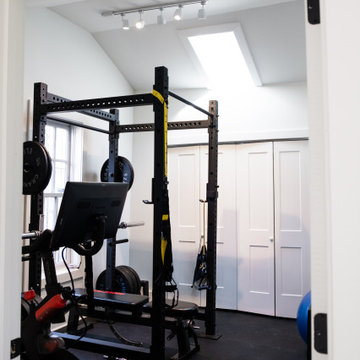
This North Inglewood guest house in Nashville underwent a full gut renovation and addition, resulting in a luxurious and functional retreat. The project included a custom-designed home gym, a remodeled bedroom, and a stunning bathroom renovation featuring a walk-in shower with unique tile work and modern finishes. The kitchen renovation showcases custom cabinetry design, modern countertops, and clean lines, blending style with efficiency.
Throughout the guest house, durable hardwood flooring and modern storage solutions were incorporated, along with recessed lighting to create a bright and inviting atmosphere. The addition emphasizes thoughtful architectural planning and high-quality custom construction, seamlessly integrating the new spaces with the existing structure.
The guest house also features custom millwork and a focus on contemporary interior design, with every detail crafted for comfort and elegance. As Nashville’s trusted general contractors, we specialize in kitchen and bath remodels, luxury homes, eco-friendly renovations, and design-build projects, delivering tailored solutions for high-end homes that combine innovation and functionality.
 Chimneyz
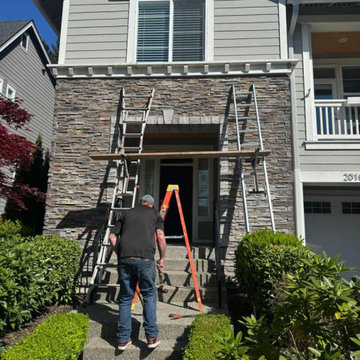
A complete front entry transformation for a craftsman-style home in Sammamish. The homeowners wanted to upgrade their curb appeal and create a stronger architectural anchor for the front of the house — without changing the home's overall character.
We installed a full stacked stone veneer facade across the lower section of the front entry, wrapping the area beneath the second-story overhang and around the front door. The varied tones of grey and warm brown stone complement the home's existing siding and add depth, texture, and weight to what was previously a flat, undefined elevation.
Scope of work:
- Surface preparation and waterproof membrane installation
- Lath and scratch coat application
- Custom-cut stacked stone veneer installation with tight, dry-stacked joints
- Corner stones and trim work around windows and door
- Mortar bedding and final finish work
- Sealing and weather protection
The result: a dramatic upgrade in curb appeal that transforms the home from builder-grade to custom in just a few days. Family-owned. Licensed and bonded in Washington State.
 Woodbeam Company Inc.
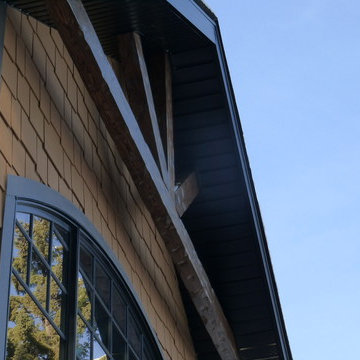
Exterior finely crafted box beams by The Woodbeam Company. All beams were made in a Old World texture and custom built for these exterior gable ends. Light weight and easy to install.
17