
Search results for "Weight house" in Home Design Ideas
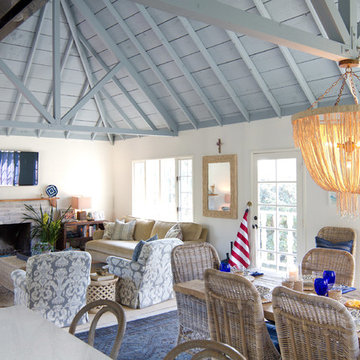
 Charmean Neithart Interiors
Photos by Erika Bierman www.erikabiermanphotography.com
Beach style open concept family room photo in San Diego with white walls, a standard fireplace, a brick fireplace and a wall-mounted tv
Beach style open concept family room photo in San Diego with white walls, a standard fireplace, a brick fireplace and a wall-mounted tv

 Eldorado Stone
As the name implies the Infinite is limitless in its design applications. The simple yet elegant shape will naturally draw attention for its style and inviting warmth. Perfect for both residential and commercial applications, Infinite can change appearance from modern to traditional by simply selecting the weathered & textured Travertine finish.
Dimensions: 36.25" Dia x 18.5"H
Approximate Weight: 325 lbs.
Photo Credit: Jackson Design and Remodeling


Find the right local pro for your project

 Meditch Murphey Architects
A view of the kitchen, loft, and exposed timber frame structure.
photo by Lael Taylor
Open concept kitchen - small rustic single-wall brown floor and medium tone wood floor open concept kitchen idea in DC Metro with flat-panel cabinets, wood countertops, white backsplash, stainless steel appliances, brown countertops, gray cabinets and an island
Open concept kitchen - small rustic single-wall brown floor and medium tone wood floor open concept kitchen idea in DC Metro with flat-panel cabinets, wood countertops, white backsplash, stainless steel appliances, brown countertops, gray cabinets and an island

 Avalon Enterprises Inc
A refrigerated built-in wine storage cabinet makes this room great place for a party or wine tasting. Heavy plaster and two-tone faux finish creates an old world feel. LED lighting inside the wine cellar makes it easy to find what you want.
 AJ Madison

This rustic-style home brings the soul of the cabin to the modern age. Natural elements of different kinds integrate seamlessly, the marble wall against the natural wood beam looks especially well done.
 Vista Homes Ltd
Kondro Homes / Calder Bateman

Large transitional light wood floor and yellow floor indoor basketball/tennis/multi-game court photo in Calgary with gray walls
Large transitional light wood floor and yellow floor indoor basketball/tennis/multi-game court photo in Calgary with gray walls

Sponsored
Columbus, OH

Hope Restoration & General Contracting
Columbus Design-Build, Kitchen & Bath Remodeling, Historic Renovations

 NB Design Group, Inc
Photo by: Haris Kenjar

Inspiration for a small scandinavian guest plywood floor and beige floor bedroom remodel in Seattle with beige walls and no fireplace
Inspiration for a small scandinavian guest plywood floor and beige floor bedroom remodel in Seattle with beige walls and no fireplace
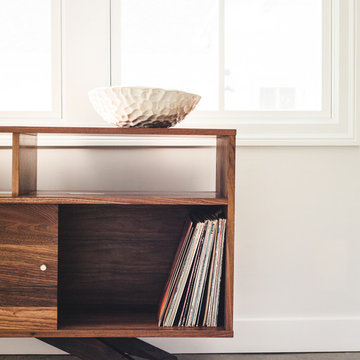
 Jeremiah Collection
Here's a bit more about the project:
Project Los Gatos Ranch House Remodel
Tom McElroy of McElroy Architecture hired Feather Weight to photograph the firm’s completed remodel of a ranch house located in Los Gatos. The final photos are McElroy Architecture’s portfolio pieces.
Read more about the progress of Tom’s lovely work here:
tothestuds.wordpress.com/2014/09/17/los-gatos-ranch-house
Architect McElroy Architecture
Tom McElroy
mcelroyarch.com / 415-814-3256 / tom@mcelroyarch.com
instagram @mcelroyarch
twitter @mcelroyarch
blog tothestuds.wordpress.com
Photographer Feather Weight / feather-weight.com
Rachel Styer / 415.218.1292 / rachel@feather-weight.com
instagram @officialfeatherweight
twitter @hifeatherweight
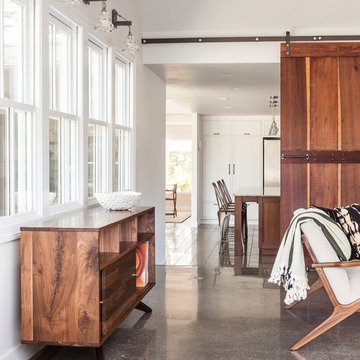 Jeremiah Collection
Here's a bit more about the project:
Project Los Gatos Ranch House Remodel
Tom McElroy of McElroy Architecture hired Feather Weight to photograph the firm’s completed remodel of a ranch house located in Los Gatos. The final photos are McElroy Architecture’s portfolio pieces.
Read more about the progress of Tom’s lovely work here:
tothestuds.wordpress.com/2014/09/17/los-gatos-ranch-house
Architect McElroy Architecture
Tom McElroy
mcelroyarch.com / 415-814-3256 / tom@mcelroyarch.com
instagram @mcelroyarch
twitter @mcelroyarch
blog tothestuds.wordpress.com
Photographer Feather Weight / feather-weight.com
Rachel Styer / 415.218.1292 / rachel@feather-weight.com
instagram @officialfeatherweight
twitter @hifeatherweight
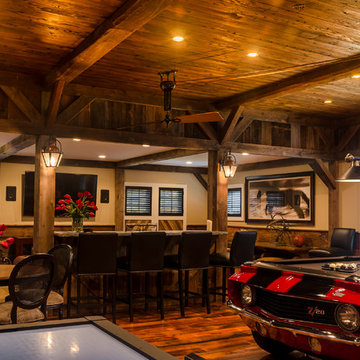
 Daniel Contelmo Architects
The addition to the rear of the barn provides an upstairs entertainment area.
Photo by: Daniel Contelmo Jr.
Large mountain style open concept medium tone wood floor living room photo in New York with a bar, beige walls, a standard fireplace, a stone fireplace and a wall-mounted tv
Large mountain style open concept medium tone wood floor living room photo in New York with a bar, beige walls, a standard fireplace, a stone fireplace and a wall-mounted tv
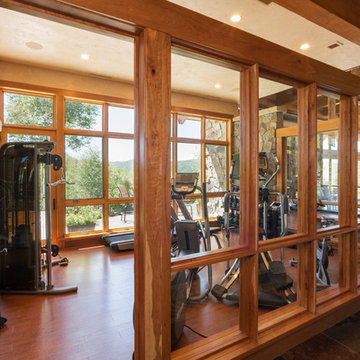
 Fox Construction, Inc.
Tim Murphy Photography
Mid-sized mountain style medium tone wood floor home weight room photo in Denver
Mid-sized mountain style medium tone wood floor home weight room photo in Denver

Sponsored
Columbus, OH

Structural Remodeling
Franklin County's Heavy Timber Specialists | Best of Houzz 2020!
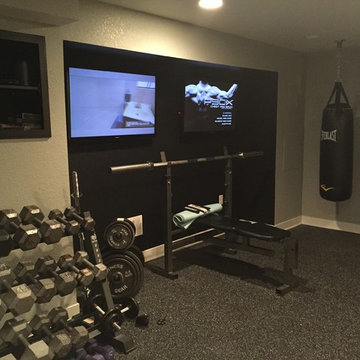
 Kevin Jones Builders LLC

Home weight room - large contemporary home weight room idea in Milwaukee with beige walls

 Leslie Cotter Interiors
Bathroom - transitional master gray tile gray floor bathroom idea in Louisville with gray cabinets, gray walls, an undermount sink, white countertops and flat-panel cabinets

 Peter Zimmerman Architects
Audrey Hall
Walk-in shower - rustic medium tone wood floor walk-in shower idea in Philadelphia with a hinged shower door
Walk-in shower - rustic medium tone wood floor walk-in shower idea in Philadelphia with a hinged shower door

 Infinity Custom Designs
Robert Madrid Photography
Large trendy single-wall limestone floor and beige floor open concept kitchen photo in Miami with an undermount sink, flat-panel cabinets, white cabinets, marble countertops, white backsplash, marble backsplash, paneled appliances and two islands
Large trendy single-wall limestone floor and beige floor open concept kitchen photo in Miami with an undermount sink, flat-panel cabinets, white cabinets, marble countertops, white backsplash, marble backsplash, paneled appliances and two islands

Sponsored
Westerville, OH

Custom Home Works
Franklin County's Award-Winning Design, Build and Remodeling Expert

 Gonyea Custom Homes
Box vault ceilings with archways. Engineered wood floor. Entry way flows into living and dining spaces. Photography by Spacecrafting.
Example of a large transitional great room design in Minneapolis with gray walls, engineered wood floors, a standard fireplace and a stone fireplace
Example of a large transitional great room design in Minneapolis with gray walls, engineered wood floors, a standard fireplace and a stone fireplace

 Thomson & Cooke Architects pllc
Example of a transitional l-shaped dark wood floor enclosed kitchen design in DC Metro with a farmhouse sink, beaded inset cabinets, white cabinets, marble countertops, subway tile backsplash, white backsplash, stainless steel appliances and gray walls

 Mina Brinkey
Photo: Mina Brinkey © 2013 Houzz
Eclectic multiuse home gym photo in Tampa with white walls
Eclectic multiuse home gym photo in Tampa with white walls
32