
Search results for "Weightiness direction" in Home Design Ideas

 Matthew Bolt Graphic Design
Design by Amy Trowman
Photo by Matthew Bolt
Inspiration for a coastal single front door remodel in San Francisco with gray walls and a glass front door
Inspiration for a coastal single front door remodel in San Francisco with gray walls and a glass front door

 Lucy Call
Photo: Lucy Call © 2013 Houzz
Example of a trendy enclosed living room design in Salt Lake City
Example of a trendy enclosed living room design in Salt Lake City

 FineLine Kitchens, Inc.
Our designer has achieved a stylish look by combining dark cabinets and light-colored marbles.
Find the right local pro for your project

 SHM Architects
Photography: Dan Piassick
Transitional dark wood floor hallway photo in Dallas with white walls
Transitional dark wood floor hallway photo in Dallas with white walls


 Thompson Custom Homes
photos by Steve Chenn
Eat-in kitchen - large traditional dark wood floor eat-in kitchen idea in Houston with a double-bowl sink, recessed-panel cabinets, gray cabinets, beige backsplash, stainless steel appliances and an island
Eat-in kitchen - large traditional dark wood floor eat-in kitchen idea in Houston with a double-bowl sink, recessed-panel cabinets, gray cabinets, beige backsplash, stainless steel appliances and an island

 Direct Plus Inc
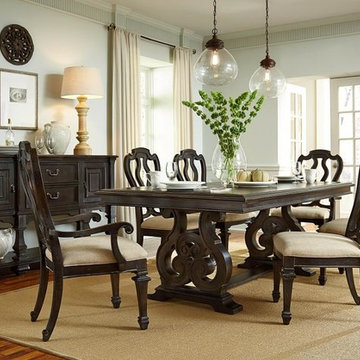
classical english design with some traditional spanish influences, however sparing, inspired this collection. the large scale pieces provide a weighty presence without being overwhelming, and fine attention to detail in materials, finish and custom hardware create an overall sophistication. the finish is a mix of rich, worn, and antiqued cherry with a black emulsion glaze that allows warmth of the cherry to rise through the surface.



 Astro Design Inc.
This old tiny kitchen now boasts big space, ideal for a small family or a bigger gathering. It's main feature is the customized black metal frame that hangs from the ceiling providing support for two natural maple butcher block shevles, but also divides the two rooms. A downdraft vent compliments the functionality and aesthetic of this installation.
The kitchen counters encroach into the dining room, providing more under counter storage. The concept of a proportionately larger peninsula allows more working and entertaining surface. The weightiness of the counters was balanced by the wall of tall cabinets. These cabinets provide most of the kitchen storage and boast an appliance garage, deep pantry and a clever lemans system for the corner storage.
Design: Astro Design Centre, Ottawa Canada
Photos: Doublespace Photography

 LLG Residential Design LLC
Looking for a nice clean crown molding, but what something different? These homeowners did just that with a simple clean flat molding applied to the wall and ceiling to create this look.
 Direct Plus Inc
Classical English design with some traditional Spanish influences insprired this collection. The large scale pieces provide a weighty presence without being overwhelming, and fine attention to details in materials, finish and custom hardwarecreate an overall sophistication. Manchester Court mixes the feeling of the "old world" lifestyle with casual elegance. Tuscan Snoke Cherry finish is a mix of rich, worn & antiqued cherry with a black emulsion glaze that allows the warmth of the cherry to rise through the surface. Cases have rub-through, worn edges & slight destressing. Beautiful & classic, the hardware features a bale pull that is very simple in design, There is also a matching drop pendant & ring pull. The finish on the hardware is an updated, distressed pewter with gold highlights. Defined by its plinth bases, large square turnings & intricate molding that sheath every door, drawer & panel, each piece lends itself to a rejuvenated traditional aesthetic that is versatile for today's more eclectic tastes.

 The Rinfret Group
Example of a mid-sized transitional freestanding desk dark wood floor and brown floor study room design in New York with beige walls and no fireplace

 aamodt / plumb architects
Shou sugi ban, weathered mesquite wood and white walls around found throughout this modern home, including in the stairway.
Staircase - modern wooden straight metal railing staircase idea in Austin
Staircase - modern wooden straight metal railing staircase idea in Austin

 Pine Street Carpenters & The Kitchen Studio
John Welsh
Example of a trendy medium tone wood floor and brown floor kitchen design in Wilmington
Example of a trendy medium tone wood floor and brown floor kitchen design in Wilmington


 Zelaya Properties LLC
We used: Custom cherry cabinetry in Arts & Crafts Shaker style by Kabinart in Boulder and Espresso stains. Liberty Hardware Venetian bronze 1-1/2" cabinet knobs. KitchenAid Architect II Series 22 CF counter-depth French door refrigerator. KitchenAid Architect Series II 27" convection single wall oven. KitchenAid 36" 6-burner dual fuel freestanding commercial-style range. KitchenAid Architect II Series 24" dishwasher. Sharp Insight Pro Series 24" built-in microwave drawer (Model #KB6524PS). Crystorama Solaris 12" wide pendant lights in English bronze. Granite countertops in Brown Fantasy. 3"x6" polished marble backsplash.
Paint colors:
Walls: Glidden Silver Cloud 30YY 63/024
Ceilings/Trims/Doors: Glidden Swan White GLC23
Robert B. Narod Photography
 E J Davis Aesthetics LLC

Our friends at Urbane New Haven brought us in on this high end residential installation to help bring their idea to life. We worked directly with the lead designer on details of the layout and functional aesthetics of the finished installation. The finish we landed on is a custom mixed, hand-applied weathered black patina over steel.
The custom fridge panels were made to spec to cover two 7’ Sub Zero units. We designed the handles to be both minimal and massive to fit the weighty feel of the doors.
Matching drawers and cabinet doors were fabricated for the pull out freezer units on the adjacent wall. Each of these doors were custom installed to disappear into the wall when closed.
The wall paneling and fireplace surround were installed using a custom wall mounting system we devised to allow for easy installation without the use ov any visible fasteners and no on site welding…trick stuff indeed!
The 17’ steel fireplace mantle in the living room was designed and fabricated to seamlessly span the entire wall which gives it a appropriately immense monolithic scale to the already huge fireplace hearth.

 GriD architects
Paul Burk Photography
Staircase - mid-sized modern concrete straight metal railing staircase idea in Baltimore with wooden risers
Staircase - mid-sized modern concrete straight metal railing staircase idea in Baltimore with wooden risers



Sponsored
Sunbury, OH

J.Holderby - Renovations
Franklin County's Leading General Contractors - 2X Best of Houzz!

 Santa Barbara Home Design
Design Consultant Jeff Doubét is the author of Creating Spanish Style Homes: Before & After – Techniques – Designs – Insights. The 240 page “Design Consultation in a Book” is now available. Please visit SantaBarbaraHomeDesigner.com for more info.
Jeff Doubét specializes in Santa Barbara style home and landscape designs. To learn more info about the variety of custom design services I offer, please visit SantaBarbaraHomeDesigner.com
Jeff Doubét is the Founder of Santa Barbara Home Design - a design studio based in Santa Barbara, California USA.

 Christopher D. Marshall Architect, LLC
The project combined the Kitchen and Dining Rm into one space. The island is large enough to be a work space, breakfast area and bar area.
Photos: Chris Marshall

 Traditional Door Design & Millwork Ltd.
Ontario’s Leading Manufacturer of Wood Doors, Mouldings & Millwork
Door Sales & Installation
Location: Woodbridge, Ontario L4L 8M3
Canada
Example of a transitional entryway design in Toronto
Example of a transitional entryway design in Toronto
1