
Search results for "Weird tiny" in Home Design Ideas
 Alexandra Crafton
Photo: Alexandra Crafton © 2016 Houzz
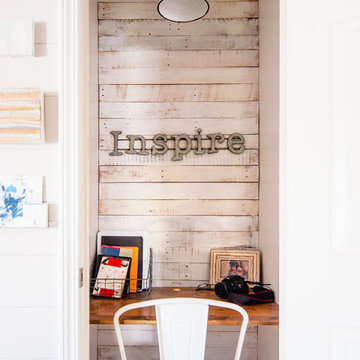
Home office - farmhouse home office idea in Louisville
Home office - farmhouse home office idea in Louisville

 Miriam's River House Designs, LLC
The entire pavilion was constructed from Ipe Wood. The roof has reclaimed slate as an overlay. Copper was used for all trimming. All the glass throughout the structure is hand made speciality glass. There are twelve custom made skylights.
Photo credits: Dan Drobnick
 Anthony Michael Interior Design, Ltd.
JACOB HAND PHOTOGRAPHY

Inspiration for a mid-sized transitional 3/4 bathroom remodel in Chicago with multicolored walls and light wood cabinets
Inspiration for a mid-sized transitional 3/4 bathroom remodel in Chicago with multicolored walls and light wood cabinets
Find the right local pro for your project
 Compliment Design

Inspiration for a small 1950s powder room remodel in Denver with a two-piece toilet, white walls and a wall-mount sink


 Rochelle Silberman Design
Peter Lyons
Mid-sized elegant l-shaped medium tone wood floor eat-in kitchen photo in San Francisco with an undermount sink, glass-front cabinets, white cabinets, marble countertops, multicolored backsplash, marble backsplash, stainless steel appliances and an island
Mid-sized elegant l-shaped medium tone wood floor eat-in kitchen photo in San Francisco with an undermount sink, glass-front cabinets, white cabinets, marble countertops, multicolored backsplash, marble backsplash, stainless steel appliances and an island
 Logan Killen Interiors
Sara Essex Bradley

Inspiration for a shabby-chic style bathroom remodel in New Orleans with a wall-mount sink and multicolored walls
Inspiration for a shabby-chic style bathroom remodel in New Orleans with a wall-mount sink and multicolored walls




 Simply Home Decorating
This tiny home is located on a treelined street in the Kitsilano neighborhood of Vancouver. We helped our client create a living and dining space with a beach vibe in this small front room that comfortably accommodates their growing family of four. The starting point for the decor was the client's treasured antique chaise (positioned under the large window) and the scheme grew from there. We employed a few important space saving techniques in this room... One is building seating into a corner that doubles as storage, the other is tucking a footstool, which can double as an extra seat, under the custom wood coffee table. The TV is carefully concealed in the custom millwork above the fireplace. Finally, we personalized this space by designing a family gallery wall that combines family photos and shadow boxes of treasured keepsakes. Interior Decorating by Lori Steeves of Simply Home Decorating. Photos by Tracey Ayton Photography

 Architectural Squared
Tim Barber

Small trendy gray tile and stone tile marble floor corner shower photo in Denver with a console sink, flat-panel cabinets, dark wood cabinets, marble countertops, a two-piece toilet and gray walls
Small trendy gray tile and stone tile marble floor corner shower photo in Denver with a console sink, flat-panel cabinets, dark wood cabinets, marble countertops, a two-piece toilet and gray walls
 Palette Pro Painting & Renovation
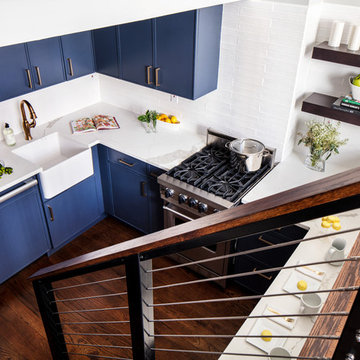
Inspiration for a small contemporary u-shaped dark wood floor and brown floor kitchen remodel in New York with no island, a farmhouse sink, flat-panel cabinets, blue cabinets, quartzite countertops, white backsplash, subway tile backsplash, stainless steel appliances and white countertops

 designerpremier.com
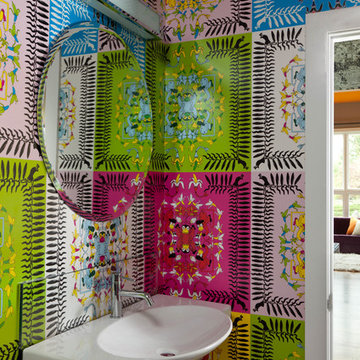
Inspiration for a small contemporary powder room remodel in Denver with a wall-mount sink and multicolored walls


 yardscapes Inc.

This 2014 Luxury Home was part of Midwest Home's Tour. David Kopfmann of Yardscapes, was able to lend to the architecture of the home and create some very detailed touches with different styles of stone and plant material. This image is of the backyard, where David used limestone stepper and concrete paver for the patio. He used plant material to create texture and color. Boulder outcroppings were also used to lend some interest and retaining along the walkway and planting beds.

 Nancy Anderson Design
This charming but tiny Cape Cod had a small 50's kitchen. By removing a few key walls, adding new flooring, cabinetry, counter tops and lighting, we were able to bring light beauty, and greater function into this lovely home.

 Well-Designed Interiors
Example of a farmhouse dark wood floor mudroom design in New York with yellow walls and a dark wood front door

 Barbara Lee Balaban Interiors, Inc.
Mid-sized trendy brown tile and ceramic tile mosaic tile floor powder room photo in Los Angeles with a vessel sink, brown walls, dark wood cabinets, wood countertops and brown countertops

 Beach Bungalow Designs
Example of an urban gender-neutral playroom design in San Diego with green walls
6