
Search results for "Weird tiny" in Home Design Ideas
 Anchor Builders
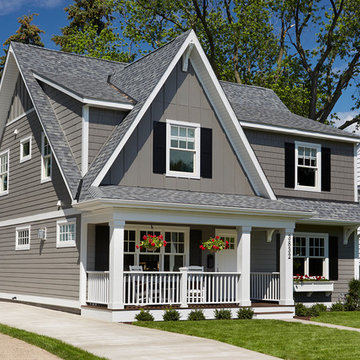
This remodel went from a tiny story-and-a-half Cape Cod, to a charming full two-story home. The exterior features an additional front-facing gable and a beautiful front porch that is perfect for socializing with neighbors.
Space Plans, Building Design, Interior & Exterior Finishes by Anchor Builders. Photography by Alyssa Lee Photography.
 Arciform

Example of a small transitional l-shaped marble floor enclosed kitchen design in Portland with a single-bowl sink, recessed-panel cabinets, white cabinets, wood countertops, gray backsplash, subway tile backsplash, stainless steel appliances, gray walls and no island
 Benjamin Dhong Interiors
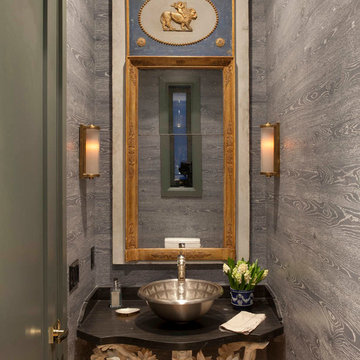
Transitional powder room photo in San Francisco with gray walls and a vessel sink
Find the right local pro for your project

 BUILDING IDEAS / David Baird Architect

Contemporary Spanish in a Historic East Nashville neighborhood called Little Hollywood.
Building Ideas- Architecture
David Baird Architect
Marcelle Guilbeau Interior Design
 Dependable Renovations Ltd

Kitchen/dining room combo - small contemporary dark wood floor and brown floor kitchen/dining room combo idea in Calgary with gray walls and no fireplace
 Capital Construction Custom Homes, LLC

Inspiration for a small timeless underground carpeted basement remodel in Denver with brown walls and no fireplace



 Jay Sifford
Japanese Maple 'Higasa Yama'. Photo by Jay Sifford.
Example of an eclectic home design design in Charlotte
Example of an eclectic home design design in Charlotte
 Atelier Interior Design
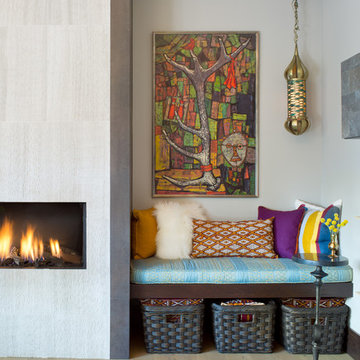
This cozy little nook within the living room seconds as a great storage area.
Living room - eclectic light wood floor and beige floor living room idea in Denver with white walls, a standard fireplace, a stone fireplace and no tv
Living room - eclectic light wood floor and beige floor living room idea in Denver with white walls, a standard fireplace, a stone fireplace and no tv
 Insidesign
Anthony-Masterson

Example of a small transitional medium tone wood floor and beige floor powder room design in Atlanta with furniture-like cabinets, gray cabinets, an integrated sink, beige walls and gray countertops
Example of a small transitional medium tone wood floor and beige floor powder room design in Atlanta with furniture-like cabinets, gray cabinets, an integrated sink, beige walls and gray countertops
 Dragonfly Designs

The pantry shrunk to allow for this hall niche, which serves an important purpose for families with school-aged children. A necessary "drop spot" and craft storage/display area is uber-functional.
Photography by Emily Minton Redfield
 CJ Paone AIA | Archipelago Workshop
kurt jordan photography

Example of a minimalist concrete floor home office design in Los Angeles with white walls
Example of a minimalist concrete floor home office design in Los Angeles with white walls


 Shannon Ggem Design

Example of a mid-sized country 3/4 multicolored tile multicolored floor bathroom design in Los Angeles with flat-panel cabinets, light wood cabinets, white walls, an integrated sink and beige countertops
 Clearcut & Co

Attic space converted to kids bedroom and bath
Dan Xiao photography
Inspiration for a bedroom and small craftsman girl gray tile and porcelain tile porcelain tile alcove shower remodel in Raleigh with green walls, an undermount sink, marble countertops and a two-piece toilet
Inspiration for a bedroom and small craftsman girl gray tile and porcelain tile porcelain tile alcove shower remodel in Raleigh with green walls, an undermount sink, marble countertops and a two-piece toilet
 Level Team Contracting

Mid-sized transitional single-wall light wood floor and beige floor home bar photo in Atlanta with white cabinets, quartz countertops, white backsplash, porcelain backsplash, paneled appliances, an island, white countertops, an undermount sink and shaker cabinets
 AMMOR Architecture LLP

Example of a trendy u-shaped light wood floor kitchen design in New York with a drop-in sink, flat-panel cabinets, gray cabinets, white backsplash, subway tile backsplash, stainless steel appliances and a peninsula
 Tracy Lynn Studio
Photography: Ryan Garvin

Bathroom - 1960s 3/4 white tile and glass tile bathroom idea in Phoenix with white walls, a vessel sink, wood countertops and brown countertops
Bathroom - 1960s 3/4 white tile and glass tile bathroom idea in Phoenix with white walls, a vessel sink, wood countertops and brown countertops
 Schryver Design LLC
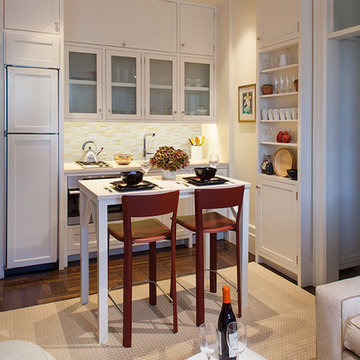
Measuring just 450 square feet, this West Village pied-a-terre combines style, comfort and functionality. Clever storage can be found throughout the apartment. Many of the furnishings provide multiple functions: the dining table also offers additional counter space; the sofa becomes a guest bed, a bookcase encompasses a pull-out drawer to create a home office, and a wide hallway has been outfitted with drawers and cabinets to serve as a dressing area. Luxurious materials and fixtures makes this tiny home a glamorous jewel box.
Photography by Peter Kubilus

8