
Search results for "Weird tiny" in Home Design Ideas

 America Green Builders
In this project we added 600 sqft addition to the house that include dining room, master bedroom with full bathroom and closet, laundry room and kitchen pantry. We also installed a new central air conditioning throughout the house and we also did the architectural/engineering process along with plans and permit process. from the demolition to the end of the project, it took us 4 months to completion.


Find the right local pro for your project



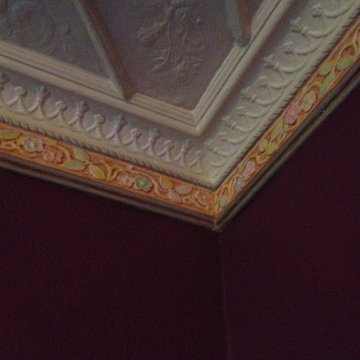
 Construction/Restoration Artist Martin SooHoo
Inspiration for a timeless home design remodel in Detroit




 OTW Interiors
Mid-sized mountain style kids' ceramic tile bathroom photo in Oklahoma City with raised-panel cabinets, dark wood cabinets, granite countertops and pink walls
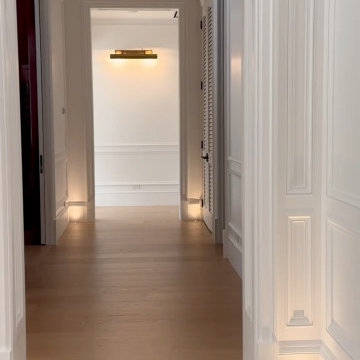
 ioty, inc.
After sunset, low-level warm pathway lighting keeps evening light gentle enough to protect melatonin, one piece of a whole-home circadian lighting design by ioty in Miami.



 Signature Contracting of New York LLC
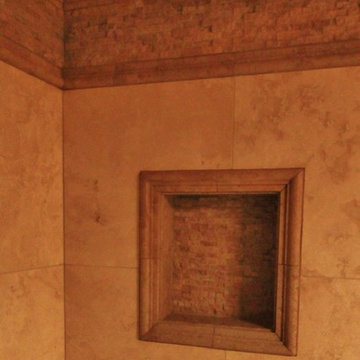
Inspiration for a modern white tile and porcelain tile porcelain tile, beige floor and single-sink alcove bathtub remodel in New York with shaker cabinets, white cabinets, beige walls, a wall-mount sink, white countertops, a niche and a floating vanity
 CA Construction Group Inc.
House/living room expansion which made it look completely different. This was a design and build project for our home owner and we will be going back for converting the garage and building a Junior ADU.




63