
Search results for "Weirdly" in Home Design Ideas
 Orren Pickell Building Group
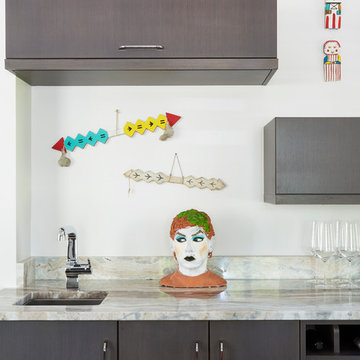
Wet bar in family room features flat panel cabinets topped in granite. The owner's eclectic art collection provides whimsical pops of color to the gray and white space.
 Miyuki Yamaguchi Design Studio

a small simple bedroom
PC: Cia Gould
Small mountain style guest carpeted and beige floor bedroom photo in San Francisco with brown walls and no fireplace
Small mountain style guest carpeted and beige floor bedroom photo in San Francisco with brown walls and no fireplace
 Carolina Mendonça Architecture and Interior Design
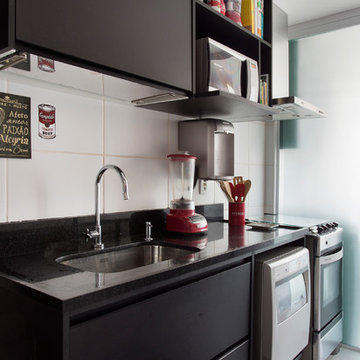
Inspiration for a small contemporary single-wall kitchen remodel in Other with an undermount sink, flat-panel cabinets, white backsplash and stainless steel appliances
Find the right local pro for your project
 User
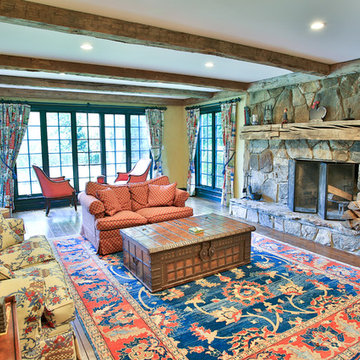
UserA family room to get lost in
Farmhouse open concept medium tone wood floor and brown floor living room photo in New York with beige walls, a standard fireplace, a stone fireplace and no tv
Farmhouse open concept medium tone wood floor and brown floor living room photo in New York with beige walls, a standard fireplace, a stone fireplace and no tv

 Naiztat + Ham Architects, P.C
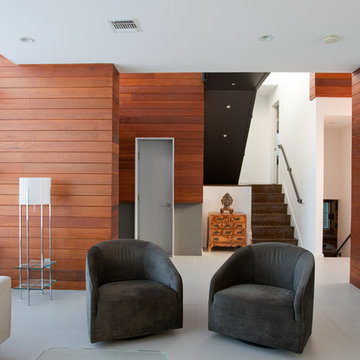
Inspiration for a contemporary living room remodel in New York with white walls
 Bakamis Design Group
David Duncan Livingston

Inspiration for a transitional powder room remodel in San Francisco with furniture-like cabinets, gray walls and white countertops
Inspiration for a transitional powder room remodel in San Francisco with furniture-like cabinets, gray walls and white countertops
 YR Architecture + Design
Joe Fletcher Photography
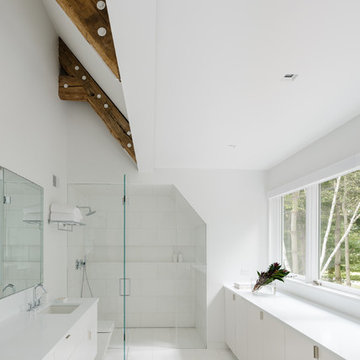
Walk-in shower - farmhouse white floor walk-in shower idea in Other with flat-panel cabinets, white cabinets, white walls, an undermount sink, a hinged shower door and white countertops
Walk-in shower - farmhouse white floor walk-in shower idea in Other with flat-panel cabinets, white cabinets, white walls, an undermount sink, a hinged shower door and white countertops
 Colonial Reproductions, Inc.

Kitchen - mid-sized coastal medium tone wood floor, brown floor and shiplap ceiling kitchen idea in Boston with white cabinets, marble countertops, blue backsplash, mosaic tile backsplash, an island and white countertops
 ibi designs
© Edward Butera | ibi designs inc. | Boca Raton Florida
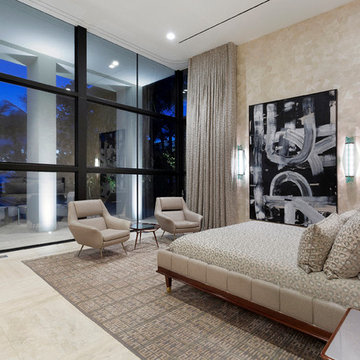
Trendy beige floor bedroom photo in Other with beige walls
Trendy beige floor bedroom photo in Other with beige walls

 Spazio LA

The backyard features a new freeform pool with quartz pebbles liner; a custom slide and spa with stacked stone matching the barbecue area; custom redwood side gates and wooden fence throughout the property; new barbecue area, stone pavers; matching stairs to the house and new trees and landscaping with irrigation system.
 Troico
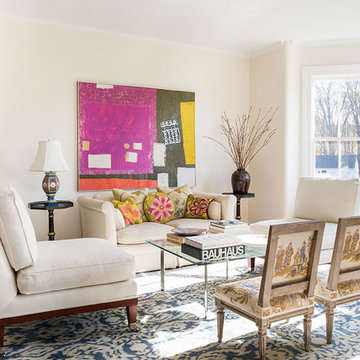
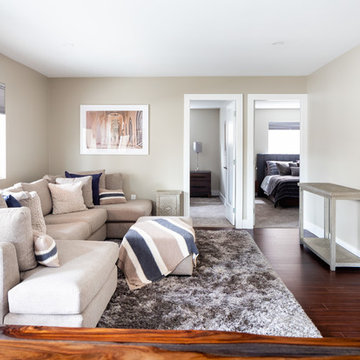
Living room - mid-sized contemporary formal and enclosed laminate floor living room idea in Vancouver with beige walls
 Kyle Aiken
Kitchen design space
https://www.kaikenphotography.com/

Inspiration for a huge galley carpeted and gray floor eat-in kitchen remodel in Salt Lake City with an undermount sink, flat-panel cabinets, purple cabinets, marble countertops, metallic backsplash, mosaic tile backsplash, two islands and white countertops
Inspiration for a huge galley carpeted and gray floor eat-in kitchen remodel in Salt Lake City with an undermount sink, flat-panel cabinets, purple cabinets, marble countertops, metallic backsplash, mosaic tile backsplash, two islands and white countertops
 Sandra Cross Interiors Inc.
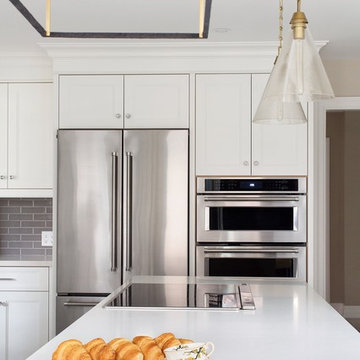
Transitional galley porcelain tile and beige floor eat-in kitchen photo in Toronto with an undermount sink, beaded inset cabinets, white cabinets, quartz countertops, gray backsplash, glass tile backsplash, stainless steel appliances and an island
 DOS Design Group
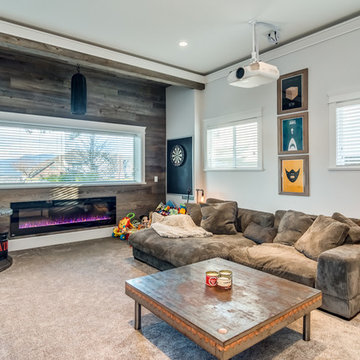
Large home addition project by Draft On Site Services.
Example of a mid-sized minimalist enclosed carpeted and beige floor family room design in Vancouver with multicolored walls, a ribbon fireplace, a wood fireplace surround and a wall-mounted tv
Example of a mid-sized minimalist enclosed carpeted and beige floor family room design in Vancouver with multicolored walls, a ribbon fireplace, a wood fireplace surround and a wall-mounted tv

 Original Bruce Designs
Helping keep south Austin Weird! An art fence. If it's been done before we try to stay away from it! Eclectic, contemporary, yet craftsman details, that's our calling card.
 User
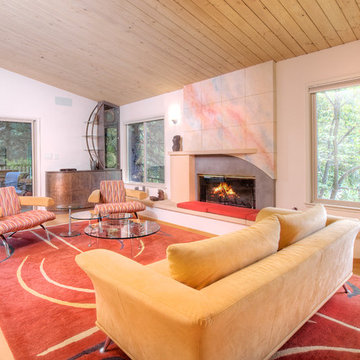
UserNot on the market in almost 30 years yet stylishly remodeled in 2010, the 3+BD/2.5BA home embodies contemporary living. Integrating the best of outdoor living and spacious open floor plan set in a peaceful, sunny cul-de-sac adjacent to open space. The home encompasses two levels of carefully planned living space on an oversize 12,600+ lot with expansion potential. With a mix of traditional and contemporary, the gated courtyard and entry foyer welcomes you. When the family is at home, the property invites indoor-outdoor living from the gourmet kitchen, living, dining and family rooms. Meticulous attention to details, remodeled and upgraded with beautiful oak floors, cathedral beamed ceilings, LR fireplace, family room, custom office, “2nd” guest kitchen and oversized attached 2 car garage. The “Deco” style eat-in Euro kitchen opens to the outdoors features Quartz countertops. Stainless appliances featuring a Sub-Zero refrigerator, Viking double oven with convection, Viking 36" gas cooktop, Bosch dishwasher, Kitchen Aid built-in microwave. The level yard features a sport court, a private hot tub platform plumbed and ready for installation, fruit trees and an abundance of boxed gardening beds and is adjacent to open space. Expansive storage and oversized 2 car garage with additional “2nd” kitchen convenient for guests and gardeners. Conveniently located near the Scott Valley Swim and Tennis Club, Edna Maguire Elementary School, Whole Foods, shopping and Mill Valley bike path. Easy commute to SF. • 3 Bedrooms Plus “4th Bedroom/Custom home office. • Expansive master suite, family room and sport court • Sunny and bright on oversize 12,600+Sq.Ft lot adjacent to open space • Cul-de-sac living with expansive decks, yard, sport court and gardens. • Built-in exterior BBQ and exterior bench seating • Indoor-Outdoor living in an open floor plans with multiple doors opening to exterior. • Premier Scott Valley location. Edna Maguire Elementary and Scott Valley Swim Club blocks away. • Stylishly remodeled eat-in kitchen with Quartz countertops and Euro Maple Cabinetry • Oak floors in main living areas • Cathedral beamed ceilings in living and dining room. • Wood burning fireplace in Living Room with “Signed” stone mural • Custom home office features built in cabinetry, bookshelves and numerous work stations. • Two car attached garage and additional second “kitchen” off of garage for guests • Custom laundry area • Powder room in main living area • Expansive family room with pool table included in sale • Kitchen opens to rear expansive deck, gardens and open space • Family room opens to lower yard and sport court with miles of open space hiking • Master suite bath has exterior door leading to hot tub area. • Easy access to hiking, biking, Mill Valley bike path, Edna Maguire Elementary School and Scott Valley Swim and Tennis Club
 Opal Baths & Design
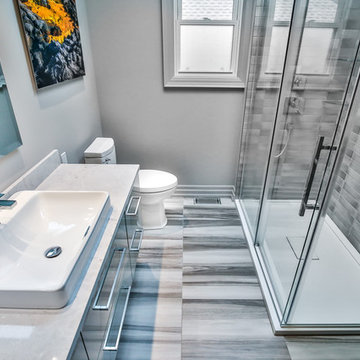
Custom cabinet in Soho Hi-gloss stone grey with Caesarstone quartz countertop, complete with Kohler Vox above counter basin and Aquabrass polished chrome square design basin faucet. Fleurco shower base with concealed drain and sliding door design with return panel complete with chrome accents.
29