
Search results for "Weirdly" in Home Design Ideas

 Studio Robert Jamieson
Inspiration for a 1950s open concept medium tone wood floor, brown floor and vaulted ceiling living room remodel in Philadelphia with white walls, a corner fireplace and a tv stand
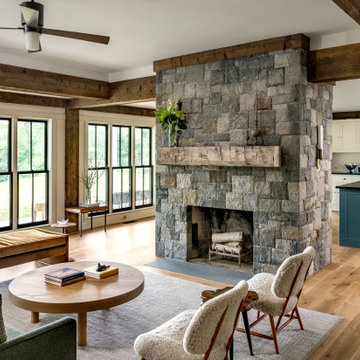
 Crisp Architects
Example of a farmhouse open concept medium tone wood floor, brown floor and exposed beam family room design in New York with beige walls, a standard fireplace and a stone fireplace

Find the right local pro for your project
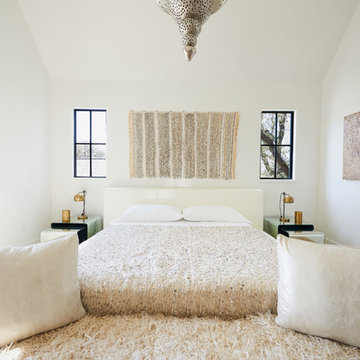
Example of a mid-sized trendy master light wood floor bedroom design in Austin with white walls and no fireplace
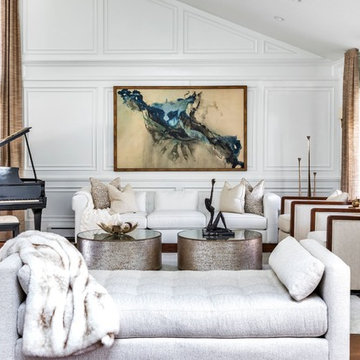
 Jennifer Scully Designs
Elegant medium tone wood floor and brown floor family room photo in New York with a music area and white walls
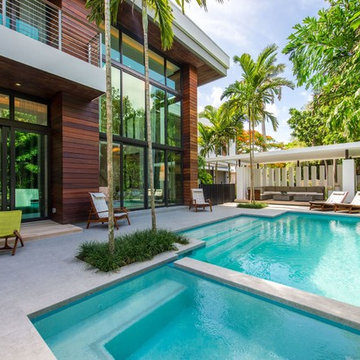
 American Impact Windows & Doors, LLC
Hot tub - large tropical backyard custom-shaped lap hot tub idea in Miami
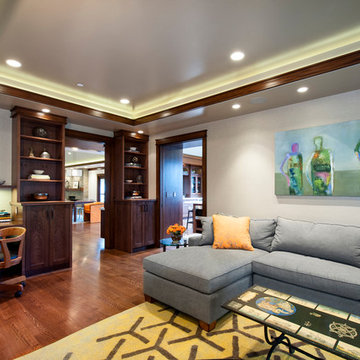





 Jim Picardi
photo by David Stansbury photography

Open concept kitchen - large contemporary bamboo floor open concept kitchen idea in Boston with concrete countertops, a farmhouse sink, flat-panel cabinets, beige cabinets, stainless steel appliances and an island
Open concept kitchen - large contemporary bamboo floor open concept kitchen idea in Boston with concrete countertops, a farmhouse sink, flat-panel cabinets, beige cabinets, stainless steel appliances and an island
 Soledad Builders, LLC

Bathroom - mid-sized mid-century modern master beige tile and porcelain tile porcelain tile, black floor, double-sink and wainscoting bathroom idea in Austin with light wood cabinets, a two-piece toilet, beige walls, an undermount sink, solid surface countertops, a hinged shower door, black countertops, a floating vanity and flat-panel cabinets
 AJ Culembourg

Inspiration for a small coastal guest ceramic tile and beige floor bedroom remodel in Houston with orange walls
 Danielle Robertson Photography
 © Danielle Robertson Photography

Inspiration for a contemporary backyard concrete paver patio remodel in Boston with no cover
Inspiration for a contemporary backyard concrete paver patio remodel in Boston with no cover
 Jackson Design Build
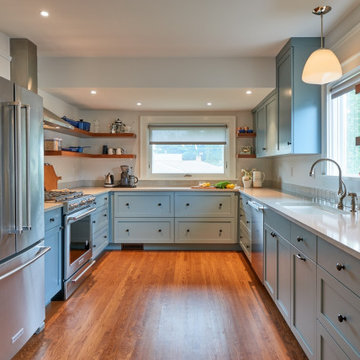
Inspiration for a transitional u-shaped medium tone wood floor and brown floor kitchen remodel in Seattle with an undermount sink, shaker cabinets, blue cabinets, gray backsplash, stainless steel appliances, no island and gray countertops


 Forward Design Build Remodel
Photo from 2018. The clients desired to have a finished basement; turning the unfinished space into a vacation getaway. We turned the basement into a modern log cabin. Using logs, exposed beams, and stone, we gave the client an Up North vacation getaway right in their own basement! This project was originally completed in 2003. Styling has changed a bit, but as you can see it has truly stood the test of time.
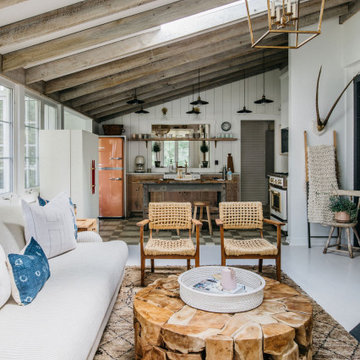
 Big Chill
Inspiration for a coastal open concept white floor living room remodel in Denver with white walls
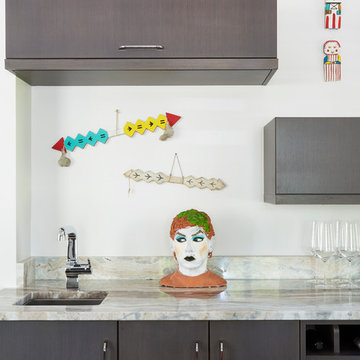
 Orren Pickell Building Group
Wet bar in family room features flat panel cabinets topped in granite. The owner's eclectic art collection provides whimsical pops of color to the gray and white space.

 Lori Dennis, ASID, LEED AP
Construction by: SoCal Contractor
Interior Design by: Lori Dennis Inc
Photography by: Roy Yerushalmi
Inspiration for a mid-sized eclectic light wood floor and gray floor powder room remodel in Los Angeles with a two-piece toilet, white walls and a wall-mount sink
Inspiration for a mid-sized eclectic light wood floor and gray floor powder room remodel in Los Angeles with a two-piece toilet, white walls and a wall-mount sink
28