
Search results for "Weiss edv consulting" in Home Design Ideas
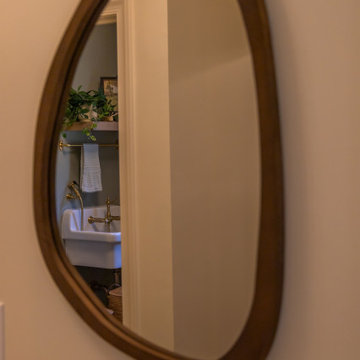


 Texas Mirrors and Doors
1/4" clear cabinet glass installed into fixed hall door panel
Mid-sized minimalist hallway photo in Austin
Mid-sized minimalist hallway photo in Austin


Find the right local pro for your project


 Century Stair Company
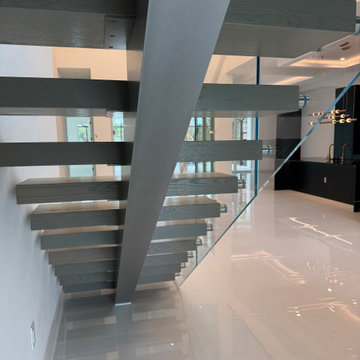
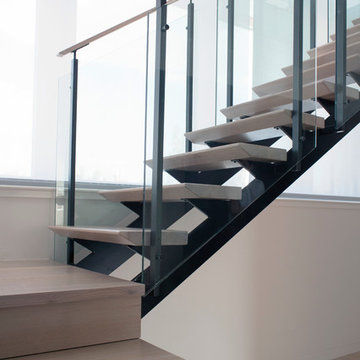
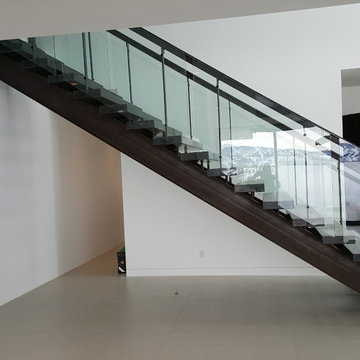
This industrial staircase rises through the heart of the home, taking center stage as an anchoring sculptural piece. The light gray treads pair flawlessly with the dark metal railings to create a refined contrast while complementing the exposed structural steel beams throughout the home. The open risers amplify the sense of volume, allowing the staircase to feel integrated rather than intrusive. The result is functional art that elevates everyday movement into an architectural experience.
1976-2025 © Century Stair Company






 Organized Design
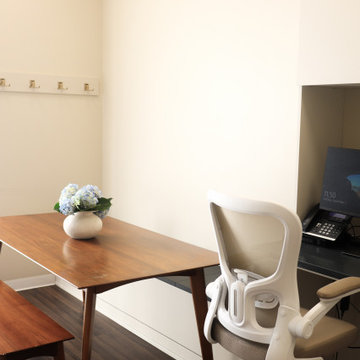
Dentist Office Remodel - Nashville, Tennessee - Green Hills - California Closets Cabinetry
Inspiration for a modern home design remodel in Nashville
Inspiration for a modern home design remodel in Nashville


 Live Well Remodeling And Construction
We turned this attached garage into a brand new studio ADU. It has a fully functioning kitchenette and full bathroom. The kitchenette has new white shaker cabinets, blue subway tiles for a backsplash, and a quartz countertop. The bathroom has a glass shower enclosure, with flower tiled shower pan, and white subway tiles. The ADU has plenty of sq. for bedroom space, living room space, and even closet space. This ADU is perfect for renting out in Los Angeles.






 Joseph Interiors
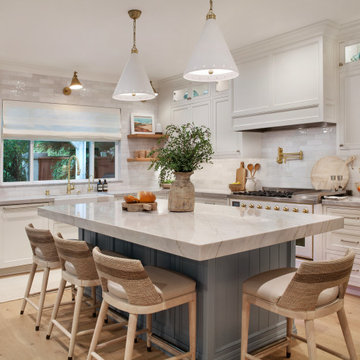
Inspiration for a large coastal l-shaped light wood floor open concept kitchen remodel in Orange County with a farmhouse sink, shaker cabinets, white cabinets, quartzite countertops, white backsplash, ceramic backsplash, paneled appliances and an island
77