
Search results for "Welcoming environment" in Home Design Ideas

 StoneWorx Inc.
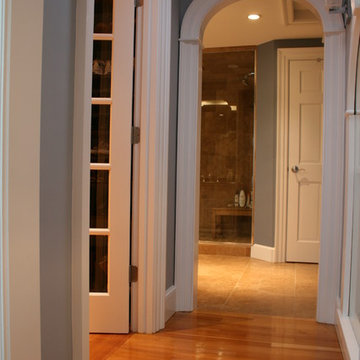
Chiseled travertine flooring with 6 x 6 diagonal inserts and Rojo Alicante marble banding
Tuscan hallway photo in Los Angeles
Tuscan hallway photo in Los Angeles



Find the right local pro for your project

 Jeannette Architects
Jeff Jeannette, Jeannette Architects
1960s light wood floor foyer photo in Los Angeles with white walls and a red front door
1960s light wood floor foyer photo in Los Angeles with white walls and a red front door




 Lowe-Bo Homes
Front door Fir Horizontal 5 lite glass inserts w/ cross reed
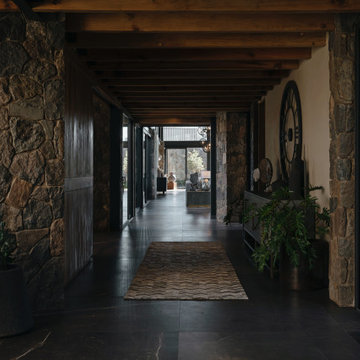
Front door - mid-sized contemporary concrete floor front door idea in Albuquerque with beige walls and a dark wood front door
Front door - mid-sized contemporary concrete floor front door idea in Albuquerque with beige walls and a dark wood front door

 J. Vann, Residence Designer
Tammy Riffey
Inspiration for a mid-sized timeless dark wood floor hallway remodel in Atlanta with blue walls
Inspiration for a mid-sized timeless dark wood floor hallway remodel in Atlanta with blue walls

 Ward Jewell Architect AIA
Beverly Hills based clients commissioned a vacation home for their family in Malibu, CA. Together with world renowned interior designer John Cottrell, we conceived a 10,000 sq. ft. Pennsylvania Stone Farm House. The stone was quarried from the Midwest and is complemented by a steep French slate roof. The site is situated on a 2 1/2 acre bluff with a panoramic view stretching from Paradise Cove to Catalina Island. This resplendent retreat immediately relaxes the mind and body as one is lead from the circular drive court through an arched portico with paneled wood gates into a quiet lawned courtyard. The garden and reflective lap pool and spa are sheltered from harsh elements by the two wings of the house. A glass French lite Dutch entrance door is discretely located at the end of an outdoor colonnade.
Architect: Ward Jewell Architect, AIA
Interior Designer: John Cottrell
Landscape Designer: Doug Levy
Construction: David Moline Builders

 Daniels Floors
Kevin Jones
Example of a mid-sized classic master dark wood floor bedroom design in Atlanta with beige walls and no fireplace
Example of a mid-sized classic master dark wood floor bedroom design in Atlanta with beige walls and no fireplace

 BEEZLEY DESIGNS
THIS IS A LIVING ROOM ADDITION USING COFERED CEILING BEAMS TO CONCEAL THE ADDITION STRUCTURAL BEAMS AND NEW DUCT SPACES.
Inspiration for a mediterranean formal travertine floor living room remodel in Los Angeles
Inspiration for a mediterranean formal travertine floor living room remodel in Los Angeles


 Simple Floors San Francisco
Christian Rodriguez
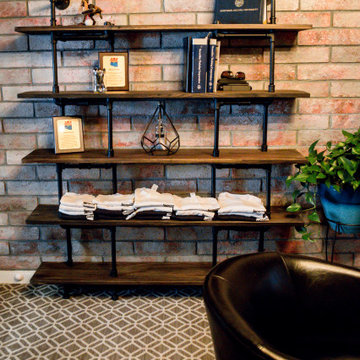
Inspiration for an industrial dining room remodel in San Francisco
Inspiration for an industrial dining room remodel in San Francisco

 Portofino Tile and Bathroom Remodeling Center
Portofino Tile is located in Cary, NC. This photo is one of the dream bathroom renovations we have completed in the local area. We ONLY do bathroom remodels, and finish complete bathroom renovations in less than two weeks. Call us at 919-438-0713 or visit our website at www.PortofinoTile.com. We also have a showroom in Downtown Cary, NC at 115 Ward Street.
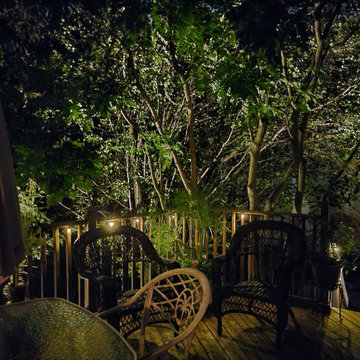
 Stephen Cox-Cox Landscape & Garden Design
Deck is surrounded on one side by a large Golden Rain Tree with an even larger Ornamental Pear behind it providing great privacy. At night, the Pear and the Golden Rain Tree are lit up, along with permanent, 12-volt 'party lights along the deck railing, making for a great atmosphere for entertaining.

 SCD - Design & Construction
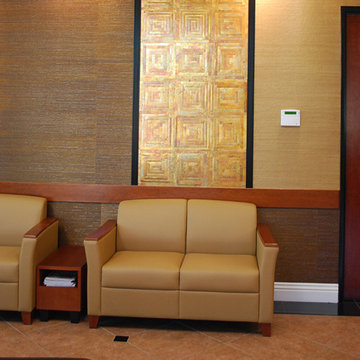
Lobby design by SCD Design & Construction. Wow your tenants and guests when they walk into your building with a fresh and inviting space! Take your lifestyle to new heights with SCD Design & Construction next time you renovate your space!

 LWF Metal Works, Inc.
Looking from master bedroom to ante-room into kitchen. Interior natural stone wall and reclaimed wood flooring. Design by T. Franks--LWF Metal Works, Inc.


 Thielsen Architects, Inc. P.S.
Hall to Master Suite
Photo by Steve Keating
Hallway - traditional dark wood floor hallway idea in Seattle with beige walls
Hallway - traditional dark wood floor hallway idea in Seattle with beige walls
219