
Search results for "Welcoming environment" in Home Design Ideas

 358 Design
Empty and open front patio was transformed into a private Asian themed area for yoga, relaxing and entertaining.
Koi fish and fire pit add to the serene feeling of the space which now is practically an additional room, adding useable square footage to the house.

 DANE AUSTIN INTERIOR DESIGN Boston & Cambridge
Project designed by Boston interior design studio Dane Austin Design. They serve Boston, Cambridge, Hingham, Cohasset, Newton, Weston, Lexington, Concord, Dover, Andover, Gloucester, as well as surrounding areas.
For more about Dane Austin Design, click here: https://daneaustindesign.com/

 Debra Kay George Interiors
Inspiration for a small transitional loft-style medium tone wood floor living room remodel in San Francisco with red walls and a wall-mounted tv
Find the right local pro for your project

 InterDesign Studio
Arched openings and an arched niche in this foyer are complemented by recessed coffered ceiling details creating a repetitive lighting pattern. Wood crown and j-mouldings outline the recessed coffered details and are painted in a higher sheen ceiling color to pick up some reflections from the lighting. LED downlighting is used throughout this new home, augmented with many decorative light fixtures (sconces and pendants) to create a layering of light options. Fire sprinklers were carefully located to blend, but still meet the building code regulations.

 Supreme Remodeling Inc.
Covered porch installed in Los Angeles CA by Supreme Remodeling INC.
Inspiration for a mid-sized eclectic brick front porch remodel in Los Angeles with a roof extension
Inspiration for a mid-sized eclectic brick front porch remodel in Los Angeles with a roof extension


 Ellen Dunn, ASID
Long ago he relinquished the bachelor pad he dearly loved. But in this beautiful new Home, he once again has a special place to call his own. It's a room where the man of the house can unwind and recharge after a long day. Where rich, warm surfaces envelop and inspire, and peaceful thoughts come quickly and easily.

 All About You - Ann & Angelo Cane
Angelo Cane
Example of a small transitional freestanding desk medium tone wood floor study room design in Orlando with white walls
Example of a small transitional freestanding desk medium tone wood floor study room design in Orlando with white walls

 Construction Landscape, LLC.
Changing this very small squared backyard into a usable colorful courtyard. Removing the screens from the porch created a nice indoor outdoor room with sound, fragrance & color...color...color. Landscape designed and installed by Construction Landscape With Designs by Jennifer Bevins. Servicing The Treasure and Space Coast 772-492-8382.
 Stage 2 Sell Miami, Inc.
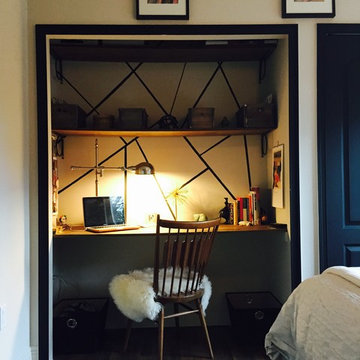
Painted patterns on the wall, reclaimed wooden shelves, a Scandinavian vintage chair anchored at the desk and accessories finish the look of the section of the closet turned work-station.

 Steward Construction Company
Entry and Front Door
Foyer - mid-sized mediterranean porcelain tile foyer idea in San Luis Obispo with a medium wood front door and beige walls
Foyer - mid-sized mediterranean porcelain tile foyer idea in San Luis Obispo with a medium wood front door and beige walls

 Hedy Rogers, CKD
Laundry closet - small traditional light wood floor laundry closet idea in San Diego with a side-by-side washer/dryer


 Southeastern Door & Window, Inc.
Mahogany interior doors with arched muntins and beveled edge glass.
Inspiration for a timeless hallway remodel in New Orleans
Inspiration for a timeless hallway remodel in New Orleans


 American Painters Inc.
Another job well done by Bill S. Check out this trim work Bill did on an interior in Brandon, FL. Came out Fantastic. Awesome job guys!!!
Front door - mid-sized transitional brown floor front door idea in Tampa with gray walls and a white front door
Front door - mid-sized transitional brown floor front door idea in Tampa with gray walls and a white front door


 DESIRED SPACE | Interior Planning & Design
Alison Henry | Las Vegas, NV.
Mid-sized minimalist light wood floor front door photo in Las Vegas with gray walls and a white front door
Mid-sized minimalist light wood floor front door photo in Las Vegas with gray walls and a white front door
 User
PHOTO: SINUHE XAVIER
Example of a mid-sized beach style rooftop balcony deck design in Los Angeles with a pergola
Example of a mid-sized beach style rooftop balcony deck design in Los Angeles with a pergola
 User
Ederra Design Studio
Bedroom - traditional guest bedroom idea in Los Angeles with beige walls and no fireplace
Bedroom - traditional guest bedroom idea in Los Angeles with beige walls and no fireplace
215