
Search results for "Welcoming environment" in Home Design Ideas
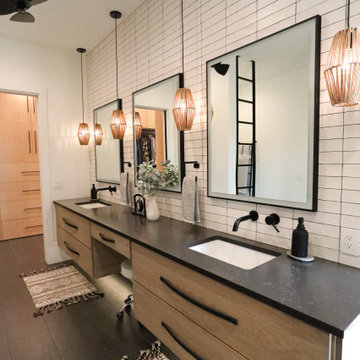
 Helman Sechrist Stoelting Architecture
“Beyond” Modern farmhouse style, located on a pristine multi-acre property that features a backyard oasis with pool and putting green. This is an entertainment destination for all seasons. Interior elements include main living spaces with bright natural light from floor to ceiling windows and an expansive vaulted ceiing. Lower level gaming lounge with more industrial and rugged design elements create juxtaposition to the bright and airy main space. “Modern Industrial” combinations of wood, metal, and stone to make for a visually impactful yet welcoming environment.
 Douglas Morlock Blacksmith
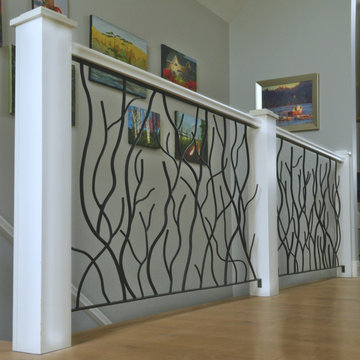
This couple had recently retired from Toronto to the country, and their new home was an attempt to combine their modern tastes with their new rustic environment.
Building their house on a scale for two put the stairwell in the living room, and it was important that the railing both match and accentuate the clean, rustic aesthetic.
We settled on panels of winter branches, framed by wooden posts and rails. Light and welcoming organic shapes.
 Alair Homes South Tampa
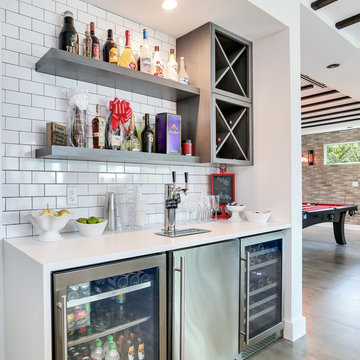
During the planning phase we undertook a fairly major Value Engineering of the design to ensure that the project would be completed within the clients budget. The client identified a ‘Fords Garage’ style that they wanted to incorporate. They wanted an open, industrial feel, however, we wanted to ensure that the property felt more like a welcoming, home environment; not a commercial space. A Fords Garage typically has exposed beams, ductwork, lighting, conduits, etc. But this extent of an Industrial style is not ‘homely’. So we incorporated tongue and groove ceilings with beams, concrete colored tiled floors, and industrial style lighting fixtures.
During construction the client designed the courtyard, which involved a large permit revision and we went through the full planning process to add that scope of work.
The finished project is a gorgeous blend of industrial and contemporary home style.
Find the right local pro for your project
 User
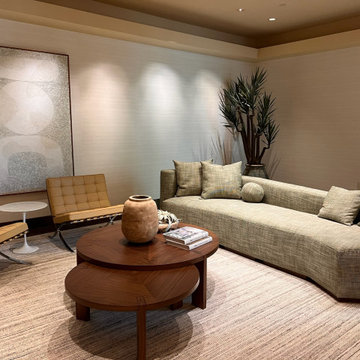
As a business owner in the Las Vegas area, your office space should reflect the sophistication and admiration of your company. My Favorite Design, Inc. loved decorating these spaces into sleek and luxurious work environments, adorned with stunning artwork by Peter Lik.
 OROA - Furniture
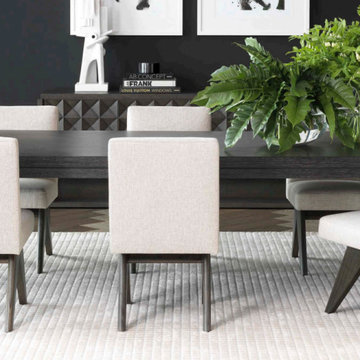
If we use them in the right way, rugs are capable of generating a cozy, warm and comfortable atmosphere that will make our house a true home. On the other hand, they also help us when it comes to giving that more personal touch. The trend for 2021 and that will surely continue until next year. It is the mosaic, using different rugs and placing them one on top of the other. In this way, create a much warmer, more comfortable, and welcoming environment, perfect for this fall.
 Douglas Morlock Blacksmith
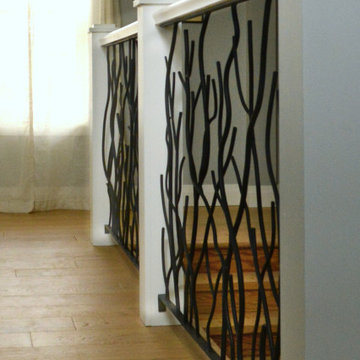
This couple had recently retired from Toronto to the country, and their new home was an attempt to combine their modern tastes with their new rustic environment.
Building their house on a scale for two put the stairwell in the living room, and it was important that the railing both match and accentuate the clean, rustic aesthetic.
We settled on panels of winter branches, framed by wooden posts and rails. Light and welcoming organic shapes.
 Distinctive Interior Designs
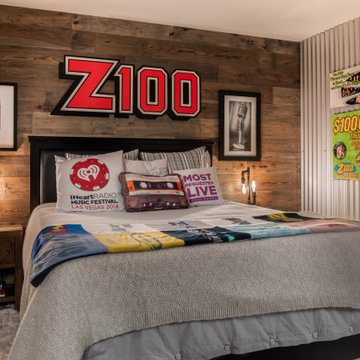
Check out this fun guest room with all its industrial vibes! Corrugated zinc wall, wood walls, pipe night lights and shaggy carpet all come together to create a ‘welcome to our home’ environment.
 EK ARCHITECTURE, PLLC
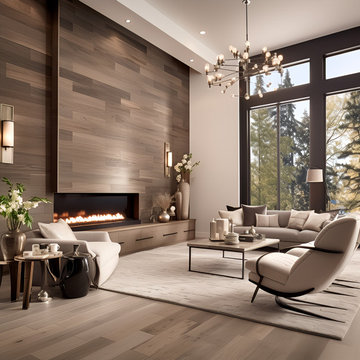
Welcome to the Hudson Valley Sustainable Luxury Home, a modern masterpiece tucked away in the tranquil woods. This house, distinguished by its exterior wood siding and modular construction, is a splendid blend of urban grittiness and nature-inspired aesthetics. It is designed in muted colors and textural prints and boasts an elegant palette of light black, bronze, brown, and subtle warm tones. The metallic accents, harmonizing with the surrounding natural beauty, lend a distinct charm to this contemporary retreat. Made from Cross-Laminated Timber (CLT) and reclaimed wood, the home is a testament to our commitment to sustainability, regenerative design, and carbon sequestration. This combination of modern design and respect for the environment makes it a truly unique luxury residence.
 Riddle Construction & Design
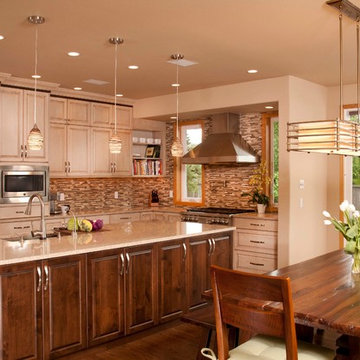
This project was a joint effort between J. Stephen Peterson, architect and Riddle Construction & Design. Incorporating a small 30 square foot bump out provided just enough extra space for the new kitchen layout featuring a Wolf range, Vent a Hood exhaust hood and Sub Zero refrigerator. The large island anchors the kitchen while multiple tall pantries offer an abundance of storage as well as display. Two- tone stained cabinets, Silestone quartz countertops and the combination glass/stone mosaic tile create a warm and welcoming environment
 Spin Design Limited
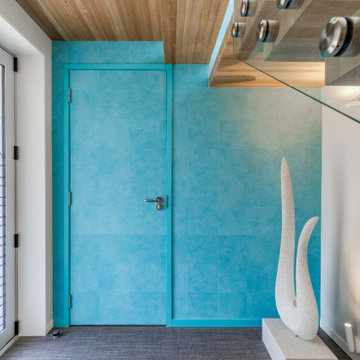
The entrance door really makes an impact. The glass received a customised print using the latest direct-on-glass digital printing technology.
The koru pattern is a welcoming symbol of unfolding.
The feature wallpaper is Elitis Wallpaper Natives Maori. It runs floor to ceiling over two stories and provides the tone for the upstairs areas.
 Stalburg Design
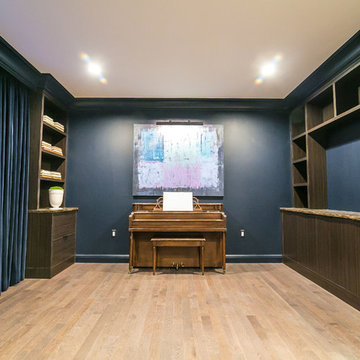
The desire for a modern, yet luxurious, aesthetic inspired a specific attention to detail and material for this home in Huntington Woods. Custom black cabinetry, Fantasy Brown quartzite and stainless steel hardware come together to create a beautifully modern and welcoming kitchen. Selected works of art, rich marble and Hansgrohe fixtures continue the look throughout the home. From carpet selections to tile and custom cabinetry, Stalburg Design helped this young family create a sophisticated yet functional environment for easy living and formal entertaining.
 Acadia Craft
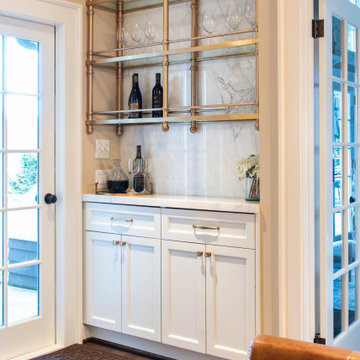
Inspiration for a timeless single-wall home bar remodel in Seattle with shaker cabinets and white cabinets
 I C O N INTERIORS + RANCH + BUILD
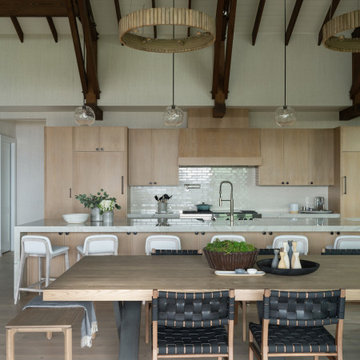
Timeless and casual, this lakeside retreat layers muted shades of color with modern lines to reflect the natural surroundings. With a focus on casual, yet refined living the varying tonal shades of materials including wood, leather and woven accents create a welcoming livable environment to enjoy lake life.
 Tara Benet Design
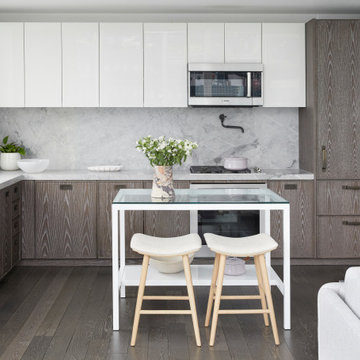
The dining room of this home has been thoughtfully designed to create a welcoming and harmonious atmosphere. The glass curtain walls provide transparency and natural light, while warm textural neutrals create a cozy and inviting environment. Playful accents of warm pinks and lilacs add a touch of whimsy and bring a pop of color to the space. The interplay of light and shadow adds depth and dimension to the design, creating a dynamic and engaging dining experience."
 Jedan Brothers Custom Homes & Renovations
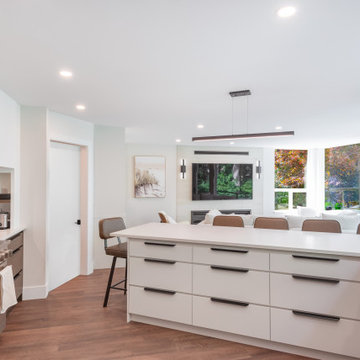
This open-concept kitchen and living area is part of The Rebuild, an extensive whole-home renovation in Coquitlam, BC, completed by Jedan Brothers Custom Homes & Renovations. The contemporary kitchen features a statement range, custom cabinetry and clean, modern finishes, with open sightlines extending into the adjoining living room. The connected layout creates a welcoming environment for family living and entertaining.
 Babette’s Furniture & Home
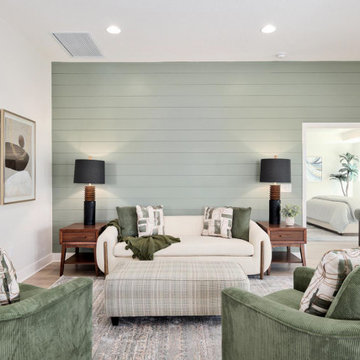
This inviting open-concept space beautifully combines a comfortable living room with a functional dining area, creating a versatile environment perfect for both daily living and entertaining. The thoughtful layout allows for seamless flow between relaxation and dining, making the most of the natural light and expansive feel.
The living area offers plush seating arrangements, ideal for unwinding, while the adjacent dining space provides a welcoming setting for meals and gatherings. This harmonious design creates a bright and airy atmosphere, perfect for modern lifestyles.
 OROA - Furniture
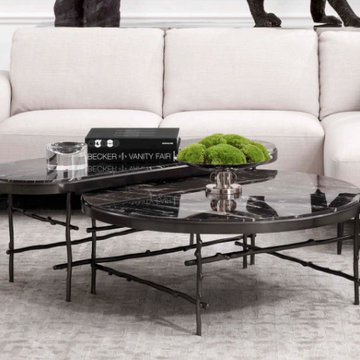
If we use them in the right way, rugs are capable of generating a cozy, warm and comfortable atmosphere that will make our house a true home. On the other hand, they also help us when it comes to giving that more personal touch. The trend for 2021 and that will surely continue until next year. It is the mosaic, using different rugs and placing them one on top of the other. In this way, create a much warmer, more comfortable, and welcoming environment, perfect for this fall.
 Douglas Morlock Blacksmith
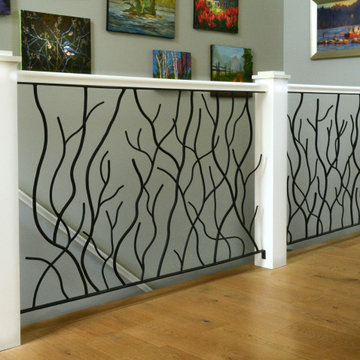
This couple had recently retired from Toronto to the country, and their new home was an attempt to combine their modern tastes with their new rustic environment.
Building their house on a scale for two put the stairwell in the living room, and it was important that the railing both match and accentuate the clean, rustic aesthetic.
We settled on panels of winter branches, framed by wooden posts and rails. Light and welcoming organic shapes.
 MyHomebuilder.ca
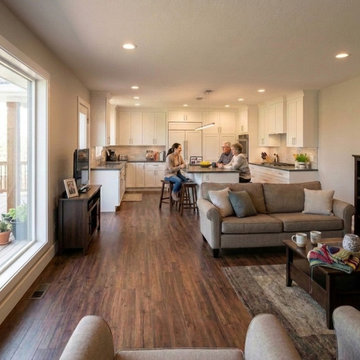
This bright, open-concept basement secondary suite in Coquitlam features a functional L-shaped kitchen layout with warm wood-tone cabinetry, durable countertops, and a central island overlooking a comfortable living space. Styled with rich laminate flooring, modern recessed lighting, and large windows that maximize natural daylight, the warm and welcoming design creates a comfortable, independent living environment.
 Buytilesandmore
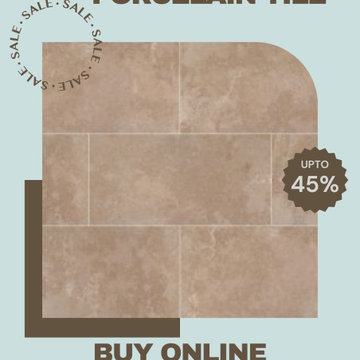
Stone look porcelain tiles combine the natural appeal of stone with the durability of porcelain, making them a favorite choice for modern homes. These tiles replicate the textures and patterns of real stone, offering an affordable and low-maintenance alternative. Perfect for both indoor and outdoor spaces, they bring a timeless and sophisticated look to floors, walls, and patios. At BuyTilesAndMore, you'll find a wide range of stone look porcelain tiles, designed to suit any decor style while providing long-lasting performance. Choose these tiles to create a stylish and welcoming environment effortlessly.
33