
Search results for "Welcoming environment" in Home Design Ideas

 threshold interiors
Location: New York, NY, USA
We loved renovating this space for our client who is a Chef and wanted a functional kitchen that is also beautiful. Her previous kitchen had been purchased at a Restaurant Supply Store on the Lower East Side and though totally functional it was just not highlighting the natural beauty of the apartment. We were able to use the existing beams and brick walls as an amazing back-drop to the kitchen. We added decorative lighting to the Kitchen and Dining Areas to define those spaces and changed the track heads throughout the apartment to modernize the lighting. We also built her a new Home Office enclosure to be more in keeping with the loft environment - a little jewel box in the apartment. Overall, a total success!!
Photographed by: James Salomon
 Better Builders
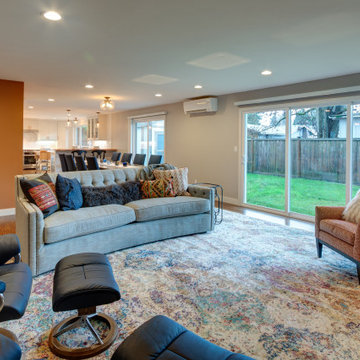
Designed for a homeowner who loves to gather, this remodel transformed a compartmentalized layout into an open, cohesive floor plan that improves flow and strengthens connections to outdoor living. By opening the kitchen, living, dining, and family rooms, the home now supports effortless entertaining. A custom wet bar and dedicated espresso station anchor the space, creating a social, welcoming environment built around how the homeowner truly lives and hosts.
 Green Mountain Builders
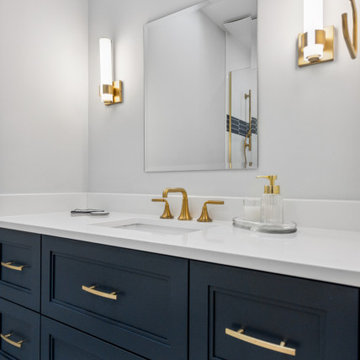
Bonita Bay Bathroom Home Remodel
Designing your guest or secondary bathroom requires blending function with style. The goal is to create a warm and welcoming environment for guests while providing all the essentials for a bathroom.
From decorative details to accent to beautiful cabinetry and countertops, there are a variety of ways to create a bathroom that stands out and is comfortable and functional for guests.
Find the right local pro for your project
 Babette’s Furniture & Home
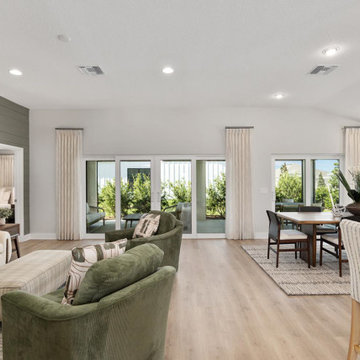
This inviting open-concept space beautifully combines a comfortable living room with a functional dining area, creating a versatile environment perfect for both daily living and entertaining. The thoughtful layout allows for seamless flow between relaxation and dining, making the most of the natural light and expansive feel.
The living area offers plush seating arrangements, ideal for unwinding, while the adjacent dining space provides a welcoming setting for meals and gatherings. This harmonious design creates a bright and airy atmosphere, perfect for modern lifestyles.
 Green Mountain Builders
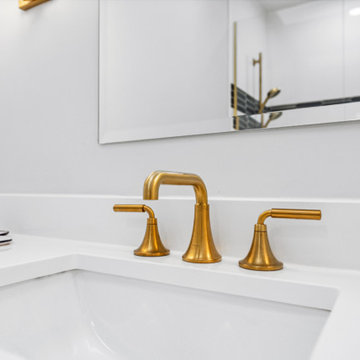
Bonita Bay Bathroom Home Remodel
Designing your guest or secondary bathroom requires blending function with style. The goal is to create a warm and welcoming environment for guests while providing all the essentials for a bathroom.
From decorative details to accent to beautiful cabinetry and countertops, there are a variety of ways to create a bathroom that stands out and is comfortable and functional for guests.
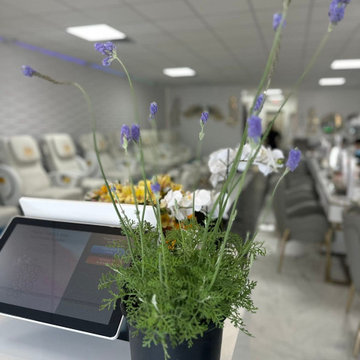
 Markle + Diaz Architects
The main salon was designed to create a bright, organized, and welcoming environment that enhances both the client experience and daily operations. Thoughtful layouts, clean architectural lines, and a refined material palette bring together comfort, functionality, and contemporary elegance.
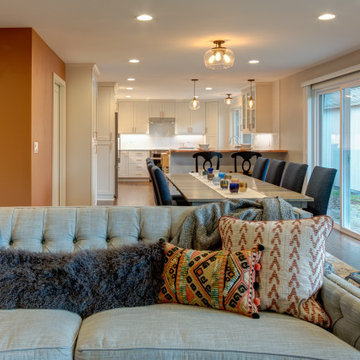 Better Builders
Designed for a homeowner who loves to gather, this remodel transformed a compartmentalized layout into an open, cohesive floor plan that improves flow and strengthens connections to outdoor living. By opening the kitchen, living, dining, and family rooms, the home now supports effortless entertaining. A custom wet bar and dedicated espresso station anchor the space, creating a social, welcoming environment built around how the homeowner truly lives and hosts.
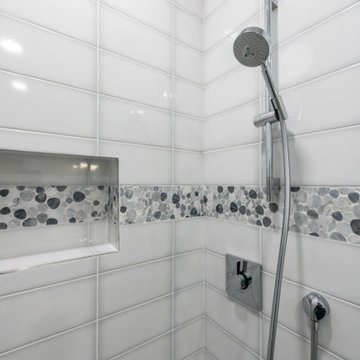 Green Mountain Builders
Bonita Bay Bathroom Home Remodel
Designing your guest or secondary bathroom requires blending function with style. The goal is to create a warm and welcoming environment for guests while providing all the essentials for a bathroom.
From decorative details to accent to beautiful cabinetry and countertops, there are a variety of ways to create a bathroom that stands out and is comfortable and functional for guests.
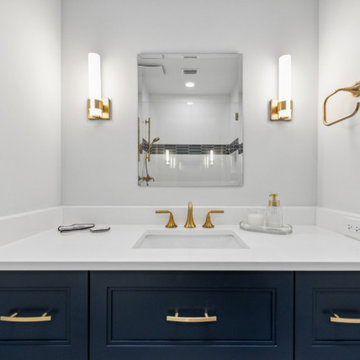 Green Mountain Builders
Bonita Bay Bathroom Home Remodel
Designing your guest or secondary bathroom requires blending function with style. The goal is to create a warm and welcoming environment for guests while providing all the essentials for a bathroom.
From decorative details to accent to beautiful cabinetry and countertops, there are a variety of ways to create a bathroom that stands out and is comfortable and functional for guests.
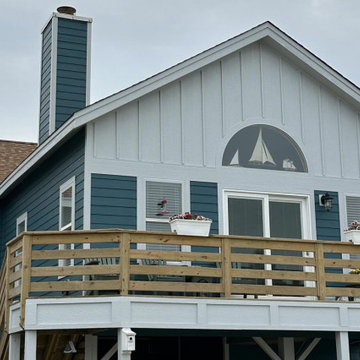
 Patton Contracting LLC
Patton Contracting revitalized this coastal property with a full deck and exterior renovation, including a complete reside and the addition of a welcoming screened porch. The wrap-around deck was rebuilt with custom railings, balusters, and finely detailed finishes, blending seamlessly with the home’s architecture while offering lasting durability in a coastal environment.
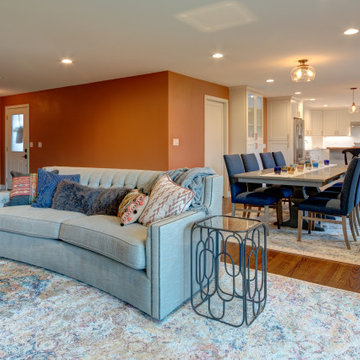 Better Builders
Designed for a homeowner who loves to gather, this remodel transformed a compartmentalized layout into an open, cohesive floor plan that improves flow and strengthens connections to outdoor living. By opening the kitchen, living, dining, and family rooms, the home now supports effortless entertaining. A custom wet bar and dedicated espresso station anchor the space, creating a social, welcoming environment built around how the homeowner truly lives and hosts.
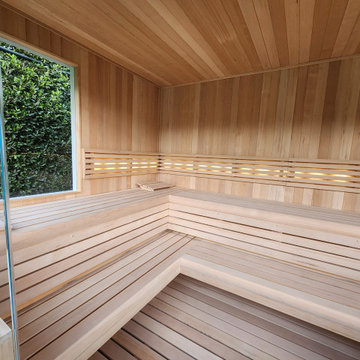
 WanglerWorks Construction
Imagine a stunning, expansive outdoor sauna room nestled in a serene corner of your backyard. The structure features floor-to-ceiling glass walls that offer sweeping views of lush greenery, blending the warmth and tranquility of the sauna with the beauty of nature outside. Inside, Canadian Hemlock benches line the walls, providing ample seating and a welcoming atmosphere for guests to relax and unwind. Soft ambient lighting and a state-of-the-art heating system create the perfect environment for rejuvenation, making this addition a luxurious oasis for wellness and leisure.
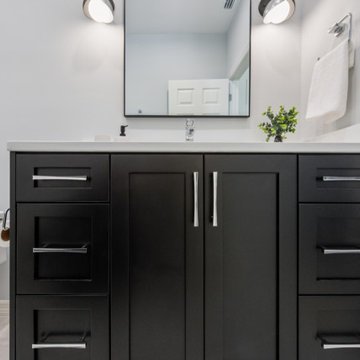 Green Mountain Builders
Bonita Bay Bathroom Home Remodel
Designing your guest or secondary bathroom requires blending function with style. The goal is to create a warm and welcoming environment for guests while providing all the essentials for a bathroom.
From decorative details to accent to beautiful cabinetry and countertops, there are a variety of ways to create a bathroom that stands out and is comfortable and functional for guests.

 Elite Landscaping Omaha
This Elite Landscaping design is the ultimate outdoor relaxation spot. Automated fire bowls surround the backyard and light up the night. A welcoming outdoor fireplace is flanked by an elegantly curved seating area with slate pavers. Throughout the outdoor environment, hardscaping with natural stone accents and boulder retaining walls create a rustic, yet high-end sense of serenity in nature. The beautiful in ground swimming pool, designed with wide entry steps and inlaid glass tile accents, beckons you in for a refreshing dip. The poolscape also boasts a custom concrete pool deck that abuts a luscious paver patio of large natural stones.
 Better Builders
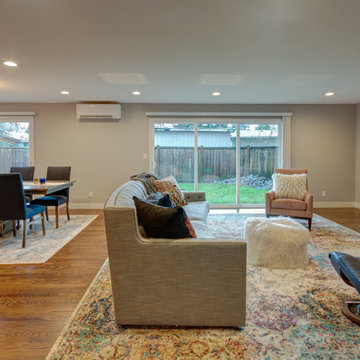
Designed for a homeowner who loves to gather, this remodel transformed a compartmentalized layout into an open, cohesive floor plan that improves flow and strengthens connections to outdoor living. By opening the kitchen, living, dining, and family rooms, the home now supports effortless entertaining. A custom wet bar and dedicated espresso station anchor the space, creating a social, welcoming environment built around how the homeowner truly lives and hosts.
 Markle + Diaz Architects
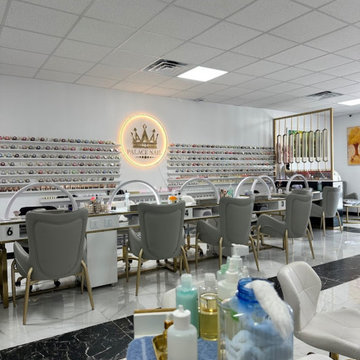
The main salon was designed to create a bright, organized, and welcoming environment that enhances both the client experience and daily operations. Thoughtful layouts, clean architectural lines, and a refined material palette bring together comfort, functionality, and contemporary elegance.
 PAZ CLEANING Services LLC
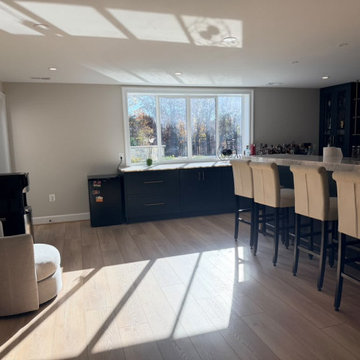
This freshly cleaned home bar space features dark cabinetry paired with light wood flooring and neutral walls. Cream upholstered bar stools line the counter, while natural light streams through a large window, creating an organized, comfortable, and welcoming environment for entertaining family and guests.
 Green Mountain Builders
Bonita Bay Bathroom Home Remodel
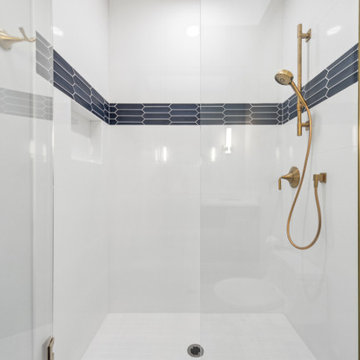
Designing your guest or secondary bathroom requires blending function with style. The goal is to create a warm and welcoming environment for guests while providing all the essentials for a bathroom.
From decorative details to accent to beautiful cabinetry and countertops, there are a variety of ways to create a bathroom that stands out and is comfortable and functional for guests.

 Boise Real Estate Pros
Welcome to Lakeside Retreats at Legacy, where every home has a shoreline!
Lakeside Retreats at Legacy is a new luxury home development in Eagle, Idaho.
There are three custom home builders who are now accepting reservations for this exciting new community:
Sherburne-Marrs
Solitude Homes
Tradewinds
Every home in Lakeside Retreats at Legacy has its own private shoreline with a dock for fishing or swimming. The serene country environment will inspire you every day as you experience living in your beautiful new home surrounded by the awe-inspiring natural views, plants, and wildlife.
 Sunday Morning Kitchen and Bath
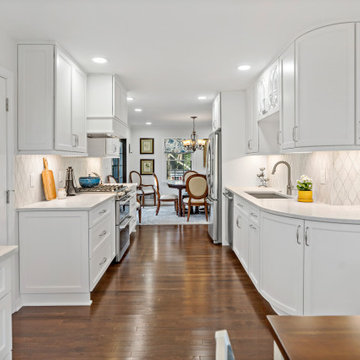
This modern white kitchen showcases ample storage space, sleek cabinetry, and a built-in dining area. The open layout, hardwood flooring, and stylish lighting fixtures create a bright, welcoming environment.
31