
Search results for "Welcoming environment" in Home Design Ideas

 Alair Homes South Tampa
During the planning phase we undertook a fairly major Value Engineering of the design to ensure that the project would be completed within the clients budget. The client identified a ‘Fords Garage’ style that they wanted to incorporate. They wanted an open, industrial feel, however, we wanted to ensure that the property felt more like a welcoming, home environment; not a commercial space. A Fords Garage typically has exposed beams, ductwork, lighting, conduits, etc. But this extent of an Industrial style is not ‘homely’. So we incorporated tongue and groove ceilings with beams, concrete colored tiled floors, and industrial style lighting fixtures.
During construction the client designed the courtyard, which involved a large permit revision and we went through the full planning process to add that scope of work.
The finished project is a gorgeous blend of industrial and contemporary home style.

 Envision Web
Stuart Wade, Envision Virtual Tours
Envision Web is a professional photography and Web Development company serving the greater Atlanta Area
Situated along the quiet flow of the Chattahoochee River, this gated, nature reserve community offers its discerning residents all the beauty of an unspoiled natural environment as well as convenient access to Atlanta.
The Lodge, our new mountain-resort inspired clubhouse, embodies all that is The River Club. Its enduring architecture is immediately welcoming, and the level of service offered to members is unrivaled in all of Atlanta. From dining and golf to massage therapy and game nights, The Lodge is the center of life here.
Every detail at The River Club has been crafted with a sincere respect for the land – creating the ideal place to raise a family and form lasting friendships. With stunning architecture, a signature Greg Norman golf course, our expansive Lakeside Family Sports Center, a Kids' Klub and a riverside nature trail, The River Club is very much a retreat from the hustle and hassles of everyday life.
Welcome to The River Club.
 Ralene Simmons Interiors
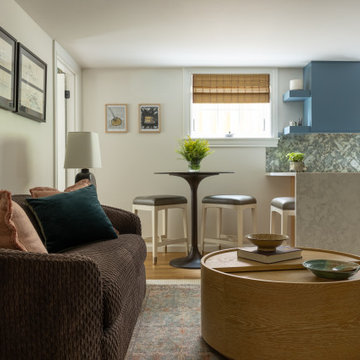
In this renovated basement space, we designed a fresh and airy apartment in a subterranean environment. Unique and welcoming pieces solved the dilemma of creating an earthy yet sophisticated haven that is deeply comfortable but entirely original. Rich, organic textures, unique silhouettes, tactile fabrics and organic details complete this home.
Find the right local pro for your project
 Ralene Simmons Interiors
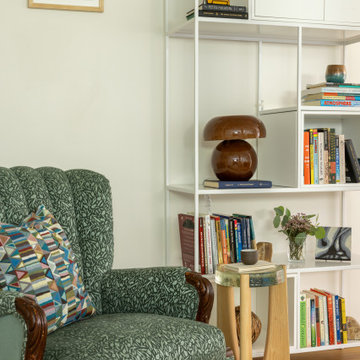
In this renovated basement space, we designed a fresh and airy apartment in a subterranean environment. Unique and welcoming pieces solved the dilemma of creating an earthy yet sophisticated haven that is deeply comfortable but entirely original. Rich, organic textures, unique silhouettes, tactile fabrics and organic details complete this home.
 Mobilificio Marchese
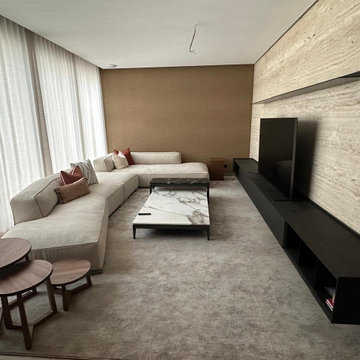
Our design process began with an in-depth study of the spaces, analyzing the client's needs and the potential of the home. The listening phase was fundamental in creating tailor-made design proposals that made the most of every square meter and reflected the client's personality. Through continuous discussions, we refined the furnishing and layout solutions, ensuring functionality and aesthetic harmony.
The choice of furnishings was guided by the goal of creating welcoming, elegant, and practical environments. For the living area, we selected the Perry sofa by Flexform, a piece that, with its clean lines and absolute comfort, becomes the heart of the room, ideal for moments of relaxation and conviviality. Next to it, Flexform's compact and refined Pico coffee table and Flexform's versatile and stylish Jiff side tables were chosen to complete the room, offering practical surfaces without weighing down the space.
 Helman Sechrist Stoelting Architecture
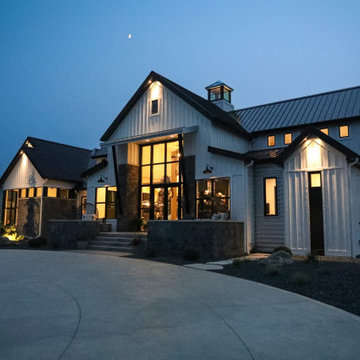
“Beyond” Modern farmhouse style, located on a pristine multi-acre property that features a backyard oasis with pool and putting green. This is an entertainment destination for all seasons. Interior elements include main living spaces with bright natural light from floor to ceiling windows and an expansive vaulted ceiing. Lower level gaming lounge with more industrial and rugged design elements create juxtaposition to the bright and airy main space. “Modern Industrial” combinations of wood, metal, and stone to make for a visually impactful yet welcoming environment.
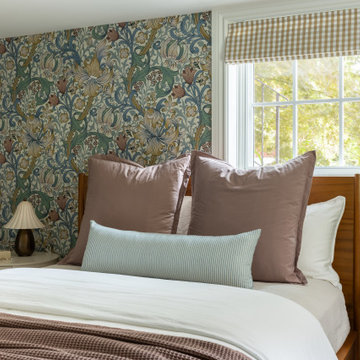 Ralene Simmons Interiors
In this renovated basement space, we designed a fresh and airy apartment in a subterranean environment. Unique and welcoming pieces solved the dilemma of creating an earthy yet sophisticated haven that is deeply comfortable but entirely original. Rich, organic textures, unique silhouettes, tactile fabrics and organic details complete this home.
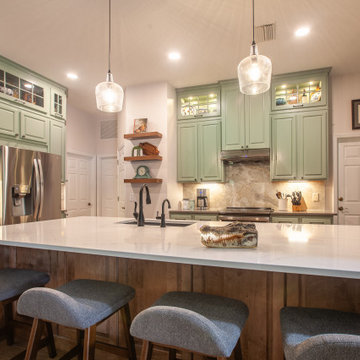
 Kaelyn Schmidt Design
A blend of modern farmhouse, clean lines, soft colors, and natural textures work together to create an inviting, functional, and timeless space.
Palette: Soft sage green cabinetry, warm wood island base and floors, white quartz countertops, and neutral stone-look backsplash help generate a warm and welcoming atmosphere.
Clear glass pendant lights, under-cabinet lighting, and glass-front cabinets work to create an airy environment and bring a touch of sparkle.
Floating wood shelves, stainless steel appliances, and black hardware bring a touch of modern to the cozy space.

 Katheryn Lott Architects
Greg Hursley Photography
Large mountain style beige two-story stone exterior home photo in Austin
Large mountain style beige two-story stone exterior home photo in Austin
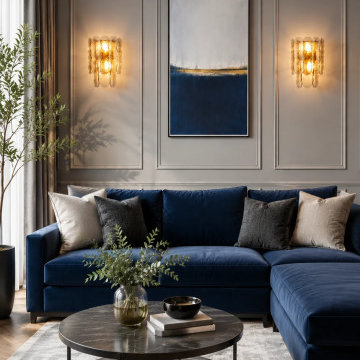
 MIRODEMI
This contemporary living room features elegant wall sconces that provide warm ambient lighting and serve as a decorative focal point. The lighting enhances the refined atmosphere of the space while highlighting the wall paneling and modern furnishings. The combination of luxury wall lighting and sophisticated interior design creates a welcoming and stylish living environment. Featured lighting by MIRODEMI.
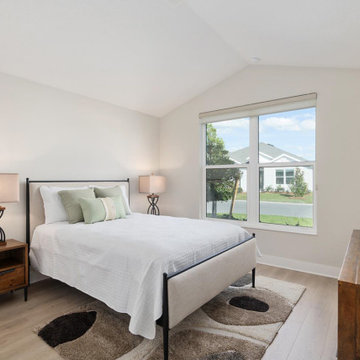
 Babette’s Furniture & Home
This inviting guest room offers a comfortable and stylish retreat for visitors, featuring key pieces from Four Hands. The centerpiece is the sleek Queen Xander bed, providing a restful and modern foundation for a good night's sleep.
Flanking the bed are two Wyeth Nightstands, offering convenient bedside surfaces and a touch of rustic charm. The coordinating Wyeth Six Drawer Dresser provides ample storage for guests' belongings, enhancing both functionality and aesthetic appeal. This thoughtfully curated collection creates a cohesive and welcoming environment, ensuring your guests feel right at home.
Transform your guest room into a comfortable and stylish haven with these beautiful furnishings!
 Amron Architectural
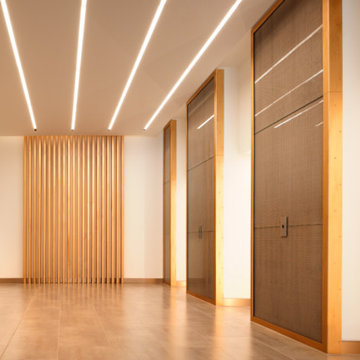
Entrance to office reimagined with combination of bold finishes.
Resonate were asked to re-design the Entrance lobby at 165 Fleet street in London. The old entrance was dark, dated and uninviting with very little Street presence. The new entrance needed to work for a multi tenanted building ensuring it provided a warm and welcoming environment to a variety of occupiers. Resonate set about providing some sparkle and a bit of drama to a tired space.
Amron worked directly with Resonate to recommend the most suitable woven wire mesh for wall cladding in the reception area. Banker Wire SZ-4 was chosen due to its ability of being manufactured in Copper and Stainless Steel which would compliment the scheme in the repetition perfectly.
Raven Project Metals mounted to mesh to the wall in the reception by trapping it behind a sheet of glass and a custom manufactured angle frame.
 Top10renovation
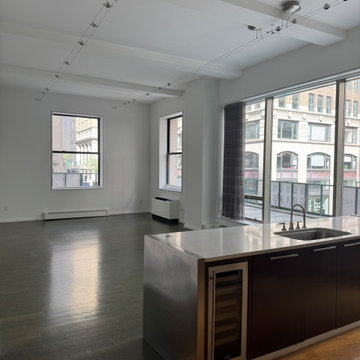
Interior painting work was beautifully completed by Top10 Renovation, delivering a clean, modern, and elegant finish to the space. The project reflects high attention to detail, from smooth surface preparation to flawless paint application. Premium materials and expert techniques were used to achieve a long-lasting and visually appealing result. The color selection enhances natural lighting, creating a bright and welcoming environment. Every corner showcases precision and quality craftsmanship, giving the interiors a fresh and refined look. The completed project stands as a perfect example of professional interior painting with a modern aesthetic and superior finishing standards.
 Johnson + Fernàndez Interior Design
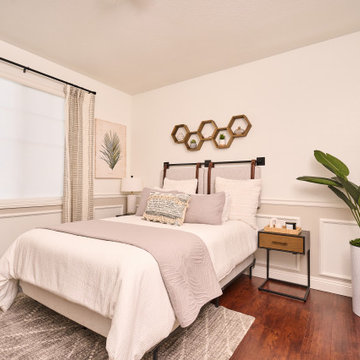
This neutral guest room design creates a serene and welcoming atmosphere, offering a calm retreat for visitors. The color palette centers around soft, neutral tones ensuring the space feels both spacious and relaxing.
The bed is the focal point of the room, featuring a simple yet elegant upholstered headboard in a soft linen or fabric that matches the room’s color scheme. Furniture in the guest room is kept minimal and functional. Natural light is maximized with light, airy curtains and roller shades that allow sunlight to filter gently into the room, creating a calm and bright environment.
 Rochelle Cote Interior Design
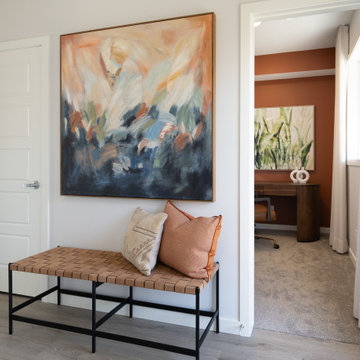
This residence embraces a globally inspired, contemporary aesthetic infused with warmth, color, and character. A carefully curated palette of bold yet balanced hues is paired with natural textures and rich accents, creating an environment that feels both vibrant and grounded. The home's modern exterior flows effortlessly into an interior layered with refined details and thoughtfully selected furnishings, resulting in a sophisticated yet welcoming atmosphere. Every design decision—from the lighting to the furniture layout—was made to achieve a seamless balance of beauty and functionality, creating a home that is expressive, comfortable, and designed for everyday living.
 Parks Interiors
This lake view home away from home was renovated in the hopes of creating a welcoming, laid-back environment for family and friends. The integration of vintage pieces creates a sense of nostalgia and a true “cabin” space. The end result is a cabin that feels comfortable, lived-in, and a place where memories have been and will continue to be made.
 Rochelle Cote Interior Design
This residence embraces a globally inspired, contemporary aesthetic infused with warmth, color, and character. A carefully curated palette of bold yet balanced hues is paired with natural textures and rich accents, creating an environment that feels both vibrant and grounded. The home's modern exterior flows effortlessly into an interior layered with refined details and thoughtfully selected furnishings, resulting in a sophisticated yet welcoming atmosphere. Every design decision—from the lighting to the furniture layout—was made to achieve a seamless balance of beauty and functionality, creating a home that is expressive, comfortable, and designed for everyday living.
 Top10renovation
This luxury apartment entryway project in Manhattan, New York was designed to create a welcoming and elegant first impression. Our team completed hardwood flooring installation, wall finishing, custom trim work, and lighting enhancements to achieve a sophisticated modern look. The spacious layout and premium finishes provide warmth, style, and functionality while complementing the overall apartment design. Every detail was carefully crafted to deliver a refined living environment that combines comfort with timeless luxury aesthetics.
 Helman Sechrist Stoelting Architecture
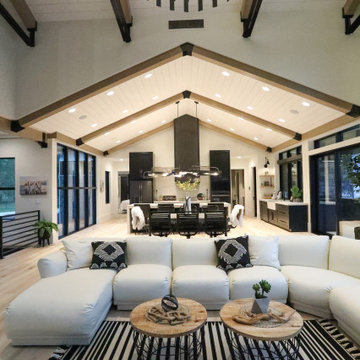
“Beyond” Modern farmhouse style, located on a pristine multi-acre property that features a backyard oasis with pool and putting green. This is an entertainment destination for all seasons. Interior elements include main living spaces with bright natural light from floor to ceiling windows and an expansive vaulted ceiing. Lower level gaming lounge with more industrial and rugged design elements create juxtaposition to the bright and airy main space. “Modern Industrial” combinations of wood, metal, and stone to make for a visually impactful yet welcoming environment.
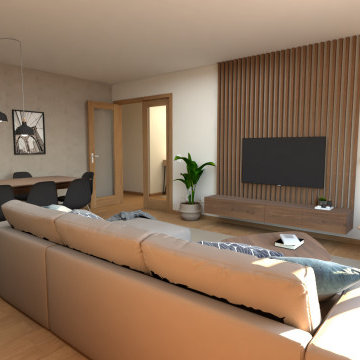
 BORAGUI - Design Studio
This interior design project stands out for its harmony between contemporary elegance and functionality, transforming this apartment into a welcoming and sophisticated space.
The neutral color palette, with shades of beige, gray and wood, was chosen to create a feeling of spaciousness and tranquility. The modern furniture, with simple lines and well-defined details, combines comfort and style, giving the space a unique personality. Decorative elements such as art prints, strategic pendant lighting and textured textiles add a personalized touch.
The use of natural elements, such as plants and organic finishes, reinforces the connection with nature, promoting an environment of balance and well-being. This project represents our team’s commitment to creating interiors that reflect the personality and needs of each client, resulting in a unique, practical and sophisticated space.
44