
Search results for "Welcoming environment" in Home Design Ideas
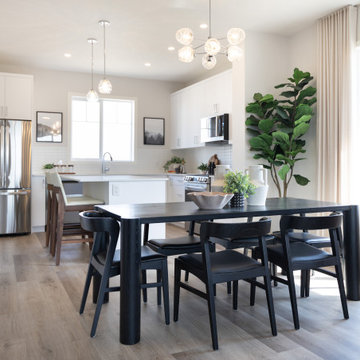
 Rochelle Cote Interior Design
This residence embraces a globally inspired, contemporary aesthetic infused with warmth, color, and character. A carefully curated palette of bold yet balanced hues is paired with natural textures and rich accents, creating an environment that feels both vibrant and grounded. The home's modern exterior flows effortlessly into an interior layered with refined details and thoughtfully selected furnishings, resulting in a sophisticated yet welcoming atmosphere. Every design decision—from the lighting to the furniture layout—was made to achieve a seamless balance of beauty and functionality, creating a home that is expressive, comfortable, and designed for everyday living.

 Rae Muranski
The name of this family of upholstered furniture evokes radiant and Mediterranean atmospheres. An essential sofa that combines classic forms with the contemporary taste of slow living: soft lines and sober colours give lightness and warmth to the environment. malta is enriched by accurate details such as the finishing and the materials. The classic taste of Anglo-Saxon inspiration is revised in a contemporary way: the sober and important structure, supported by retro styled feet, contains comfortable and welcoming seat cushions.

 Alair Homes South Tampa
During the planning phase we undertook a fairly major Value Engineering of the design to ensure that the project would be completed within the clients budget. The client identified a ‘Fords Garage’ style that they wanted to incorporate. They wanted an open, industrial feel, however, we wanted to ensure that the property felt more like a welcoming, home environment; not a commercial space. A Fords Garage typically has exposed beams, ductwork, lighting, conduits, etc. But this extent of an Industrial style is not ‘homely’. So we incorporated tongue and groove ceilings with beams, concrete colored tiled floors, and industrial style lighting fixtures.
During construction the client designed the courtyard, which involved a large permit revision and we went through the full planning process to add that scope of work.
The finished project is a gorgeous blend of industrial and contemporary home style.
Find the right local pro for your project
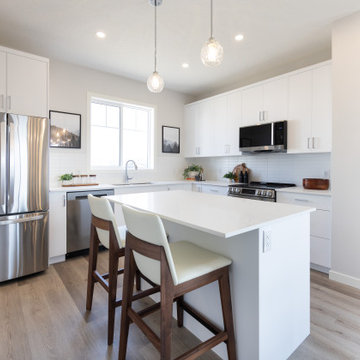 Rochelle Cote Interior Design
This residence embraces a globally inspired, contemporary aesthetic infused with warmth, color, and character. A carefully curated palette of bold yet balanced hues is paired with natural textures and rich accents, creating an environment that feels both vibrant and grounded. The home's modern exterior flows effortlessly into an interior layered with refined details and thoughtfully selected furnishings, resulting in a sophisticated yet welcoming atmosphere. Every design decision—from the lighting to the furniture layout—was made to achieve a seamless balance of beauty and functionality, creating a home that is expressive, comfortable, and designed for everyday living.
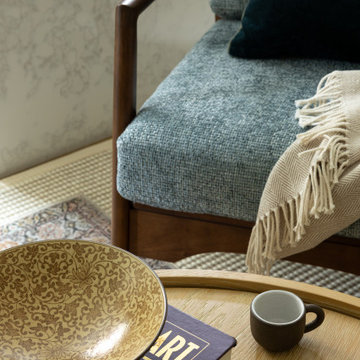
 Ralene Simmons Interiors
In this renovated basement space, we designed a fresh and airy apartment in a subterranean environment. Unique and welcoming pieces solved the dilemma of creating an earthy yet sophisticated haven that is deeply comfortable but entirely original. Rich, organic textures, unique silhouettes, tactile fabrics and organic details complete this home.
 Alair Homes South Tampa
During the planning phase we undertook a fairly major Value Engineering of the design to ensure that the project would be completed within the clients budget. The client identified a ‘Fords Garage’ style that they wanted to incorporate. They wanted an open, industrial feel, however, we wanted to ensure that the property felt more like a welcoming, home environment; not a commercial space. A Fords Garage typically has exposed beams, ductwork, lighting, conduits, etc. But this extent of an Industrial style is not ‘homely’. So we incorporated tongue and groove ceilings with beams, concrete colored tiled floors, and industrial style lighting fixtures.
During construction the client designed the courtyard, which involved a large permit revision and we went through the full planning process to add that scope of work.
The finished project is a gorgeous blend of industrial and contemporary home style.
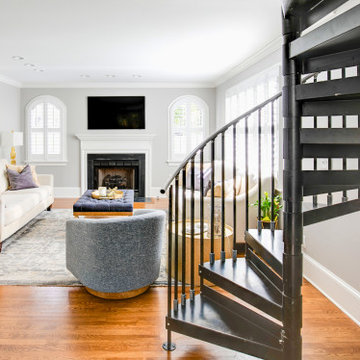
 Virginia Tradition Builders LLC
An airy, light-filled living room seamlessly blends classic architecture with modern features. Crisp white trim, a traditional fireplace, and arched windows add timeless character, while a striking black metal spiral staircase becomes a sculptural focal point. Warm hardwood floors and layered neutral furnishings create a welcoming, sophisticated environment in this Richmond remodel.
 Helman Sechrist Stoelting Architecture
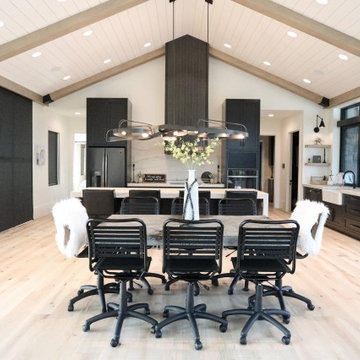
“Beyond” Modern farmhouse style, located on a pristine multi-acre property that features a backyard oasis with pool and putting green. This is an entertainment destination for all seasons. Interior elements include main living spaces with bright natural light from floor to ceiling windows and an expansive vaulted ceiing. Lower level gaming lounge with more industrial and rugged design elements create juxtaposition to the bright and airy main space. “Modern Industrial” combinations of wood, metal, and stone to make for a visually impactful yet welcoming environment.
 Aniko Nicholson Design
Designed to embrace the warmth of home and the elegance of open living. The shiplap vaulted ceiling lends character to the space, while potlights and a chandelier bring a balance of modern sophistication.
Our open concept design seamlessly connects this living space to the kitchen, making it the perfect setting for entertaining friends and family. Timber beams add a rustic touch, a visual reminder of the timeless craftsmanship that defines this space.
With ample seating options, our living room welcomes guests and offers the perfect environment for both lively gatherings and cozy moments. This is a place where you can relax, entertain, and create lasting memories in style.

 Banks Design Associates, LTD & Simply Home
Entryway - traditional two-story wood gray entryway idea in Portland Maine
 Johnson + Fernàndez Interior Design
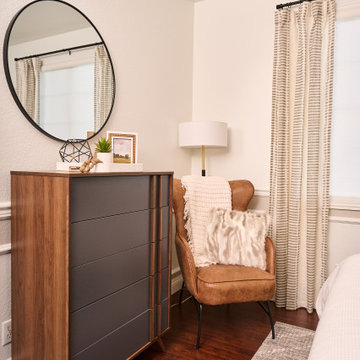
This neutral guest room design creates a serene and welcoming atmosphere, offering a calm retreat for visitors. The color palette centers around soft, neutral tones ensuring the space feels both spacious and relaxing.
The bed is the focal point of the room, featuring a simple yet elegant upholstered headboard in a soft linen or fabric that matches the room’s color scheme. Furniture in the guest room is kept minimal and functional. Natural light is maximized with light, airy curtains and roller shades that allow sunlight to filter gently into the room, creating a calm and bright environment.
 Kaelyn Schmidt Design
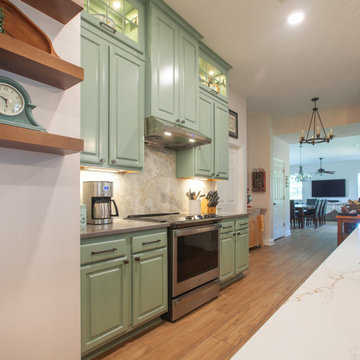
A blend of modern farmhouse, clean lines, soft colors, and natural textures work together to create an inviting, functional, and timeless space.
Palette: Soft sage green cabinetry, warm wood island base and floors, white quartz countertops, and neutral stone-look backsplash help generate a warm and welcoming atmosphere.
Clear glass pendant lights, under-cabinet lighting, and glass-front cabinets work to create an airy environment and bring a touch of sparkle.
Floating wood shelves, stainless steel appliances, and black hardware bring a touch of modern to the cozy space.
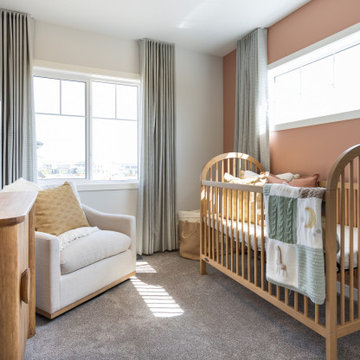 Rochelle Cote Interior Design
This residence embraces a globally inspired, contemporary aesthetic infused with warmth, color, and character. A carefully curated palette of bold yet balanced hues is paired with natural textures and rich accents, creating an environment that feels both vibrant and grounded. The home's modern exterior flows effortlessly into an interior layered with refined details and thoughtfully selected furnishings, resulting in a sophisticated yet welcoming atmosphere. Every design decision—from the lighting to the furniture layout—was made to achieve a seamless balance of beauty and functionality, creating a home that is expressive, comfortable, and designed for everyday living.
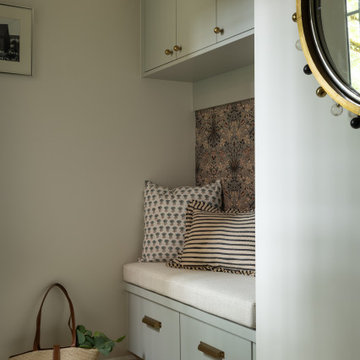 Ralene Simmons Interiors
In this renovated basement space, we designed a fresh and airy apartment in a subterranean environment. Unique and welcoming pieces solved the dilemma of creating an earthy yet sophisticated haven that is deeply comfortable but entirely original. Rich, organic textures, unique silhouettes, tactile fabrics and organic details complete this home.
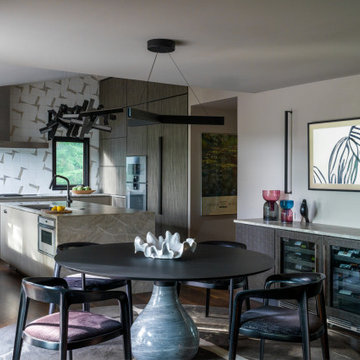
 Nancy Finneson | DeMane Design
The renovation focused on serious home chefs who wanted it all, sophisticated design elements, contemporary materials, and function. Creating a clear and efficient layout, paired with high-performance appliances, achieved a modern and welcoming environment for both everyday living and entertainment.
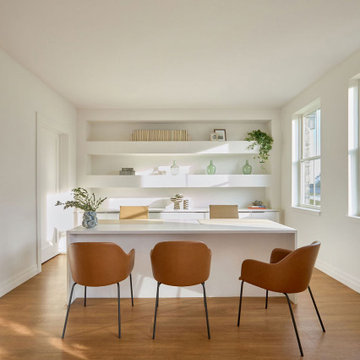
 Jubilee Interiors
Bathed in natural light from adjacent windows, this bright and airy bar area combines clean white finishes with warm leather seating to create an inviting gathering space. Open shelving styled with thoughtfully curated accessories adds personality and visual interest, while the streamlined design maintains a fresh, modern aesthetic. Designed to encourage connection and casual conversation, this multifunctional amenity space reflects Jubilee Interiors' approach to creating welcoming community environments in Westlake Village, California.
 Ralene Simmons Interiors
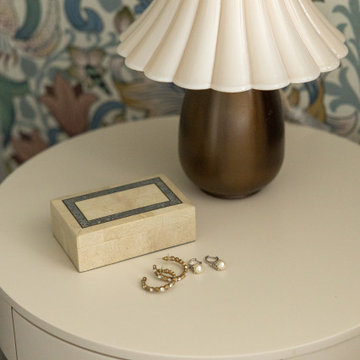
In this renovated basement space, we designed a fresh and airy apartment in a subterranean environment. Unique and welcoming pieces solved the dilemma of creating an earthy yet sophisticated haven that is deeply comfortable but entirely original. Rich, organic textures, unique silhouettes, tactile fabrics and organic details complete this home.
 Parks Interiors
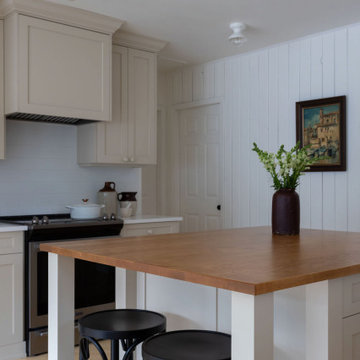
This lake view home away from home was renovated in the hopes of creating a welcoming, laid-back environment for family and friends. The integration of vintage pieces creates a sense of nostalgia and a true “cabin” space. The end result is a cabin that feels comfortable, lived-in, and a place where memories have been and will continue to be made.
 Ralene Simmons Interiors
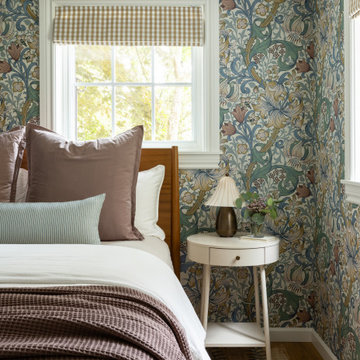
In this renovated basement space, we designed a fresh and airy apartment in a subterranean environment. Unique and welcoming pieces solved the dilemma of creating an earthy yet sophisticated haven that is deeply comfortable but entirely original. Rich, organic textures, unique silhouettes, tactile fabrics and organic details complete this home.
 Kaelyn Schmidt Design
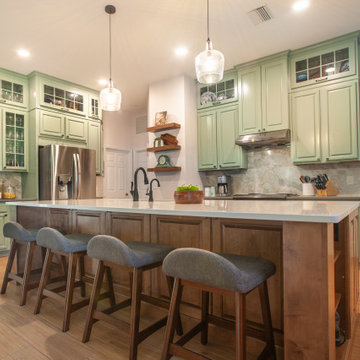
A blend of modern farmhouse, clean lines, soft colors, and natural textures work together to create an inviting, functional, and timeless space.
Palette: Soft sage green cabinetry, warm wood island base and floors, white quartz countertops, and neutral stone-look backsplash help generate a warm and welcoming atmosphere.
Clear glass pendant lights, under-cabinet lighting, and glass-front cabinets work to create an airy environment and bring a touch of sparkle.
Floating wood shelves, stainless steel appliances, and black hardware bring a touch of modern to the cozy space.
45