
Search results for "Welcoming environment" in Home Design Ideas
 Top10renovation
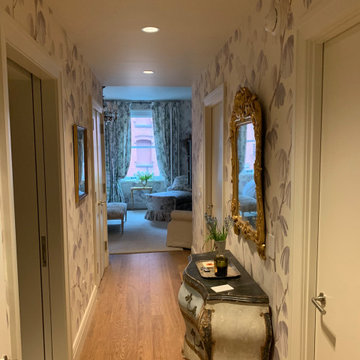
This luxury corridor renovation project in Queens highlights our expertise in high-end apartment interiors. We upgraded flooring, ceiling lighting, wall finishes, and decorative detailing to create a clean and welcoming hallway environment. The elegant design improves both functionality and visual appeal while connecting the apartment spaces seamlessly. Our team focused on delivering quality craftsmanship and contemporary aesthetics that enhance the overall living experience within the home.
 Rochelle Cote Interior Design
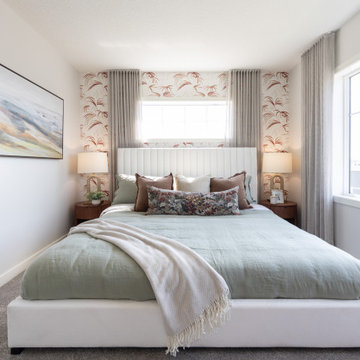
This residence embraces a globally inspired, contemporary aesthetic infused with warmth, color, and character. A carefully curated palette of bold yet balanced hues is paired with natural textures and rich accents, creating an environment that feels both vibrant and grounded. The home's modern exterior flows effortlessly into an interior layered with refined details and thoughtfully selected furnishings, resulting in a sophisticated yet welcoming atmosphere. Every design decision—from the lighting to the furniture layout—was made to achieve a seamless balance of beauty and functionality, creating a home that is expressive, comfortable, and designed for everyday living.
 Ralene Simmons Interiors
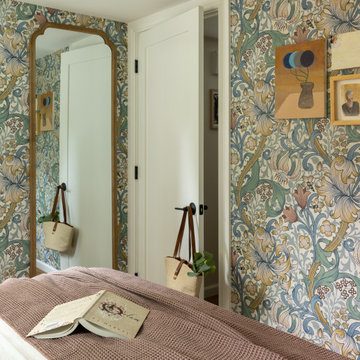
In this renovated basement space, we designed a fresh and airy apartment in a subterranean environment. Unique and welcoming pieces solved the dilemma of creating an earthy yet sophisticated haven that is deeply comfortable but entirely original. Rich, organic textures, unique silhouettes, tactile fabrics and organic details complete this home.
Find the right local pro for your project
 Rochelle Cote Interior Design
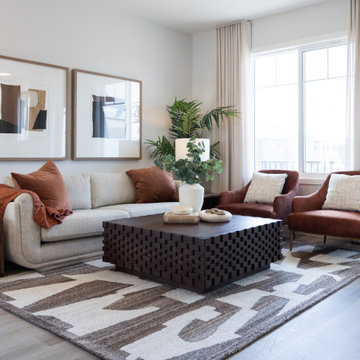
This residence embraces a globally inspired, contemporary aesthetic infused with warmth, color, and character. A carefully curated palette of bold yet balanced hues is paired with natural textures and rich accents, creating an environment that feels both vibrant and grounded. The home's modern exterior flows effortlessly into an interior layered with refined details and thoughtfully selected furnishings, resulting in a sophisticated yet welcoming atmosphere. Every design decision—from the lighting to the furniture layout—was made to achieve a seamless balance of beauty and functionality, creating a home that is expressive, comfortable, and designed for everyday living.
 Rochelle Cote Interior Design
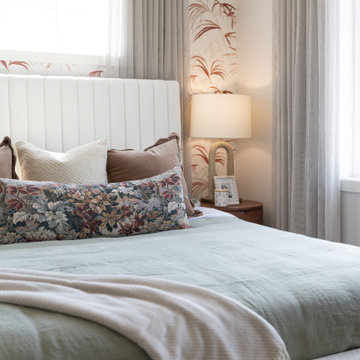
This residence embraces a globally inspired, contemporary aesthetic infused with warmth, color, and character. A carefully curated palette of bold yet balanced hues is paired with natural textures and rich accents, creating an environment that feels both vibrant and grounded. The home's modern exterior flows effortlessly into an interior layered with refined details and thoughtfully selected furnishings, resulting in a sophisticated yet welcoming atmosphere. Every design decision—from the lighting to the furniture layout—was made to achieve a seamless balance of beauty and functionality, creating a home that is expressive, comfortable, and designed for everyday living.
 Kaelyn Schmidt Design
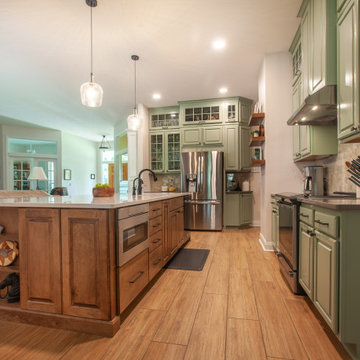
A blend of modern farmhouse, clean lines, soft colors, and natural textures work together to create an inviting, functional, and timeless space.
Palette: Soft sage green cabinetry, warm wood island base and floors, white quartz countertops, and neutral stone-look backsplash help generate a warm and welcoming atmosphere.
Clear glass pendant lights, under-cabinet lighting, and glass-front cabinets work to create an airy environment and bring a touch of sparkle.
Floating wood shelves, stainless steel appliances, and black hardware bring a touch of modern to the cozy space.
 Helman Sechrist Stoelting Architecture
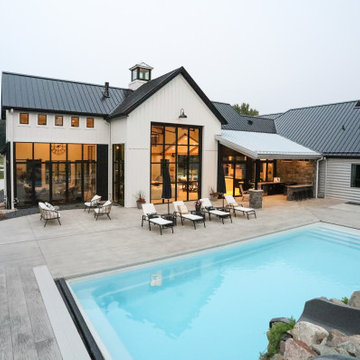
“Beyond” Modern farmhouse style, located on a pristine multi-acre property that features a backyard oasis with pool and putting green. This is an entertainment destination for all seasons. Interior elements include main living spaces with bright natural light from floor to ceiling windows and an expansive vaulted ceiing. Lower level gaming lounge with more industrial and rugged design elements create juxtaposition to the bright and airy main space. “Modern Industrial” combinations of wood, metal, and stone to make for a visually impactful yet welcoming environment.
 Helman Sechrist Stoelting Architecture
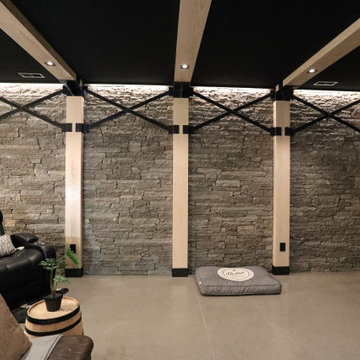
“Beyond” Modern farmhouse style, located on a pristine multi-acre property that features a backyard oasis with pool and putting green. This is an entertainment destination for all seasons. Interior elements include main living spaces with bright natural light from floor to ceiling windows and an expansive vaulted ceiing. Lower level gaming lounge with more industrial and rugged design elements create juxtaposition to the bright and airy main space. “Modern Industrial” combinations of wood, metal, and stone to make for a visually impactful yet welcoming environment.

 Alair Homes South Tampa
During the planning phase we undertook a fairly major Value Engineering of the design to ensure that the project would be completed within the clients budget. The client identified a ‘Fords Garage’ style that they wanted to incorporate. They wanted an open, industrial feel, however, we wanted to ensure that the property felt more like a welcoming, home environment; not a commercial space. A Fords Garage typically has exposed beams, ductwork, lighting, conduits, etc. But this extent of an Industrial style is not ‘homely’. So we incorporated tongue and groove ceilings with beams, concrete colored tiled floors, and industrial style lighting fixtures.
During construction the client designed the courtyard, which involved a large permit revision and we went through the full planning process to add that scope of work.
The finished project is a gorgeous blend of industrial and contemporary home style.
 Everything Home
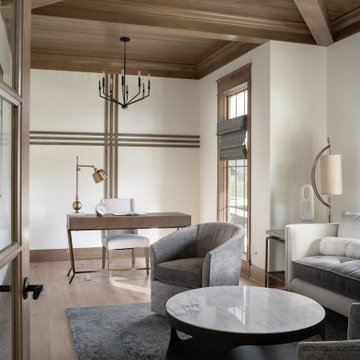
A neutral color palette punctuated by warm wood tones and large windows create a comfortable, natural environment that combines casual southern living with European coastal elegance. The 10-foot tall pocket doors leading to a covered porch were designed in collaboration with the architect for seamless indoor-outdoor living. Decorative house accents including stunning wallpapers, vintage tumbled bricks, and colorful walls create visual interest throughout the space. Beautiful fireplaces, luxury furnishings, statement lighting, comfortable furniture, and a fabulous basement entertainment area make this home a welcome place for relaxed, fun gatherings.
---
Project completed by Wendy Langston's Everything Home interior design firm, which serves Carmel, Zionsville, Fishers, Westfield, Noblesville, and Indianapolis.
For more about Everything Home, click here: https://everythinghomedesigns.com/
To learn more about this project, click here:
https://everythinghomedesigns.com/portfolio/aberdeen-living-bargersville-indiana/
 Parks Interiors
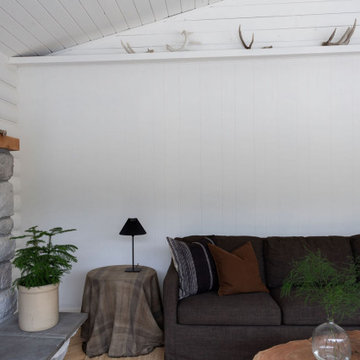
This lake view home away from home was renovated in the hopes of creating a welcoming, laid-back environment for family and friends. The integration of vintage pieces creates a sense of nostalgia and a true “cabin” space. The end result is a cabin that feels comfortable, lived-in, and a place where memories have been and will continue to be made.
 JayMarc Homes
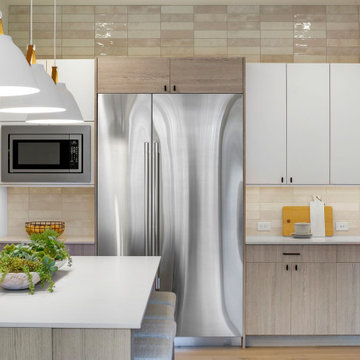
This open-concept kitchen features light wooden flooring and is adorned with elegant white and gray cabinets. The Oakdale boasts a convenient side entrance leading to the prep kitchen, providing more space for culinary activities. The kitchen's centerpiece is a spacious breakfast bar, a versatile hub for casual dining and social gatherings. Large windows allow natural light to flood the space, creating an airy and inviting atmosphere. With its harmonious blend of functionality and aesthetics, the Oakdale fosters a warm and welcoming environment for all.
 Jean-Prescott Studio
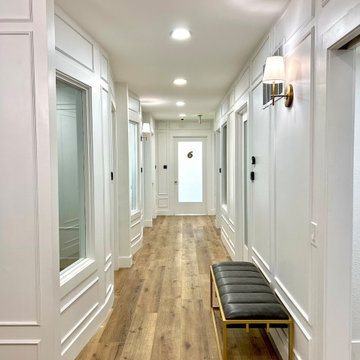
The completed corridor of the Corona Del Mar Salon Suites showcases how Jean Prescott Studio’s architectural blueprints transformed raw space into a professional environment. Our plans guided suite placement, hallway circulation, and lighting design, ensuring ADA compliance and functionality. The result is a modern, welcoming interior tailored for beauty and wellness professionals.
 Kaelyn Schmidt Design
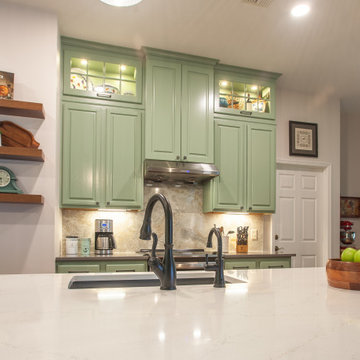
A blend of modern farmhouse, clean lines, soft colors, and natural textures work together to create an inviting, functional, and timeless space.
Palette: Soft sage green cabinetry, warm wood island base and floors, white quartz countertops, and neutral stone-look backsplash help generate a warm and welcoming atmosphere.
Clear glass pendant lights, under-cabinet lighting, and glass-front cabinets work to create an airy environment and bring a touch of sparkle.
Floating wood shelves, stainless steel appliances, and black hardware bring a touch of modern to the cozy space.
 Rochelle Cote Interior Design
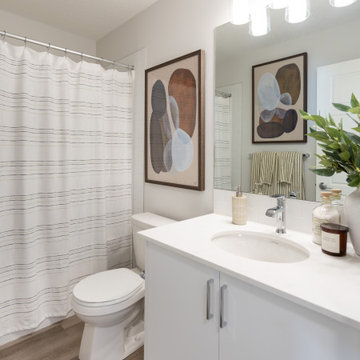
This residence embraces a globally inspired, contemporary aesthetic infused with warmth, color, and character. A carefully curated palette of bold yet balanced hues is paired with natural textures and rich accents, creating an environment that feels both vibrant and grounded. The home's modern exterior flows effortlessly into an interior layered with refined details and thoughtfully selected furnishings, resulting in a sophisticated yet welcoming atmosphere. Every design decision—from the lighting to the furniture layout—was made to achieve a seamless balance of beauty and functionality, creating a home that is expressive, comfortable, and designed for everyday living.
 Kaelyn Schmidt Design
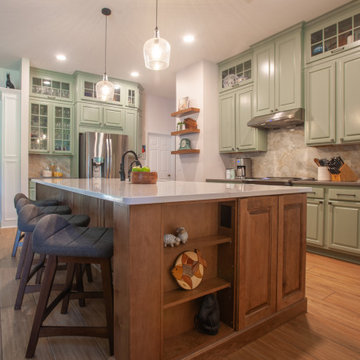
A blend of modern farmhouse, clean lines, soft colors, and natural textures work together to create an inviting, functional, and timeless space.
Palette: Soft sage green cabinetry, warm wood island base and floors, white quartz countertops, and neutral stone-look backsplash help generate a warm and welcoming atmosphere.
Clear glass pendant lights, under-cabinet lighting, and glass-front cabinets work to create an airy environment and bring a touch of sparkle.
Floating wood shelves, stainless steel appliances, and black hardware bring a touch of modern to the cozy space.
 Kaelyn Schmidt Design
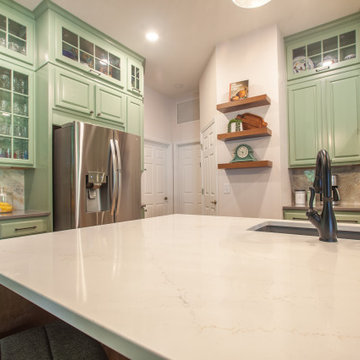
A blend of modern farmhouse, clean lines, soft colors, and natural textures work together to create an inviting, functional, and timeless space.
Palette: Soft sage green cabinetry, warm wood island base and floors, white quartz countertops, and neutral stone-look backsplash help generate a warm and welcoming atmosphere.
Clear glass pendant lights, under-cabinet lighting, and glass-front cabinets work to create an airy environment and bring a touch of sparkle.
Floating wood shelves, stainless steel appliances, and black hardware bring a touch of modern to the cozy space.
 Helman Sechrist Stoelting Architecture
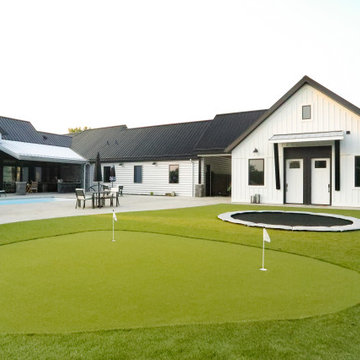
“Beyond” Modern farmhouse style, located on a pristine multi-acre property that features a backyard oasis with pool and putting green. This is an entertainment destination for all seasons. Interior elements include main living spaces with bright natural light from floor to ceiling windows and an expansive vaulted ceiing. Lower level gaming lounge with more industrial and rugged design elements create juxtaposition to the bright and airy main space. “Modern Industrial” combinations of wood, metal, and stone to make for a visually impactful yet welcoming environment.
 Helman Sechrist Stoelting Architecture
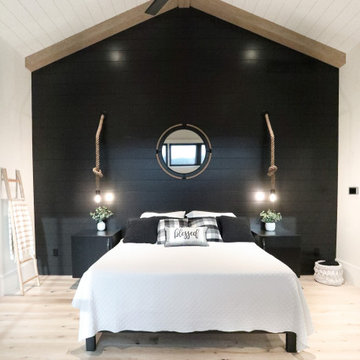
“Beyond” Modern farmhouse style, located on a pristine multi-acre property that features a backyard oasis with pool and putting green. This is an entertainment destination for all seasons. Interior elements include main living spaces with bright natural light from floor to ceiling windows and an expansive vaulted ceiing. Lower level gaming lounge with more industrial and rugged design elements create juxtaposition to the bright and airy main space. “Modern Industrial” combinations of wood, metal, and stone to make for a visually impactful yet welcoming environment.
 Helman Sechrist Stoelting Architecture
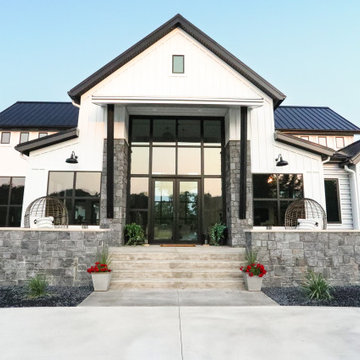
“Beyond” Modern farmhouse style, located on a pristine multi-acre property that features a backyard oasis with pool and putting green. This is an entertainment destination for all seasons. Interior elements include main living spaces with bright natural light from floor to ceiling windows and an expansive vaulted ceiing. Lower level gaming lounge with more industrial and rugged design elements create juxtaposition to the bright and airy main space. “Modern Industrial” combinations of wood, metal, and stone to make for a visually impactful yet welcoming environment.
43