
Search results for "Welcoming environment" in Home Design Ideas
 Henderson Design Group
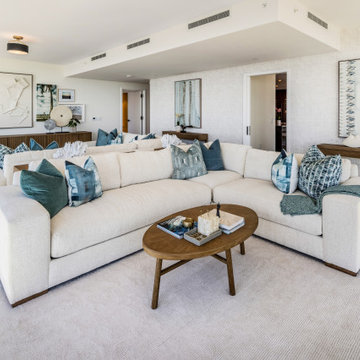
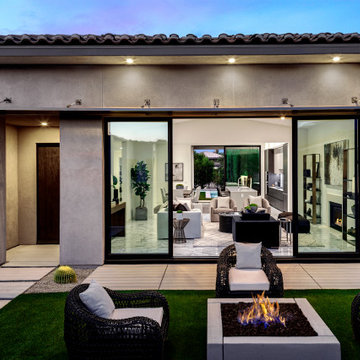
From the moment you enter, the harmonious flow of contemporary design elements beckons you deeper into the home, inviting exploration of spaces crafted to inspire joy.
Here, the interior design stands proudly on its own, offering a sensory experience that is both welcoming and extraordinary. This is an environment shaped not only by aesthetic mastery but by an understanding of how space can nurture the soul of its inhabitants.
 PH Design + Build
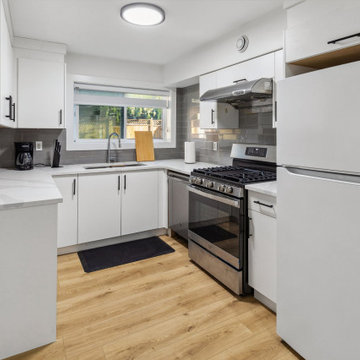
This renovated kitchen balances modern functionality with a clean, inviting aesthetic. The bright white cabinetry, complemented by sleek black hardware, contrasts beautifully against the warm wood flooring. A stylish gray subway tile backsplash adds depth, while quartz countertops provide a polished and durable workspace. Stainless steel appliances, including a high-performance gas range, elevate the space’s efficiency. Natural light streams in through a well-placed window, creating an airy and welcoming environment ideal for cooking and gathering.
 Aranelli Design
Immerse yourself in the functional simplicity of this modern galley kitchen. Flaunting a harmonious blend of natural wood and high-gloss slab doors, this space offers a seamless fusion of warmth, modernity, and streamlined design. The narrow, efficient layout amplifies the room's contemporary appeal, creating an inviting environment where functionality meets sophistication. The wood slab doors radiate a cozy, organic charm, their grain patterns adding visual interest. In contrast, the gloss slab doors reflect light beautifully, enhancing the sense of space. Together, they orchestrate a captivating interplay of textures, underlining the kitchen's minimalist yet welcoming aesthetic.
Find the right local pro for your project
 Grossmueller's Design Consultants
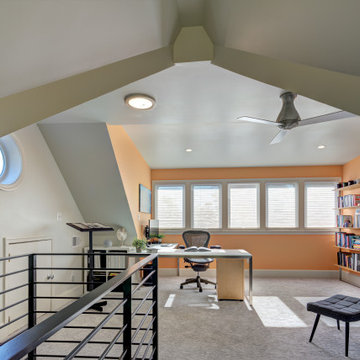
A dormer bumps out and raises this attic's ceiling, turning this unique space into the perfect home office. Orange accent walls brighten the room, and strategic shelving results in a decluttered space to work or relax. Five dormer windows frame the back wall bringing in much needed light and brightening the entire space, making a welcoming environment for productivity.
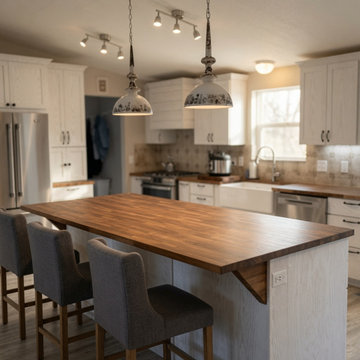
 Southern Oak Millworks LLC
This kitchen project brings together thoughtful design, functionality, and quality craftsmanship to create a space that feels both beautiful and practical. From the cabinetry to the overall layout, every detail contributes to a welcoming environment designed for everyday living.
At Southern Oak Millworks, we bring kitchen spaces to life with custom cabinetry, countertops, and remodeling solutions tailored to each project.
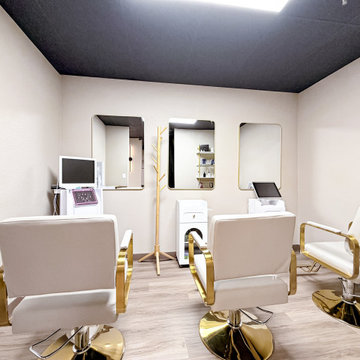
 Designed with Grace & Joy
This commercial transformation turned an empty and challenging space into a fully functional, thoughtfully designed scalp spa. Through strategic space planning and intentional design, we created a welcoming reception area, comfortable waiting space, dedicated hair room, three serene treatment rooms, and a private employee area. The result is a calming, elevated environment that supports both client relaxation and seamless daily operations.
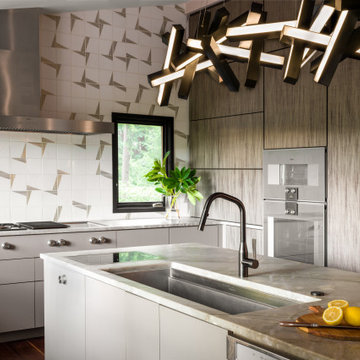
 Nancy Finneson | DeMane Design
The renovation focused on serious home chefs who wanted it all, sophisticated design elements, contemporary materials, and function. Creating a clear and efficient layout, paired with high-performance appliances, achieved a modern and welcoming environment for both everyday living and entertainment
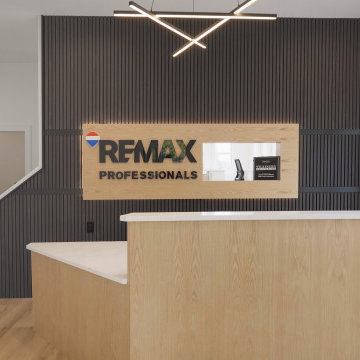
 Wilkinson Design Build Ltd
Designed to create a welcoming first impression, this modern reception area combines clean architectural lines, durable commercial finishes, and a functional layout. Custom millwork, quality materials, and thoughtful detailing provide a professional environment that reflects the client's brand while offering a comfortable experience for visitors.
 Aranelli Design
Immerse yourself in the functional simplicity of this modern galley kitchen. Flaunting a harmonious blend of natural wood and high-gloss slab doors, this space offers a seamless fusion of warmth, modernity, and streamlined design. The narrow, efficient layout amplifies the room's contemporary appeal, creating an inviting environment where functionality meets sophistication. The wood slab doors radiate a cozy, organic charm, their grain patterns adding visual interest. In contrast, the gloss slab doors reflect light beautifully, enhancing the sense of space. Together, they orchestrate a captivating interplay of textures, underlining the kitchen's minimalist yet welcoming aesthetic.
 VS contractors corp
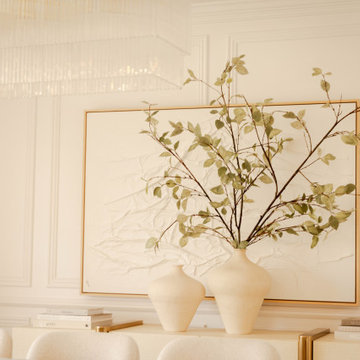
This organic modern home renovation features a striking custom arched front door that welcomes guests into an elegant dining space wrapped in classic picture frame molding. The dining room balances natural textures through a custom marble and wood table, fully upholstered boucle chairs, and a refined grasscloth buffet with brass accents. These elevated architectural details and sophisticated material selections create a warm, high-end environment that seamlessly supports both everyday family meals and elevated entertaining.
 Aranelli Design
Immerse yourself in the functional simplicity of this modern galley kitchen. Flaunting a harmonious blend of natural wood and high-gloss slab doors, this space offers a seamless fusion of warmth, modernity, and streamlined design. The narrow, efficient layout amplifies the room's contemporary appeal, creating an inviting environment where functionality meets sophistication. The wood slab doors radiate a cozy, organic charm, their grain patterns adding visual interest. In contrast, the gloss slab doors reflect light beautifully, enhancing the sense of space. Together, they orchestrate a captivating interplay of textures, underlining the kitchen's minimalist yet welcoming aesthetic.
 J. Bianco Construction
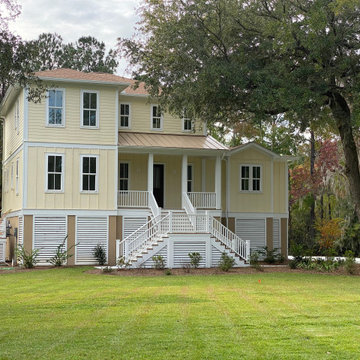
This home is a beautifully elevated Lowcountry inspiried residence that blends classic Southern architecture with practical coastal design. Raised on piers, the structure offers both flood resilience and functional ground level storage while maintaining a clean, elegant silhouette above the landscape.
The symmetrical facade, gabled rood and wood siding give the home a timeless, traditional character, while the fill width front porch and sweeping entry staircase create a welcoming, grand approach. Large windows invite abundant natural light and frame views of the surrounding wooded setting, reinforcing a seamless connection between indoor and outdoor living.
Thoughtfully proportioned and quietly refined, this home embodies the spirit of coastal Southern living - durable, graceful, and perfectly suited to its natural environment.
 Designed with Grace & Joy
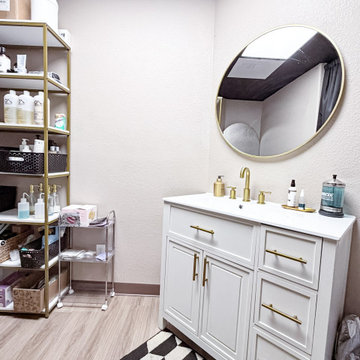
This commercial transformation turned an empty and challenging space into a fully functional, thoughtfully designed scalp spa. Through strategic space planning and intentional design, we created a welcoming reception area, comfortable waiting space, dedicated hair room, three serene treatment rooms, and a private employee area. The result is a calming, elevated environment that supports both client relaxation and seamless daily operations.
 Aranelli Design
Immerse yourself in the functional simplicity of this modern galley kitchen. Flaunting a harmonious blend of natural wood and high-gloss slab doors, this space offers a seamless fusion of warmth, modernity, and streamlined design. The narrow, efficient layout amplifies the room's contemporary appeal, creating an inviting environment where functionality meets sophistication. The wood slab doors radiate a cozy, organic charm, their grain patterns adding visual interest. In contrast, the gloss slab doors reflect light beautifully, enhancing the sense of space. Together, they orchestrate a captivating interplay of textures, underlining the kitchen's minimalist yet welcoming aesthetic.
 Lenore Frances Home Interiors
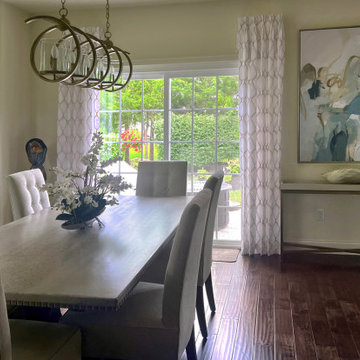
 was brought in to complete this Medford, NJ home after the client realized they couldn’t achieve the warm, cohesive look they envisioned on their own. With beautiful neutral foundational pieces already in place, the combined living and dining room still felt unfinished and a bit cold.
The client wanted a softer, more inviting atmosphere—subtle color (with an emphasis on blues), elegant window treatments without visible rods, layered pillows, greenery, table lamps, and a statement art piece that would draw the eye without overpowering the room.
We transformed the space by thoughtfully integrating every element on their wish list, balancing comfort, color, and sophistication. The result is a harmonious, welcoming environment that feels complete, curated, and unmistakably personal to the homeowner.
Another project finished with intention, expertise, and a client thrilled to finally see their vision fully realized.
Service Provided: Designer on Call with Procurement
 VS contractors corp
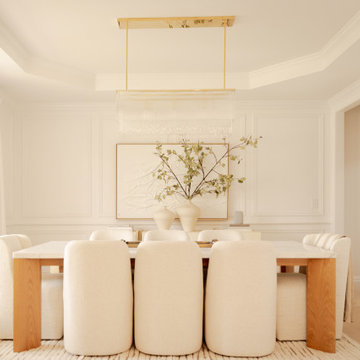
This organic modern home renovation features a striking custom arched front door that welcomes guests into an elegant dining space wrapped in classic picture frame molding. The dining room balances natural textures through a custom marble and wood table, fully upholstered boucle chairs, and a refined grasscloth buffet with brass accents. These elevated architectural details and sophisticated material selections create a warm, high-end environment that seamlessly supports both everyday family meals and elevated entertaining.
 Aranelli Design
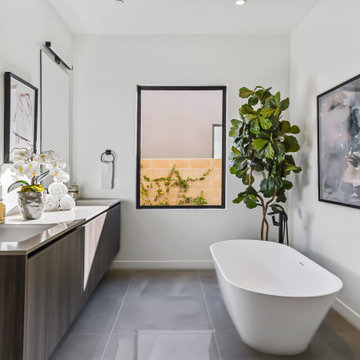
Immerse yourself in the functional simplicity of this modern galley kitchen. Flaunting a harmonious blend of natural wood and high-gloss slab doors, this space offers a seamless fusion of warmth, modernity, and streamlined design. The narrow, efficient layout amplifies the room's contemporary appeal, creating an inviting environment where functionality meets sophistication. The wood slab doors radiate a cozy, organic charm, their grain patterns adding visual interest. In contrast, the gloss slab doors reflect light beautifully, enhancing the sense of space. Together, they orchestrate a captivating interplay of textures, underlining the kitchen's minimalist yet welcoming aesthetic.
 Doors For Builders Inc
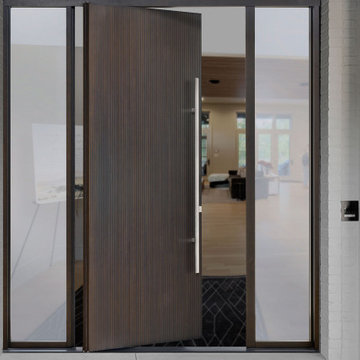
The PVT-A6 model embodies minimalism and modern aesthetics with intricate details. Its vertical focus and timeless pull bar complement the vertical wood grain, resulting in a sleek and sophisticated appearance. The door can be customized with 1 or 2 sidelights to increase the amount of natural light and create a welcoming environment for visitors.

 Blue Cypress Design Build
This eat-in kitchen space and home bar project from Blue Cypress Design Build Firm showcases a blend of modern and functional design. The dining area features a minimalist round table with woven wood chairs, complemented by a statement pendant light with an organic, flowing design. Adjacent to the dining area is a sleek home bar, with built-in white cabinetry, a marble countertop, a wine fridge, and a coffee station. The clean lines and bright white finishes contrast beautifully with the natural wood tones of the flooring and furniture, creating a sophisticated yet welcoming environment perfect for entertaining.
 Ku Interior Design
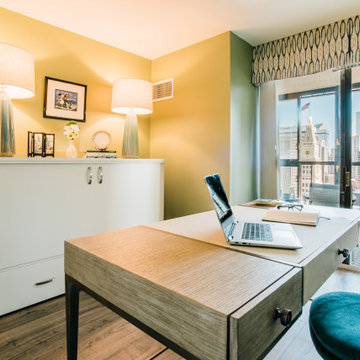
Designed to function as both a productive workspace and comfortable guest room, this home office features a cabinet bed that easily converts the room for overnight visitors without sacrificing everyday functionality. A tailored window treatment frames the downtown Denver skyline, while the green wall color and layered furnishings create a welcoming environment for both work and guests.
56