
Search results for "Welcoming environment" in Home Design Ideas
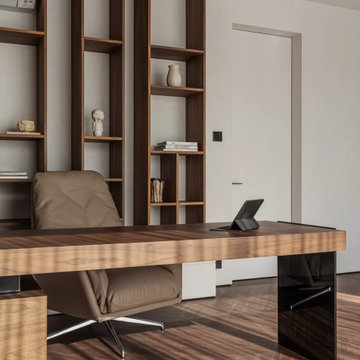
 MAKHNO studio
This home office design combines clean, contemporary aesthetics with functional elegance, highlighted by a large, solid wood desk that serves as the centerpiece. Vertical, open shelving flanks the desk, offering both storage and display opportunities without overwhelming the space. The contrasting materials—rich, dark wood for the shelving and a lighter wood for the desk, paired with a minimalist base—create a sophisticated yet welcoming work environment.

 Aranelli Design
Immerse yourself in the functional simplicity of this modern galley kitchen. Flaunting a harmonious blend of natural wood and high-gloss slab doors, this space offers a seamless fusion of warmth, modernity, and streamlined design. The narrow, efficient layout amplifies the room's contemporary appeal, creating an inviting environment where functionality meets sophistication. The wood slab doors radiate a cozy, organic charm, their grain patterns adding visual interest. In contrast, the gloss slab doors reflect light beautifully, enhancing the sense of space. Together, they orchestrate a captivating interplay of textures, underlining the kitchen's minimalist yet welcoming aesthetic.
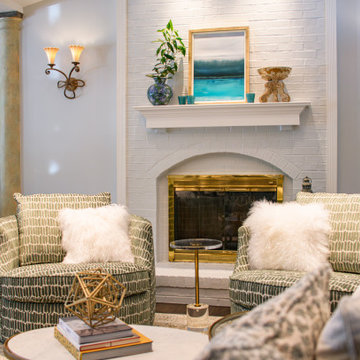
 The Decorating Therapist
The fireplace has been thoughtfully refined with a monochromatic finish in Benjamin Moore “Pearl River,” allowing it to visually recede into the surrounding walls and create a more cohesive architectural backdrop. This subtle, tonal treatment transforms the hearth into a quiet focal point, providing an elegant gallery-like setting for a contemporary artwork to take center stage.
Layered textiles further enhance the sense of comfort and luxury within the seating area. Patterned swivel chairs are made even more inviting with the addition of Mongolian lambswool pillows, introducing softness, texture, and tactile warmth. This combination of refined finishes and plush materials creates a balanced living environment that feels both sophisticated and deeply welcoming.
Find the right local pro for your project
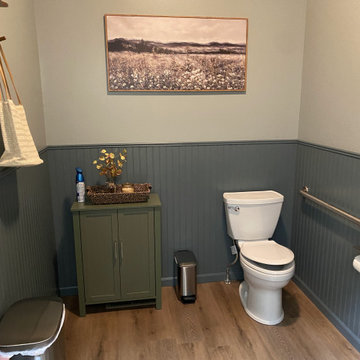
 Kitchen Solvers of McCook
We recently completed a bathroom remodel for a local vision clinic, transforming the space into a clean, welcoming, and highly functional environment for patients and staff.
The update included new luxury vinyl plank flooring for durability and easy maintenance, along with new vanity sinks and cabinetry to provide improved storage and a refreshed look. We also installed new toilets and added classic beadboard detailing to enhance the overall aesthetic.
To better serve families visiting the clinic, we incorporated a baby changing station — adding convenience and thoughtful functionality to the space.
The result is bright, updated restrooms that blends practicality, comfort, and professional style to better support the clinic’s daily operations and patient experience.
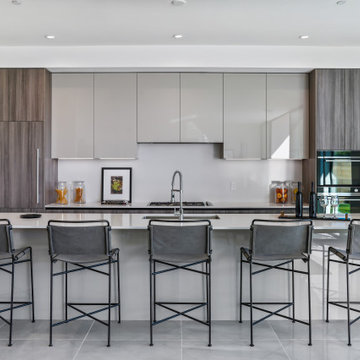 Aranelli Design
Immerse yourself in the functional simplicity of this modern galley kitchen. Flaunting a harmonious blend of natural wood and high-gloss slab doors, this space offers a seamless fusion of warmth, modernity, and streamlined design. The narrow, efficient layout amplifies the room's contemporary appeal, creating an inviting environment where functionality meets sophistication. The wood slab doors radiate a cozy, organic charm, their grain patterns adding visual interest. In contrast, the gloss slab doors reflect light beautifully, enhancing the sense of space. Together, they orchestrate a captivating interplay of textures, underlining the kitchen's minimalist yet welcoming aesthetic.
 JayMarc Homes
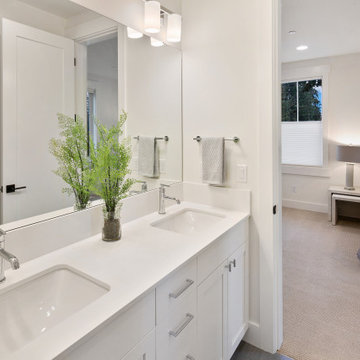
The Victoria's Kids Bathroom is a clean and modern space designed for children. The white walls create a fresh and bright atmosphere, reflecting light and making the room feel spacious. Silver hardware adds a sleek and contemporary touch, complementing the overall design. A white cabinet provides ample storage space for toiletries and other bathroom essentials. Gray towels add a subtle pop of color and contrast against the white backdrop. Black door hardware adds a touch of sophistication and complements the overall color scheme. The gray tile flooring adds texture and durability to the space while also providing a cohesive and stylish look. The Victoria's Kids Bathroom combines functionality and style to create a welcoming and practical environment for children.
 VS contractors corp
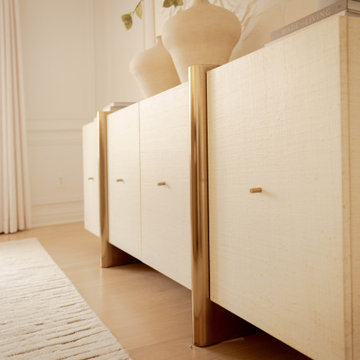
This organic modern home renovation features a striking custom arched front door that welcomes guests into an elegant dining space wrapped in classic picture frame molding. The dining room balances natural textures through a custom marble and wood table, fully upholstered boucle chairs, and a refined grasscloth buffet with brass accents. These elevated architectural details and sophisticated material selections create a warm, high-end environment that seamlessly supports both everyday family meals and elevated entertaining.
 Aranelli Design
Immerse yourself in the functional simplicity of this modern galley kitchen. Flaunting a harmonious blend of natural wood and high-gloss slab doors, this space offers a seamless fusion of warmth, modernity, and streamlined design. The narrow, efficient layout amplifies the room's contemporary appeal, creating an inviting environment where functionality meets sophistication. The wood slab doors radiate a cozy, organic charm, their grain patterns adding visual interest. In contrast, the gloss slab doors reflect light beautifully, enhancing the sense of space. Together, they orchestrate a captivating interplay of textures, underlining the kitchen's minimalist yet welcoming aesthetic.
 Aranelli Design
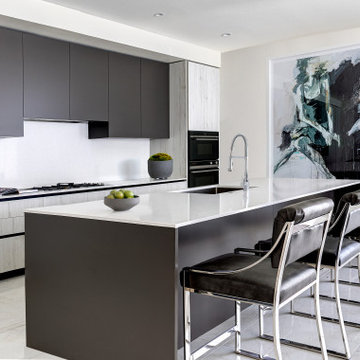
Immerse yourself in the functional simplicity of this modern galley kitchen. Flaunting a harmonious blend of natural wood and high-gloss slab doors, this space offers a seamless fusion of warmth, modernity, and streamlined design. The narrow, efficient layout amplifies the room's contemporary appeal, creating an inviting environment where functionality meets sophistication. The wood slab doors radiate a cozy, organic charm, their grain patterns adding visual interest. In contrast, the gloss slab doors reflect light beautifully, enhancing the sense of space. Together, they orchestrate a captivating interplay of textures, underlining the kitchen's minimalist yet welcoming aesthetic.
 Alair Homes Hickory
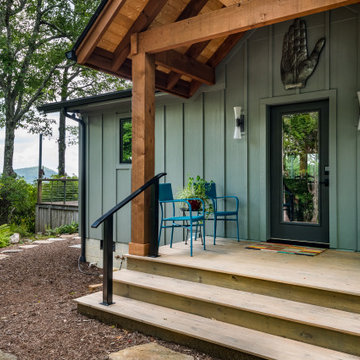
The exterior of this mountain home blends rustic architecture with clean, modern lines to create a welcoming retreat nestled among the trees. Board and batten siding in a soft sage tone pairs beautifully with natural wood timber accents at the front entry, creating a warm and inviting focal point. The covered porch is framed by exposed timber trusses and heavy wood posts, giving the home a classic mountain lodge character while providing sheltered outdoor space. Natural pathways and low-maintenance landscaping guide visitors to the front entrance, emphasizing the home’s connection to the surrounding environment. The result is a timeless mountain exterior that feels both rustic and refined—perfect for a peaceful retreat in nature.

 Dura Supreme Cabinetry
The bath has evolved from its purist utilitarian roots to a more intimate and reflective sanctuary in which to relax and reconnect. A refreshing spa-like environment offers a brisk welcome at the dawning of a new day or a soothing interlude as your day concludes.
Our busy and hectic lifestyles leave us yearning for a private place where we can truly relax and indulge. With amenities that pamper the senses and design elements inspired by luxury spas, bathroom environments are being transformed from the mundane and utilitarian to the extravagant and luxurious. DIP into the images, SOAK in the ideas, IMMERSE yourself in inspiration, and LAVISH your private retreat with bath furniture from Dura Supreme.
This bathroom features a floor to ceiling linen cabinet for storing lots of bathroom supplies, towels and even space for storing your spare master bedroom bedding. The decorative turned posts, the beautifully detailed St. Augustine Panel door style, the fashionable bun feel and decorative hardware all tie this cozy traditional styled bathroom design together. The Cashew stained finish on Cherry wood is a warm and welcoming cabinet finish choice that will remain a classic for years to come.
Request a FREE Dura Supreme Brochure Packet:
http://www.durasupreme.com/request-brochure
Find a Dura Supreme Showroom near you today:
http://www.durasupreme.com/dealer-locator

 Woodland House Design
Mayter Scott
Dining room - 1960s dark wood floor and brown floor dining room idea in Nashville with yellow walls
Dining room - 1960s dark wood floor and brown floor dining room idea in Nashville with yellow walls
 BRIO Construction
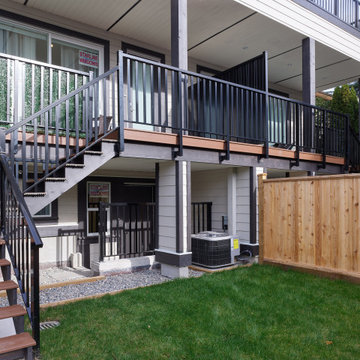
This modern multi-level deck features sleek black metal railings, wood-accented stairs, and a private fenced yard. The durable composite decking and covered outdoor space provide year-round functionality. Large sliding glass doors enhance indoor-outdoor flow, while the landscaped yard and privacy screens create a welcoming and secure environment.
 Aranelli Design
Immerse yourself in the functional simplicity of this modern galley kitchen. Flaunting a harmonious blend of natural wood and high-gloss slab doors, this space offers a seamless fusion of warmth, modernity, and streamlined design. The narrow, efficient layout amplifies the room's contemporary appeal, creating an inviting environment where functionality meets sophistication. The wood slab doors radiate a cozy, organic charm, their grain patterns adding visual interest. In contrast, the gloss slab doors reflect light beautifully, enhancing the sense of space. Together, they orchestrate a captivating interplay of textures, underlining the kitchen's minimalist yet welcoming aesthetic.
 Legacy Builders Group
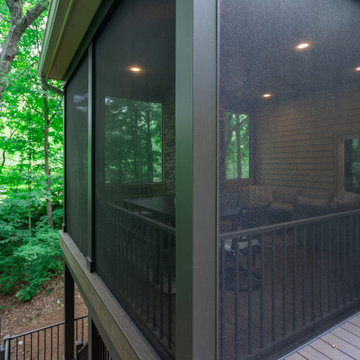
There’s something extra wonderful about a double-decker deck. Welcome to a detailed exploration of this Symmes Township Cozy Outdoor Living Addition, a standout project by Legacy Builders Group that exemplifies architectural ingenuity and exquisite design. This captivating transformation began at the Sharonville Remodeling Expo, where the homeowners, inspired by our portfolio, connected with us to expand and enhance their outdoor living space. Chosen for its complexity and the dramatic improvement it brought to an underutilized hillside area, this project highlights our expertise in creating functional, beautiful outdoor environments tailored to specific landscape challenges.
 Aranelli Design
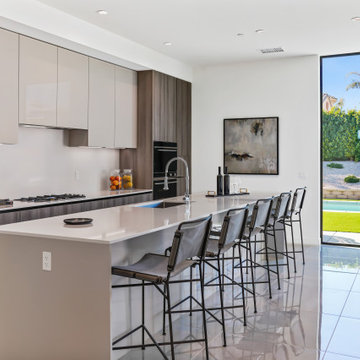
Immerse yourself in the functional simplicity of this modern galley kitchen. Flaunting a harmonious blend of natural wood and high-gloss slab doors, this space offers a seamless fusion of warmth, modernity, and streamlined design. The narrow, efficient layout amplifies the room's contemporary appeal, creating an inviting environment where functionality meets sophistication. The wood slab doors radiate a cozy, organic charm, their grain patterns adding visual interest. In contrast, the gloss slab doors reflect light beautifully, enhancing the sense of space. Together, they orchestrate a captivating interplay of textures, underlining the kitchen's minimalist yet welcoming aesthetic.
 Berati Construction Ltd
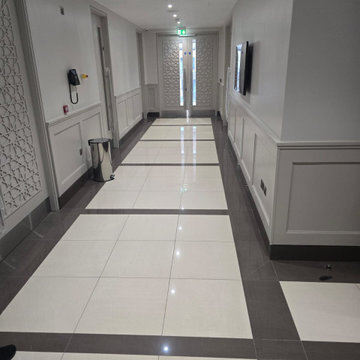
Masjid Design & Development – West London
Our team was honored to design and develop a modern yet spiritually inviting masjid in West London. The project focused on creating a harmonious blend of contemporary architecture and traditional Islamic design elements. Key features include thoughtfully designed prayer halls, community spaces, and ablution areas that prioritize functionality, comfort, and accessibility.
Every detail was carefully considered to enhance the spiritual experience while maintaining aesthetic elegance, from natural lighting and acoustics to geometric patterns and calligraphic accents. The result is a welcoming environment for worship, reflection, and community gatherings, embodying both reverence and modern practicality.
This project exemplifies our commitment to designing spaces that respect cultural heritage while addressing the needs of today’s communities.
 Aranelli Design
Immerse yourself in the functional simplicity of this modern galley kitchen. Flaunting a harmonious blend of natural wood and high-gloss slab doors, this space offers a seamless fusion of warmth, modernity, and streamlined design. The narrow, efficient layout amplifies the room's contemporary appeal, creating an inviting environment where functionality meets sophistication. The wood slab doors radiate a cozy, organic charm, their grain patterns adding visual interest. In contrast, the gloss slab doors reflect light beautifully, enhancing the sense of space. Together, they orchestrate a captivating interplay of textures, underlining the kitchen's minimalist yet welcoming aesthetic.
 Designed with Grace & Joy
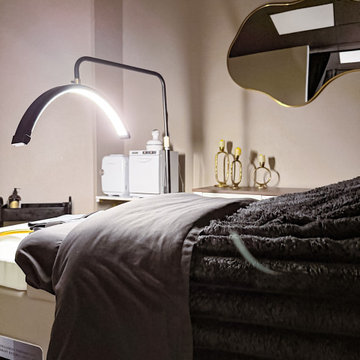
This commercial transformation turned an empty and challenging space into a fully functional, thoughtfully designed scalp spa. Through strategic space planning and intentional design, we created a welcoming reception area, comfortable waiting space, dedicated hair room, three serene treatment rooms, and a private employee area. The result is a calming, elevated environment that supports both client relaxation and seamless daily operations.
 Ku Interior Design
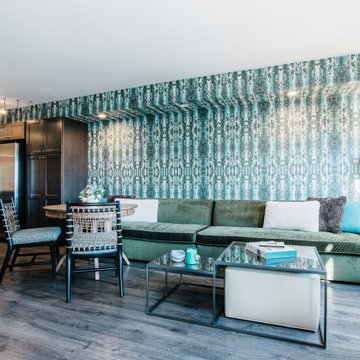
A dramatic teal wallpaper wraps both the wall and ceiling soffit, establishing the home's color palette while adding depth and visual continuity throughout the open-concept living space. Contemporary furnishings, layered textures, and carefully selected accessories create a welcoming environment that balances bold design with everyday livability.
55