
Search results for "Welcoming environment" in Home Design Ideas
 Anura Design | architects+engineers
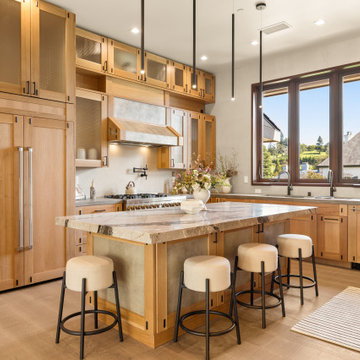
Step inside a completely transformed home at 30 Lincolnshire, where classic structure meets modern sophistication. This full remodel reveals a bright, open, and thoughtfully reimagined interior that blends timeless aesthetics with smart functionality. Natural light flows effortlessly through large updated windows, illuminating every detail—from the elegant finishes and cohesive material palette to the refined layout that maximizes comfort and usability.
A neutral tone foundation anchors the design, while modern lighting, stylish built-ins, and subtle textures elevate the overall atmosphere. The result is a serene, airy, and contemporary living environment that feels both high-end and welcoming.
Designed with intention. Built for modern life.
 Anura Design | architects+engineers
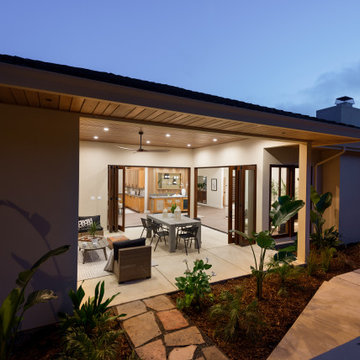
Step inside a completely transformed home at 30 Lincolnshire, where classic structure meets modern sophistication. This full remodel reveals a bright, open, and thoughtfully reimagined interior that blends timeless aesthetics with smart functionality. Natural light flows effortlessly through large updated windows, illuminating every detail—from the elegant finishes and cohesive material palette to the refined layout that maximizes comfort and usability.
A neutral tone foundation anchors the design, while modern lighting, stylish built-ins, and subtle textures elevate the overall atmosphere. The result is a serene, airy, and contemporary living environment that feels both high-end and welcoming.
Designed with intention. Built for modern life.
 Anura Design | architects+engineers
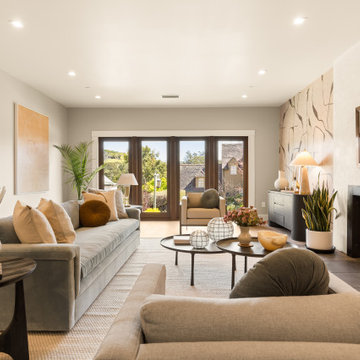
Step inside a completely transformed home at 30 Lincolnshire, where classic structure meets modern sophistication. This full remodel reveals a bright, open, and thoughtfully reimagined interior that blends timeless aesthetics with smart functionality. Natural light flows effortlessly through large updated windows, illuminating every detail—from the elegant finishes and cohesive material palette to the refined layout that maximizes comfort and usability.
A neutral tone foundation anchors the design, while modern lighting, stylish built-ins, and subtle textures elevate the overall atmosphere. The result is a serene, airy, and contemporary living environment that feels both high-end and welcoming.
Designed with intention. Built for modern life.
Find the right local pro for your project
 Anura Design | architects+engineers
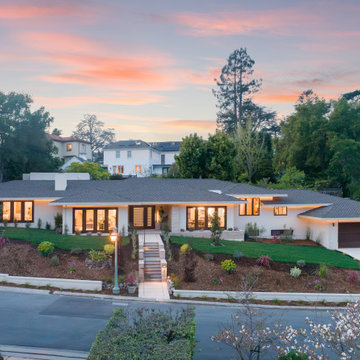
Step inside a completely transformed home at 30 Lincolnshire, where classic structure meets modern sophistication. This full remodel reveals a bright, open, and thoughtfully reimagined interior that blends timeless aesthetics with smart functionality. Natural light flows effortlessly through large updated windows, illuminating every detail—from the elegant finishes and cohesive material palette to the refined layout that maximizes comfort and usability.
A neutral tone foundation anchors the design, while modern lighting, stylish built-ins, and subtle textures elevate the overall atmosphere. The result is a serene, airy, and contemporary living environment that feels both high-end and welcoming.
Designed with intention. Built for modern life.
 Anura Design | architects+engineers
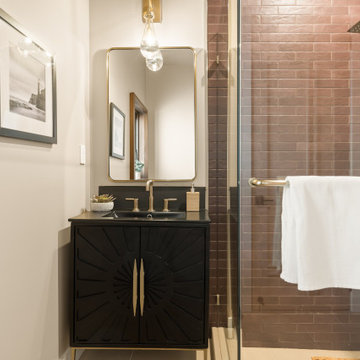
Step inside a completely transformed home at 30 Lincolnshire, where classic structure meets modern sophistication. This full remodel reveals a bright, open, and thoughtfully reimagined interior that blends timeless aesthetics with smart functionality. Natural light flows effortlessly through large updated windows, illuminating every detail—from the elegant finishes and cohesive material palette to the refined layout that maximizes comfort and usability.
A neutral tone foundation anchors the design, while modern lighting, stylish built-ins, and subtle textures elevate the overall atmosphere. The result is a serene, airy, and contemporary living environment that feels both high-end and welcoming.
Designed with intention. Built for modern life.
 Anura Design | architects+engineers
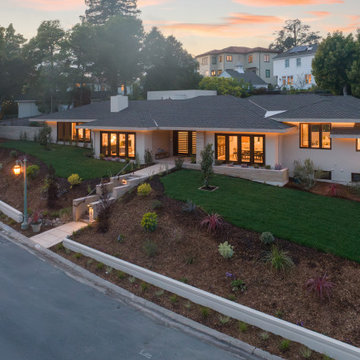
Step inside a completely transformed home at 30 Lincolnshire, where classic structure meets modern sophistication. This full remodel reveals a bright, open, and thoughtfully reimagined interior that blends timeless aesthetics with smart functionality. Natural light flows effortlessly through large updated windows, illuminating every detail—from the elegant finishes and cohesive material palette to the refined layout that maximizes comfort and usability.
A neutral tone foundation anchors the design, while modern lighting, stylish built-ins, and subtle textures elevate the overall atmosphere. The result is a serene, airy, and contemporary living environment that feels both high-end and welcoming.
Designed with intention. Built for modern life.
 Colorado Creations
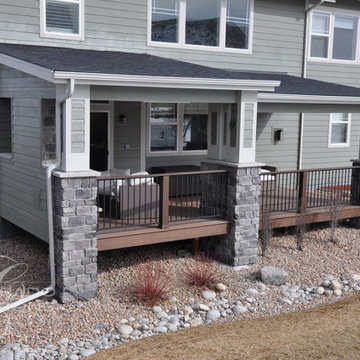
This Castle Rock, Colorado project features a custom deck and covered deck designed to create a comfortable and inviting outdoor living environment. Decorative posts and iron railing add architectural detail and craftsmanship, giving the structure a refined appearance that complements the home. The covered design allows the deck to remain functional across changing weather conditions while maintaining an open, welcoming feel.
An outdoor fireplace anchors the space, providing warmth and a natural focal point for gathering. Integrated outdoor heating and lighting extend usability into cooler evenings, ensuring the deck can be enjoyed throughout much of the year. Each feature was thoughtfully incorporated to balance comfort with visual appeal.
The finished deck delivers a polished outdoor living space that enhances both everyday use and entertaining. With a focus on durability, design consistency, and year-round functionality, this Castle Rock project showcases a well-executed approach to elevated outdoor living.
 Dream Coast Builders
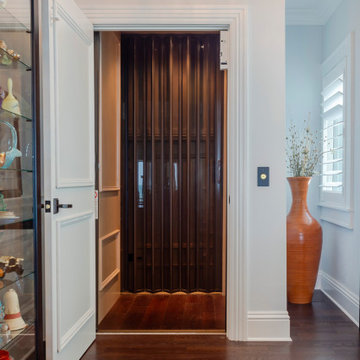
Welcome to our latest project, where we have reimagined a stunning beach home on the picturesque shores of Clearwater, FL. Nestled in the serene coastal environment of 33756, this beachfront retreat blends classic charm with modern elegance. Our design features rich, dark brown wood flooring throughout, offering a sophisticated foundation for the space. We’ve carefully chosen distressed wooden photo frames to complement the relaxed, beachside aesthetic, while indoor plants add a touch of natural greenery.
The entrance door sets the tone for the home, welcoming guests with its classic design and inviting appeal. Our attention to detail is evident in every element, from the custom powder-coated trim details to the sleek window blinds and shutters that frame beautiful outdoor views.
In the heart of the home, we’ve incorporated a cozy carpet underfoot and stylish ceiling lights to create a warm and inviting atmosphere. Jon Cancellino's expertise shines through in every design choice, from the practical electric switch board to the thoughtful placement of home decor elements.
Whether you’re exploring our interior ideas, looking for inspiration for home additions, or considering a full remodel, this project showcases a seamless blend of functionality and beauty. We’re proud to offer general contracting services that transform visions into reality, and this beach home is a perfect example of our commitment to excellence in custom homes and remodeling ideas.
Join us in experiencing the perfect coastal living environment designed to make every day feel like a getaway.
 Twin Lions Contracting Ltd.
Welcome to our Lythe Court project, a refined interior renovation in West Vancouver that reimagines the home through a more cohesive and elevated design lens.
Working in close collaboration with designer Peter Wilds, whose vision was instrumental in shaping the success of the project, the goal was to transform key living spaces into a more functional, connected, and inviting environment. Thoughtful layout adjustments improved flow throughout the home, creating a seamless balance between everyday living and entertaining.
A defining feature of Lythe Court is its carefully curated material palette. The kitchen and bathrooms combine custom millwork, natural stone surfaces, and high-end fixtures to deliver a timeless, sophisticated finish that blends durability with understated elegance.
The result is a home that feels cohesive, elevated, and tailored to the way our clients live—bringing together design vision, craftsmanship, and a highly collaborative process to create something truly special.
 Twin Lions Contracting Ltd.
Welcome to our Lythe Court project, a refined interior renovation in West Vancouver that reimagines the home through a more cohesive and elevated design lens.
Working in close collaboration with designer Peter Wilds, whose vision was instrumental in shaping the success of the project, the goal was to transform key living spaces into a more functional, connected, and inviting environment. Thoughtful layout adjustments improved flow throughout the home, creating a seamless balance between everyday living and entertaining.
A defining feature of Lythe Court is its carefully curated material palette. The kitchen and bathrooms combine custom millwork, natural stone surfaces, and high-end fixtures to deliver a timeless, sophisticated finish that blends durability with understated elegance.
The result is a home that feels cohesive, elevated, and tailored to the way our clients live—bringing together design vision, craftsmanship, and a highly collaborative process to create something truly special.
 Anura Design | architects+engineers
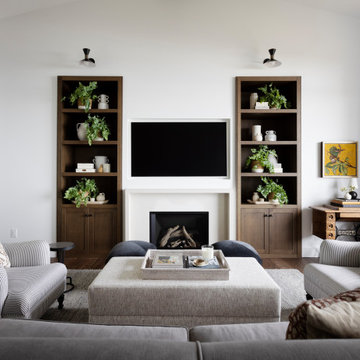
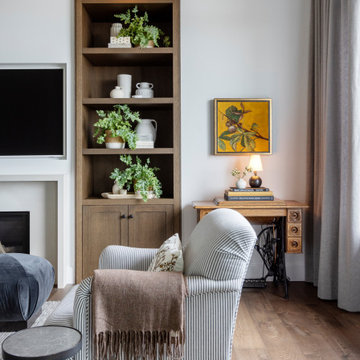
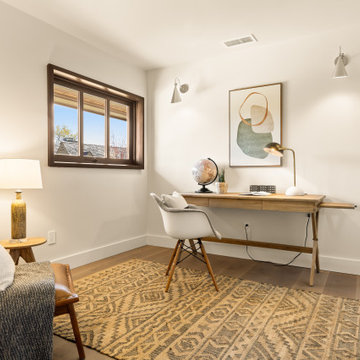
Step inside a completely transformed home at 30 Lincolnshire, where classic structure meets modern sophistication. This full remodel reveals a bright, open, and thoughtfully reimagined interior that blends timeless aesthetics with smart functionality. Natural light flows effortlessly through large updated windows, illuminating every detail—from the elegant finishes and cohesive material palette to the refined layout that maximizes comfort and usability.
A neutral tone foundation anchors the design, while modern lighting, stylish built-ins, and subtle textures elevate the overall atmosphere. The result is a serene, airy, and contemporary living environment that feels both high-end and welcoming.
Designed with intention. Built for modern life.
 Nip Tuck Remodeling
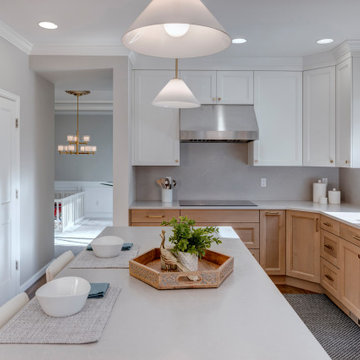
This kitchen presents a harmonious blend of modern elegance and everyday usability. The two-toned cabinetry from D.cor, complemented by Top Knobs hardware in honey bronze, establishes a sophisticated visual. A spacious white island and MSI quartz countertops offer a durable and stylish workspace. Equipped with high-performance appliances, like the Cafè double oven and induction cooktop, and a powerful Zephyr range hood, this kitchen is designed for culinary enthusiasts. Ample natural light and well-organized storage contribute to a welcoming and efficient environment.

 RST Brands
Summertime is the time to abandon your cares and kick back with good friends. Next time you or your guests put your feet up, be sure you're doing it on these Portofino Sling club ottomans. They're some of our most comfortable outdoor furniture, and can double as outdoor chairs.
Features:
Sunbrella® acrylic sling is textured with poly fibers for added durability and visual depth, designed to withstand outdoor environment and coastal climates.
This outdoor furniture set is softer and more welcoming than traditional rattan furniture.
A perfect addition to your outdoor living area, these ottomans are as comfortable as they are beautiful.
Resistant to fading, mildew, and wear and tear under the most severe weather conditions.
Provides the perfect place to relax and enjoy the slow turning of the summer season.
Durable, beautiful construction is designed to last for years.
Designed to coordinate with the pieces in the Portofino Sling Collection in Fennel by RST Brands.
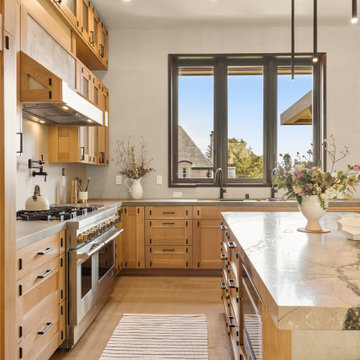 Anura Design | architects+engineers
Step inside a completely transformed home at 30 Lincolnshire, where classic structure meets modern sophistication. This full remodel reveals a bright, open, and thoughtfully reimagined interior that blends timeless aesthetics with smart functionality. Natural light flows effortlessly through large updated windows, illuminating every detail—from the elegant finishes and cohesive material palette to the refined layout that maximizes comfort and usability.
A neutral tone foundation anchors the design, while modern lighting, stylish built-ins, and subtle textures elevate the overall atmosphere. The result is a serene, airy, and contemporary living environment that feels both high-end and welcoming.
Designed with intention. Built for modern life.
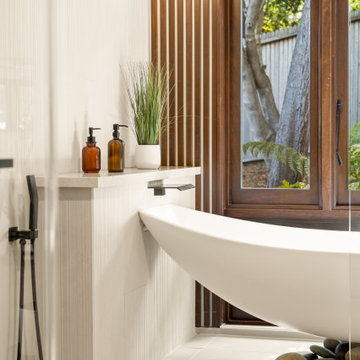 Anura Design | architects+engineers
Step inside a completely transformed home at 30 Lincolnshire, where classic structure meets modern sophistication. This full remodel reveals a bright, open, and thoughtfully reimagined interior that blends timeless aesthetics with smart functionality. Natural light flows effortlessly through large updated windows, illuminating every detail—from the elegant finishes and cohesive material palette to the refined layout that maximizes comfort and usability.
A neutral tone foundation anchors the design, while modern lighting, stylish built-ins, and subtle textures elevate the overall atmosphere. The result is a serene, airy, and contemporary living environment that feels both high-end and welcoming.
Designed with intention. Built for modern life.

 Irene Designs
This dream bathroom has everything one can wish for an ideal bathroom escape. It doesn’t just look fabulous – it works well and it is built to stand the test of time.
This bathroom was designed as a private oasis, a place to relax and unwind. Spa-like environment is created by expansive double-sink custom vanity, an elegant free standing tub, and a spacious two-person barrier-free shower with a floating bench. Toilet is concealed within a separate nook behind a pocket door.
Main bathroom area is outlined by a tray ceiling perimeter. The room looks open, airy and spacious. Nothing interferes with the ceiling design and overall space configuration. It hasn’t always been that way. Former layout had serious pitfalls that made the room look much smaller. The shower concealed behind solid walls protruded into the main area clashing with the tray ceiling geometry. Massive shower stall took up significant amount of the room leaving no continuous wall space for a double sink vanity. There were two separate vanities with a dead corner space between them. At the same time, the toilet room was quite spacious with just one fixture in the far end.
New layout not only looks better, it allows for a better functionality and fully reveals the space potential. The toilet was relocated to occupy the former linen closet space slightly expanded into adjacent walk-in closet. Shower was moved into the bigger alcove, away from the tray ceiling area. It opened up the room while giving space for a gorgeous wall-to-wall vanity. Having a full glass wall, the shower extends the space even further. Sparkling glass creates no barrier to the eyesight. The room feels clean, breezy and extra spacious. Gorgeous frameless shower enclosure with glass-to-glass clamps and hinges shows off premium tile designs of the accent shower wall.
Free standing tub remained in its original place in front of the window. With no solid shower walls nearby, it became a focal point adorned with the new crystal chandelier above it. This two-tier gorgeous chandelier makes the bathroom feel incredibly grand. A touch of luxury is showing up in timeless polished chrome faucet finish selections as well.
New expansive custom vanity has his and her full height linen towers, his and her sink cabinets with two individual banks of drawers on the sides and one shared drawer cabinet in the middle containing a charging station in the upper drawer.
Vanity counter tops and floating shower seat top are made of high-end quartz.
Vessel sinks resemble the shape and style of the free-standing tub.
To make the room feel even more spacious and to showcase the shower area in the reflection, a full size mirror is installed over the vanity. Crystal sconces are installed directly into the mirror.
Crisp classic white tile gives the room a timeless sense of polish and luxury. Walls around the perimeter of the entire bathroom are tiled half way. Three rows of 12”x 24” porcelain tile resembling white marble are crowned with a thin row of intricate glass tiles with marble accents, and a chair rail tile.
Tile design flows into a spacious barrier-free two-person walk-in shower. Two more tile patterns of the same tile collection are brought into play. Rear wall is adorned with a picture frame made out of 12”x12” tiles laid at 45 degree angle within the same chair rail and glass tile border. Shower floor is made of small hexagon tiles for proper drainage.
Shower area has two hidden from plain sight niches to contain shampoo bottles and toiletries. The rear side of the niches is made of glass mosaics for a waterfall effect.
To showcase the picture frame inside the shower, the accent shower wall is washed with cascading light from a discrete LED strip tucked in a cove behind “floating” shower ceiling platform.
Multiple shower heads (two ceiling-mount rain heads, one multi-functional wall mount shower head, and a handheld shower) are able to provide a fully customizable shower experience.
Despite of many hard surfaces and shiny finishes, which can sometimes lead to a cold impersonal feeling, this bathroom is cozy and truly welcoming. This sense of warms is maintained by exclusive multi-functional layered lighting. Carefully designed groups of lights (all having a dimmer control) can be used simultaneously, in various combinations, or separately to create numerous different effects and perfect atmosphere for every mood and occasion. Some lights have smart controls and can be operated remotely.
Amazing effect can be achieved by dimmable toe kick perimeter lighting. With the ceiling lights turned off, the vanity looks as if it is floating in the air. Multifaceted crystal fixtures produce cascades of sparkling rainbow reflections dancing around the room and creating an illusion of a starry sky.
Programmable radiant heating floor offers additional warmth and comfort to the room.
This bathroom is well suited for either a quick morning shower or a night in for ultimate relaxation with a champagne toast and a long soak in the freestanding tub.
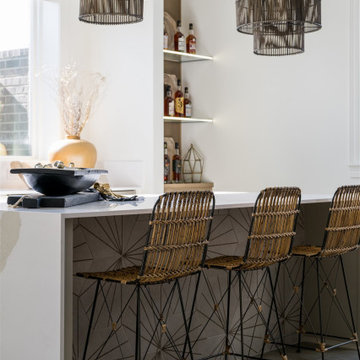
 Everything Home
A neutral color palette punctuated by warm wood tones and large windows create a comfortable, natural environment that combines casual southern living with European coastal elegance. The 10-foot tall pocket doors leading to a covered porch were designed in collaboration with the architect for seamless indoor-outdoor living. Decorative house accents including stunning wallpapers, vintage tumbled bricks, and colorful walls create visual interest throughout the space. Beautiful fireplaces, luxury furnishings, statement lighting, comfortable furniture, and a fabulous basement entertainment area make this home a welcome place for relaxed, fun gatherings.
---
Project completed by Wendy Langston's Everything Home interior design firm, which serves Carmel, Zionsville, Fishers, Westfield, Noblesville, and Indianapolis.
For more about Everything Home, click here: https://everythinghomedesigns.com/
To learn more about this project, click here:
https://everythinghomedesigns.com/portfolio/aberdeen-living-bargersville-indiana/
 Root West Interiors
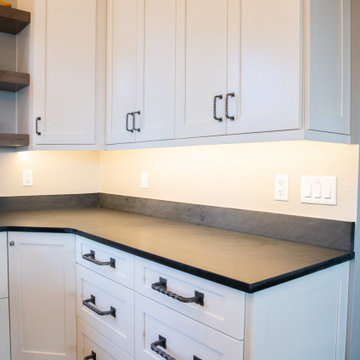
The white kitchen with a wood island and wood open shelving offers a timeless and welcoming space that blends classic elegance with a touch of rustic charm.
The kitchen's predominant color is a bright, pristine white. White cabinets, often with shaker-style doors or a clean, minimalist design, line the walls, creating a fresh and open ambiance. The white color scheme conveys cleanliness, purity, and an airy feel, making the kitchen an inviting and well-lit environment.
At the heart of the kitchen, a wooden island takes center stage. The wood surface, typically showcasing its natural grain and warm hues, provides a striking contrast to the white surroundings. The wood island serves as a functional focal point, offering both a durable countertop for cooking and a gathering space for family and friends.
Open wooden shelving units, usually installed on a white or light gray subway tile backsplash, add a touch of rustic character to the space. These shelves display a collection of ceramics, cookware, and decorative items, contributing to the kitchen's personal and cozy atmosphere.
Countertops are often made from natural materials, such as wood, butcher block, or light-colored granite or quartz, harmonizing with the wood island while providing a practical and easy-to-maintain workspace.
The flooring is typically a light-colored hardwood or wood-like tile that complements the wood elements and brightens the room. An area rug under the dining or cooking area adds a cozy touch.
Overhead pendant lights with metal or glass accents illuminate the island and offer both functional lighting and a decorative element. The pendant fixtures can add a subtle touch of industrial or vintage flair to the kitchen's design.
The walls are often painted in a soft, neutral color to maintain a sense of serenity and balance, allowing the wood and white elements to shine. Natural light streams in through large windows, enhancing the bright and airy atmosphere of the room.
The white kitchen with a wood island and wood open shelving is a perfect blend of classic and rustic elements, creating a space that is not only visually pleasing but also functional and welcoming. It's an ideal setting for cooking, entertaining, and enjoying the comforts of home in a timeless and charming environment.
 Dream Coast Builders
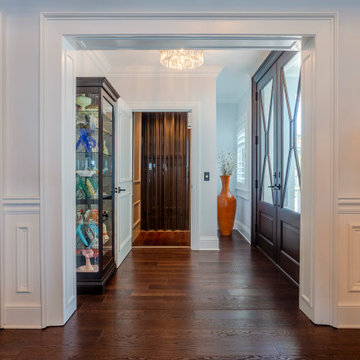
Welcome to our latest project, where we have reimagined a stunning beach home on the picturesque shores of Clearwater, FL. Nestled in the serene coastal environment of 33756, this beachfront retreat blends classic charm with modern elegance. Our design features rich, dark brown wood flooring throughout, offering a sophisticated foundation for the space. We’ve carefully chosen distressed wooden photo frames to complement the relaxed, beachside aesthetic, while indoor plants add a touch of natural greenery.
The entrance door sets the tone for the home, welcoming guests with its classic design and inviting appeal. Our attention to detail is evident in every element, from the custom powder-coated trim details to the sleek window blinds and shutters that frame beautiful outdoor views.
In the heart of the home, we’ve incorporated a cozy carpet underfoot and stylish ceiling lights to create a warm and inviting atmosphere. Jon Cancellino's expertise shines through in every design choice, from the practical electric switch board to the thoughtful placement of home decor elements.
Whether you’re exploring our interior ideas, looking for inspiration for home additions, or considering a full remodel, this project showcases a seamless blend of functionality and beauty. We’re proud to offer general contracting services that transform visions into reality, and this beach home is a perfect example of our commitment to excellence in custom homes and remodeling ideas.
Join us in experiencing the perfect coastal living environment designed to make every day feel like a getaway.
 Everything Home
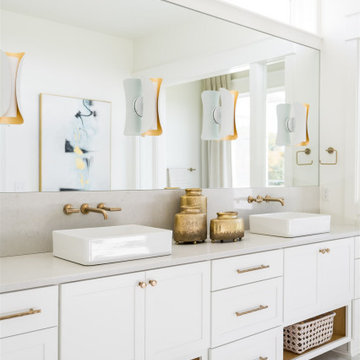
A neutral color palette punctuated by warm wood tones and large windows create a comfortable, natural environment that combines casual southern living with European coastal elegance. The 10-foot tall pocket doors leading to a covered porch were designed in collaboration with the architect for seamless indoor-outdoor living. Decorative house accents including stunning wallpapers, vintage tumbled bricks, and colorful walls create visual interest throughout the space. Beautiful fireplaces, luxury furnishings, statement lighting, comfortable furniture, and a fabulous basement entertainment area make this home a welcome place for relaxed, fun gatherings.
---
Project completed by Wendy Langston's Everything Home interior design firm, which serves Carmel, Zionsville, Fishers, Westfield, Noblesville, and Indianapolis.
For more about Everything Home, click here: https://everythinghomedesigns.com/
To learn more about this project, click here:
https://everythinghomedesigns.com/portfolio/aberdeen-living-bargersville-indiana/
82