
Search results for "Welcoming" in Home Design Ideas

 Hsu McCullough
Fire pit with raised dining deck beyond. Photo by Clark Dugger
Example of a mid-sized trendy backyard stone patio design in Los Angeles with a fire pit and no cover
Example of a mid-sized trendy backyard stone patio design in Los Angeles with a fire pit and no cover

 CP Interiors
Elaine Fredrick
Inspiration for a mid-sized transitional medium tone wood floor great room remodel in Boston with beige walls
Inspiration for a mid-sized transitional medium tone wood floor great room remodel in Boston with beige walls


Find the right local pro for your project


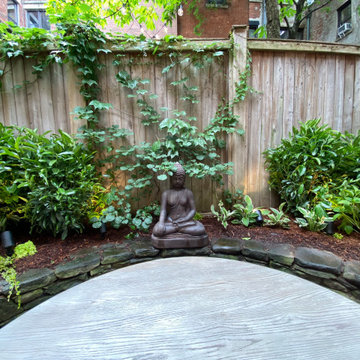
 Amber Freda Garden Design
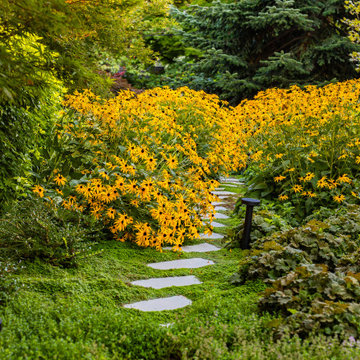
Welcome to the Zen zone! This small backyard on Manhattan's Upper West Side serves as a calming respite from the busy city outside. See more of our projects at www.amberfreda.com.
 Chervin Kitchen & Bath Inc.
Embodying many of the key elements that are iconic in craftsman design, the rooms of this home are both luxurious and welcoming. From a kitchen with a statement range hood and dramatic chiseled edge quartz countertops, to a character-rich basement bar and lounge area, to a fashion-lover's dream master closet, this stunning family home has a special charm for everyone and the perfect space for everything.
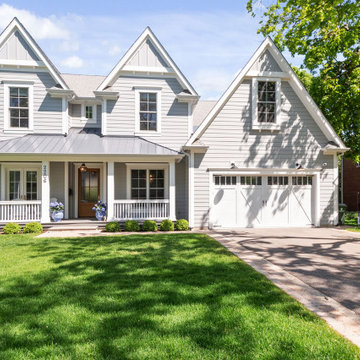
 Globex Developments Inc.
This gorgeous luxury home by Globex Developments is located in the heart of the Chicago suburbs. Filled with natural light, it’s designed with high-quality materials and a perfect mix of modern style and elegance. From its airy, open spaces to beautifully crafted interiors, this home offers a bright and welcoming atmosphere, combining comfort with luxury.

 ROAM Architecture
These new homeowners fell in love with this home's location and size, but weren't thrilled about it's dated exterior. They approached us with the idea of turning this 1980's contemporary home into a Modern Farmhouse aesthetic, complete with white board and batten siding, a new front porch addition, a new roof deck addition, as well as enlarging the current garage. New windows throughout, new metal roofing, exposed rafter tails and new siding throughout completed the exterior renovation.
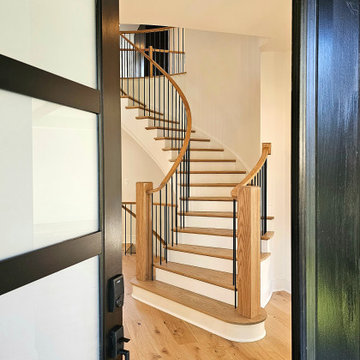
 Century Stair Company
This beautiful self-supported curved staircase serves as the perfect welcome as you walk through the front door of this stunning home. The oak treads and rails are warm and inviting. Drawing the eye along the curved rail line as it sweeps up to the ellipitical second floor overlook which provides the perfect vantage point to appreciate the full view of this elegant staircase. CSC 1976-2023 © Century Stair Company ® All rights reserved

 Thompson Remodeling
This basement was designed to be a welcoming space for guests to visit and hang out. The new wet bar anchors the space and provides the perfect spot for a bite to eat and a pint of beer. To lighten up the space we installed all new lighting, painted all the panelling, and added custom built-ins. Other custom touches include a lighted window box made for the homeowner's Apothecary sign and a closet for a kegerator.

 Rutt of Los Altos
Douglas Johnson Photography
Entry hall - traditional medium tone wood floor entry hall idea in San Francisco with beige walls and a white front door
Entry hall - traditional medium tone wood floor entry hall idea in San Francisco with beige walls and a white front door

 Herlong Architects
Julia Lynn
Inspiration for a coastal single-wall medium tone wood floor and brown floor wet bar remodel in Charleston with an undermount sink, white cabinets, blue backsplash and gray countertops
Inspiration for a coastal single-wall medium tone wood floor and brown floor wet bar remodel in Charleston with an undermount sink, white cabinets, blue backsplash and gray countertops


 Searl Lamaster Howe Architects
Tony Soluri
Mid-sized eclectic white two-story stucco exterior home idea in Chicago
Mid-sized eclectic white two-story stucco exterior home idea in Chicago
 Amy Troute Inspired Interior Design
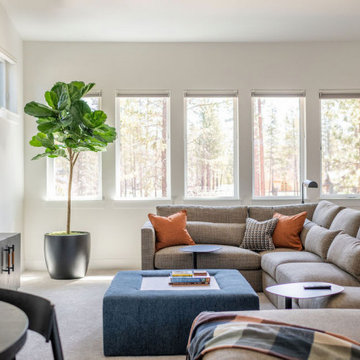
Layered in warm, natural tones, this newly furnished home in Bend’s Caldera Springs neighborhood is a welcome retreat for our clients, their family and friends.
In the great room, we laid a delightful foundation with a grassy green area rug and added rich leather and upholstery to the seating arrangement. The custom designed nesting coffee tables, a collaboration with Portland’s Garage Goods, allow for flexibility in playing a game, serving up snacks or kicking your feet up.
Our texture story continues with woven leather counter stools, a sculpted entryway console and stone lamp, wabi-sabi artwork, and luxurious layers of bedding in unique palettes in each bedroom.
A custom sectional and ottoman invite you to stay a while in the loft-style bonus room, and the rich pop of green in the den secretary desk makes sitting down to work feel more like play. The beautiful custom sofa is a hide-a-bed, welcoming even more guests with an additional private sleeping space.
Outside, we encourage year-round gathering with inviting, low maintenance lounge and dining furniture that looks beautiful through floor to ceiling windows, inside and out, in any of our stunning Central Oregon seasons.
Photos by Kayla McKenzie Photography

 Calista Chandler Photography
Calista Chandler Photography
Example of an eclectic l-shaped concrete floor enclosed kitchen design in San Francisco with a double-bowl sink, glass-front cabinets and stainless steel appliances
Example of an eclectic l-shaped concrete floor enclosed kitchen design in San Francisco with a double-bowl sink, glass-front cabinets and stainless steel appliances

 ScavulloDesign Interiors
Matthew Millman
Inspiration for a timeless front door remodel in San Francisco
Inspiration for a timeless front door remodel in San Francisco

 Morr Interiors
Nat Rea Photography
Single front door - mid-sized coastal medium tone wood floor single front door idea in Boston with beige walls
Single front door - mid-sized coastal medium tone wood floor single front door idea in Boston with beige walls

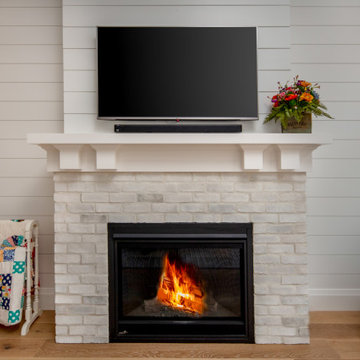
 All Seasons Fireplace Shop, St. Joseph Michigan
Matt did this direct vent gas insert as well as the beautiful stone work! It is hard to believe this room started off with out any fireplace at all- just a blank, empty room!
Really makes this a fabulous focal point of this home, bringing a feeling of warmth and welcome..... plus the added bonus of heat & increasing your property value !!!

 Wendy O'Brien Interior Planning & Design
he open plan of the great room, dining and kitchen, leads to a completely covered outdoor living area for year-round entertaining in the Pacific Northwest. By combining tried and true farmhouse style with sophisticated, creamy colors and textures inspired by the home's surroundings, the result is a welcoming, cohesive and intriguing living experience.
For more photos of this project visit our website: https://wendyobrienid.com.
44