
Search results for "Welcoming" in Home Design Ideas

 Landmark Custom Builder & Remodeling, LLC
Double front door - large traditional beige floor and limestone floor double front door idea in Orlando with beige walls and a dark wood front door

 Dean Digital Imaging Inc
Entry. Photography by Floyd Dean, Dean Digital Imaging Inc. ©2016
Transitional dark wood floor foyer photo in Philadelphia with white walls and a glass front door
Transitional dark wood floor foyer photo in Philadelphia with white walls and a glass front door

 Laura Lee Home
Emily Minton Redfield
Inspiration for a mid-sized timeless dark wood floor entry hall remodel in St Louis with yellow walls and a dark wood front door
Inspiration for a mid-sized timeless dark wood floor entry hall remodel in St Louis with yellow walls and a dark wood front door
Find the right local pro for your project
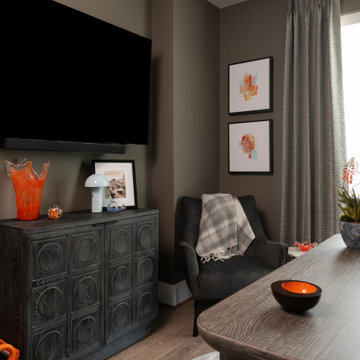
 BGI Design
Study room - small transitional freestanding desk medium tone wood floor and brown floor study room idea in Dallas with brown walls
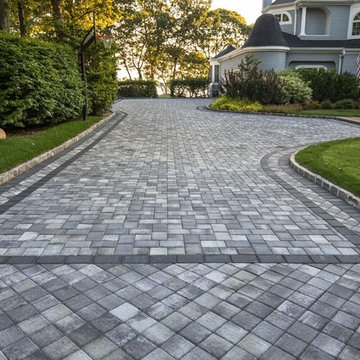
 Cambridge Pavingstones with ArmorTec
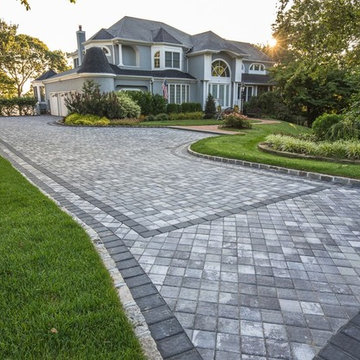
This welcoming Long Island driveway was created by Stone Gate Landscaping using the following Cambridge Pavingstones with Armortec products:
Pavingstones: Roundtable 6x6 6x9 in Limestone Quarry Blend
Border and Inlay: Roundtable 6x6 6x9 in Coal

 FormLA Landscaping
Riots of roses emerge in spring to scent the walk to the front door.
This is an example of a large contemporary drought-tolerant and full sun front yard concrete paver and wood fence garden path in Los Angeles for spring.
This is an example of a large contemporary drought-tolerant and full sun front yard concrete paver and wood fence garden path in Los Angeles for spring.

 Solow Design Group
Solow Design Group
Design ideas for a mid-sized traditional full sun side yard mulch formal garden in Charlotte.
Design ideas for a mid-sized traditional full sun side yard mulch formal garden in Charlotte.

 Cantoni
A tech-savvy family looks to Cantoni designer George Saba and architect Keith Messick to engineer the ultimate modern marvel in Houston’s Bunker Hill neighborhood.
Photos By: Michael Hunter & Taggart Sorensen

 Southern Living
Daughters go to college—that's typical. But when they come home for the summer to find their parents now living in the neighbor's house? Not so typical. That's exactly what happened to Sue and John McKinley's twin daughters when their parents downsized to a house just two doors down. "We were already familiar with the home and liked its open floor plan and high ceilings," says Sue. "We just customized the interior to suit our tastes." In their kitchen, the couple worked with designer Suzanne Kasler to combine practicality with style. Photo by Erica George Dines for Southern Living

 Sally Weston Associates
Family room library - traditional dark wood floor family room library idea in Boston with beige walls, a standard fireplace and a stone fireplace

 Soorikian Architecture
Mudroom - transitional gray floor mudroom idea in Atlanta with beige walls and a white front door
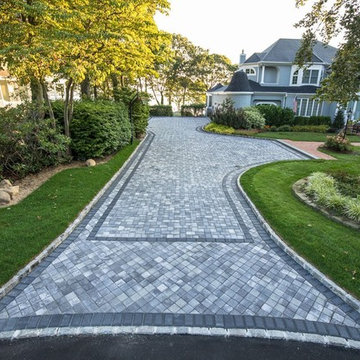 Cambridge Pavingstones with ArmorTec
This welcoming Long Island driveway was created by Stone Gate Landscaping using the following Cambridge Pavingstones with Armortec products:
Pavingstones: Roundtable 6x6 6x9 in Limestone Quarry Blend
Border and Inlay: Roundtable 6x6 6x9 in Coal
 Cambridge Pavingstones with ArmorTec
This welcoming Long Island driveway was created by Stone Gate Landscaping using the following Cambridge Pavingstones with Armortec products:
Pavingstones: Roundtable 6x6 6x9 in Limestone Quarry Blend
Border and Inlay: Roundtable 6x6 6x9 in Coal

 Visbeen Architects
This cozy lake cottage skillfully incorporates a number of features that would normally be restricted to a larger home design. A glance of the exterior reveals a simple story and a half gable running the length of the home, enveloping the majority of the interior spaces. To the rear, a pair of gables with copper roofing flanks a covered dining area that connects to a screened porch. Inside, a linear foyer reveals a generous staircase with cascading landing. Further back, a centrally placed kitchen is connected to all of the other main level entertaining spaces through expansive cased openings. A private study serves as the perfect buffer between the homes master suite and living room. Despite its small footprint, the master suite manages to incorporate several closets, built-ins, and adjacent master bath complete with a soaker tub flanked by separate enclosures for shower and water closet. Upstairs, a generous double vanity bathroom is shared by a bunkroom, exercise space, and private bedroom. The bunkroom is configured to provide sleeping accommodations for up to 4 people. The rear facing exercise has great views of the rear yard through a set of windows that overlook the copper roof of the screened porch below.
Builder: DeVries & Onderlinde Builders
Interior Designer: Vision Interiors by Visbeen
Photographer: Ashley Avila Photography

 Eurodale Developments Inc
Andrew Snow Photography
Example of a small trendy look-out porcelain tile basement design in Toronto with white walls and no fireplace
Example of a small trendy look-out porcelain tile basement design in Toronto with white walls and no fireplace

 Living Interiors
Many say the most important area of the house is its front door - it sets the scene for what lies within. Here the double doors give a feeling of welcome and spaciousness. Large panes of glass allow-in lots of natural light. A front door mat with the owners' initials is a nice personalized touch

 Patrick Ahearn Architect
Greg Premru
Beach style dark wood floor open concept kitchen photo in Boston with glass-front cabinets, white cabinets, a farmhouse sink, wood countertops, stainless steel appliances and no island
Beach style dark wood floor open concept kitchen photo in Boston with glass-front cabinets, white cabinets, a farmhouse sink, wood countertops, stainless steel appliances and no island
 Chervin Kitchen & Bath Inc.
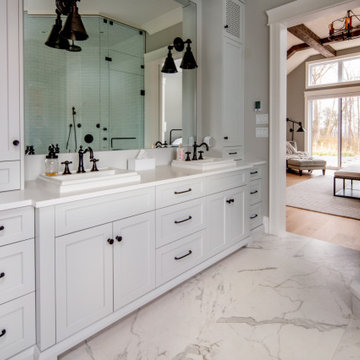

Embodying many of the key elements that are iconic in craftsman design, the rooms of this home are both luxurious and welcoming. From a kitchen with a statement range hood and dramatic chiseled edge quartz countertops, to a character-rich basement bar and lounge area, to a fashion-lover's dream master closet, this stunning family home has a special charm for everyone and the perfect space for everything.

 HanStone Quartz by HYUNDAI L&C USA, LLC
ARAMIS - RU607
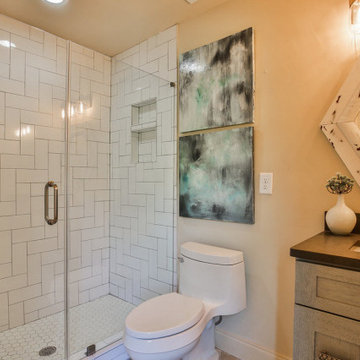
Bold and welcoming. The warm undertones in the deep gray of Aramis offer a sense of relaxed elegance while the striking slate tones provide depth.
PATTERN: MONOTONEFINISH: POLISHEDCOLLECTION:SLAB SIZE: JUMBO (65" X 130")
52