
Search results for "Well advised reduction" in Home Design Ideas
 Top’s Appliances and Cabinetry, LLC

Turned your space into an in-home Wellness Room. This is an upstairs bonus room turned into a meditation and relaxation room featuring a Sunlighten Sauna. 3-in-1 Infrared Heat known for its Health Benefits - Detoxification, Relaxation, Weight Loss, Heart Health, Pain Relief, Skin Rejuvenation, Cell Health/Immunity & Wound Healing.
Photo by Gage Seaux


Find the right local pro for your project

 McCabe By Design LLC

This bathroom was designed for two professionals who dedicate themselves to the health and wellness of others. The objective of the project was to be able to practice for themselves, what they preach to their patients.
The original 90” x 162” primary bathroom had so many pain points (would you to look at a toilet when taking a relaxing bath?), that it should have been an easy task to meet their needs and desires, but it was anything but due to structural issues with the home. Several design layouts were considered before it was concluded that the only approach to check the ‘needs’ boxes was to flip the primary fixtures in the room from one end of this long, narrow bathroom to the other and incorporating a wet room.
The needs list included a soaking tub, a spacious shower that accommodated dual showering on business workday morning, more counter space, a bidet toilet, more storage, better lighting, better heat and humidity control, a soothing color pallet and privacy from the neighbors.
An air jet soaking tub (motor concealed in the nearby vented base cabinet) under a new window with privacy glass on the bottom and a clear glass awning window on top checked two boxes. The center drain for the bathing features provides space for two people to shower simultaneously while highlighting the soothing color pallet from every view point in the room. The integrated bidet toilet is an affordable luxury that delivers health and wellness multiples times in a day. The expanded vanity optimized storage while providing more, clutter free countertop space. Utilizing a variety of lighting types, with dimmers, provides the right illumination for every bathroom activity. Lastly, the in-floor heat, toe-kick heater and relocated bathroom exhaust fan over the shower help maintain a consistently comfortable temperature and humidity level in this bathroom transformation.
 KOZI MEDIA DESIGN
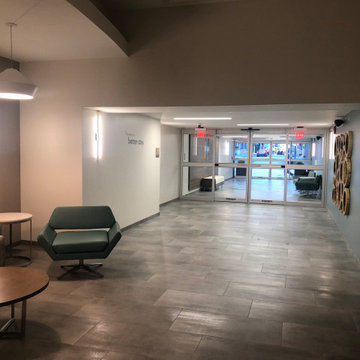
Encouraging entryway with welcoming background audio and secure surroundings.
Example of a minimalist entryway design in Other
Example of a minimalist entryway design in Other
 Jennifer Hayman Design Group
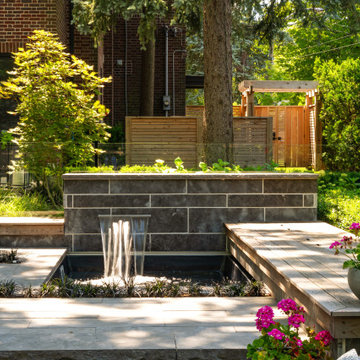
This Toronto landscape design transforms a prominent Lawrence Park South heritage home into a private at-home spa and wellness retreat, recognized as a multiple award-winning Toronto landscape, including a National Award of Excellence.
The design unfolds as an intentional sensorial journey, guiding you to a lower-level terrace anchored by a plunge pool, falling water feature, sun deck, fire feature, and outdoor kitchen bar. Each element is carefully positioned to support relaxation, restoration, and effortless entertaining.
Blending the character of Old Toronto with contemporary materials and detailing, this multi-faceted backyard transitions seamlessly from a productive home-office to an inviting entertaining space, and ultimately into a restorative outdoor spa experience. The result is a layered, immersive landscape that supports daily wellness while elevating urban outdoor living.

Sponsored
Columbus, OH

Snider & Metcalf Interior Design, LTD
Leading Interior Designers in Columbus, Ohio & Ponte Vedra, Florida
 Seachrome Corporation
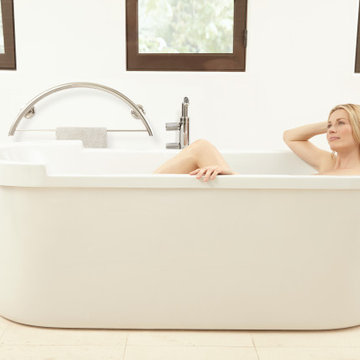
Our in-depth knowledge of manufacturing and craftsmanship assures that Seachrome’s Lifestyle & Wellness Series meets the highest standards in its class. Comfort, safety, and beauty combine in each of these bold, innovative designs. The Lifestyle & Wellness Series integrates our decades of experience in providing stable and secure structural options in a bathroom environment — proven to create confidence, self-reliance — and peace of mind — for the elderly and physically impaired. Underlying the fluid lines and elegant simplicity is our commitment to functional support, durability, and intelligent style — all in service to health and quality of life.
 MH Architects
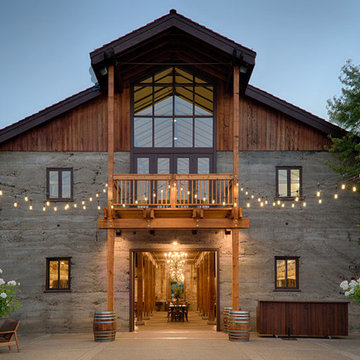
While preserving the rich history of the gravity flow winery originally built in the 1800’s, FDC carefully renovated Murrieta’s Well, to make it the perfect setting for a special event. By adding a new terrace, landscaping, patios, and parking lot, the first impression of Murrieta’s Well is quite inviting. The first floor of the event space was expanded to make room for a new lobby entrance, waiter station, prep area, and storage room. The old stairs were removed and replaced with new stairs and an elevator to help take guests to the second floor. The upstairs was completely repurposed. Once lending home to offices, this space now houses a hospitality room, two tasting bars, bathrooms, kitchen, and a bridal suite
 Nordhus Furniture Limited
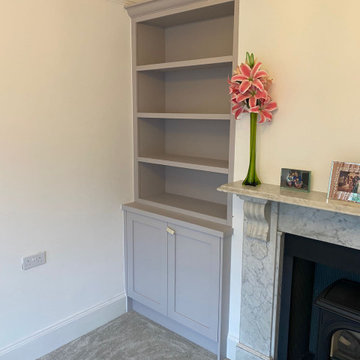
This contemporary shaker alcove unit was designed by Rikke and built in our workshop in Tunbridge Wells to fit this alcove space and create storage in this Victorian property in central Tunbridge Wells.
 PNW Home Remodeling
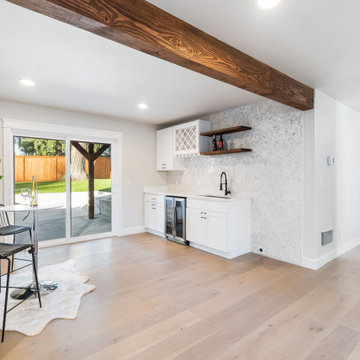
Modern wellness lounge area designed for relaxation after the sauna experience. The space features wide plank hardwood flooring, a custom beverage station with wine refrigerator, floating shelves, and a marble tile backsplash, creating a comfortable home spa environment.
 User

UserWaiting Area for Cedar Counseling & Wellness in Annapolis, MD.
Walking into waiting area 01, we wanted clients to feel safe and secure, while with waiting area 02, we wanted something a bit more bright, and open. Being a multi-use space: waiting area, yoga studio, kitchen, walk way, etc., the design needed to serve a multitude of purposes. As is the case, we created a seating arrangement that provides plenty of walkability (to the counselor’s offices) while still having the ability to be ability to be reconfigured, if needed.

Sponsored
Sunbury, OH

J.Holderby - Renovations
Franklin County's Leading General Contractors - 2X Best of Houzz!
 MH Architects
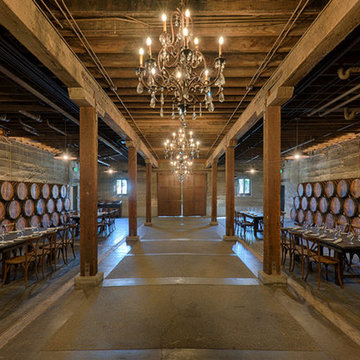
While preserving the rich history of the gravity flow winery originally built in the 1800’s, FDC carefully renovated Murrieta’s Well, to make it the perfect setting for a special event. By adding a new terrace, landscaping, patios, and parking lot, the first impression of Murrieta’s Well is quite inviting. The first floor of the event space was expanded to make room for a new lobby entrance, waiter station, prep area, and storage room. The old stairs were removed and replaced with new stairs and an elevator to help take guests to the second floor. The upstairs was completely repurposed. Once lending home to offices, this space now houses a hospitality room, two tasting bars, bathrooms, kitchen, and a bridal suite
 Abilene Decorative Concrete Werks, Inc.
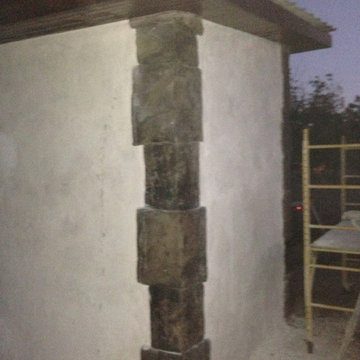
C. Colin - Finishing up on this well house. You can see the corner cap rocks and the stucco wall in between. a classic mediterranean look. We also did the wood work.

 Jamie Gold, CKD, CAPS, MCCWC
Photo Courtesy of HandiSOLUTIONS® for Häfele America Co. // WELLNESS BY DESIGN: A ROOM-BY-ROOM GUIDE TO OPTIMIZING YOUR HOME FOR HEALTH, FITNESS AND HAPPINESS (Simon & Schuster/Tiller Press, 2020) © J. Gold


 Jennifer Hayman Design Group
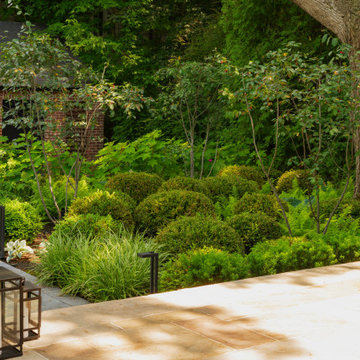
This Toronto landscape design transforms a prominent Lawrence Park South heritage home into a private at-home spa and wellness retreat, recognized as a multiple award-winning Toronto landscape, including a National Award of Excellence.
The design unfolds as an intentional sensorial journey, guiding you to a lower-level terrace anchored by a plunge pool, falling water feature, sun deck, fire feature, and outdoor kitchen bar. Each element is carefully positioned to support relaxation, restoration, and effortless entertaining.
Blending the character of Old Toronto with contemporary materials and detailing, this multi-faceted backyard transitions seamlessly from a productive home-office to an inviting entertaining space, and ultimately into a restorative outdoor spa experience. The result is a layered, immersive landscape that supports daily wellness while elevating urban outdoor living.
 Jennifer Hayman Design Group
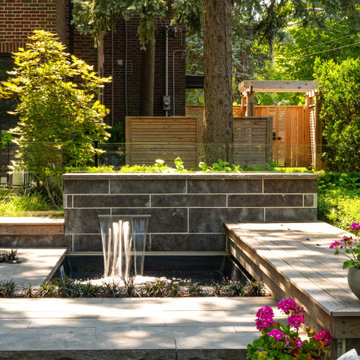
This Toronto landscape design transforms a prominent Lawrence Park South heritage home into a private at-home spa and wellness retreat, recognized as a multiple award-winning Toronto landscape, including a National Award of Excellence.
The design unfolds as an intentional sensorial journey, guiding you to a lower-level terrace anchored by a plunge pool, falling water feature, sun deck, fire feature, and outdoor kitchen bar. Each element is carefully positioned to support relaxation, restoration, and effortless entertaining.
Blending the character of Old Toronto with contemporary materials and detailing, this multi-faceted backyard transitions seamlessly from a productive home-office to an inviting entertaining space, and ultimately into a restorative outdoor spa experience. The result is a layered, immersive landscape that supports daily wellness while elevating urban outdoor living.
54