
Search results for "Well being" in Home Design Ideas

 Next Stage Design + Build
Designer: Charlotte Tully LEED Green Assoc., UDCP
Photographer: CasaMokio (Nate Lewis)
Being that the undersized master bathroom was adjacent to an underused walk-in closet; a reconfiguration of layout was implemented. Shifting of walls allows the minimized clothing storage to be accessed from inside the bathroom, while a custom pull-out matching the cabinetry offers ample medication storage specific to needs. The decreased mirror size allows spacing for a new casement window to welcome in cross-flow breezes on a warm day.
2014 NARI META Platinum Award: Sunnyvale Bathroom Remodel

 Norman Design Group, Inc.
Inspiration for a mid-sized coastal open concept light wood floor, beige floor and coffered ceiling living room remodel in Los Angeles with beige walls, a standard fireplace, a stone fireplace and a wall-mounted tv

 Kohn Shnier architects
The house sits on a relatively conventional site in a well-established neighborhood. The design of the house seeks to find the ‘sweet spot’ between formal innovations that break with conventional boundaries of its neighbours yet respects the essential qualities of its context. The exaggerated horizontal coursing and subtle pleating of the limestone masonry ensures that this house, though smaller than most of its neighbours, is distinct without being abstentious or trendy.
Photo by Doublespace Photography
Find the right local pro for your project

 District Floor Depot
Location: Washington D.C., DC, United States
Whether in a home, office, or place of worship, District Floor Depot finds a true sense of being in providing new spaces that delight people and enhances their lives.

 Reliance Construction Inc.
Family room - large southwestern open concept dark wood floor and brown floor family room idea in Albuquerque with beige walls, a standard fireplace and a tile fireplace
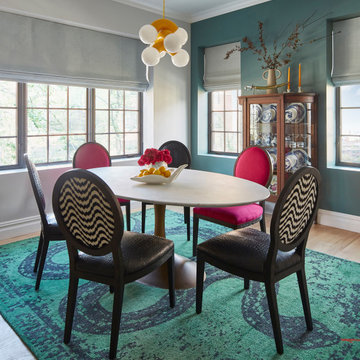
 DesignbyRuchi
Pink, blue, green and yellow, as well as textures and animal prints complement the look of this home. I used mostly performance fabrics and faux leather in the dining room. The old china cabinet is a vintage piece that has stayed in the family and passed through generations and travelled across many cities. The sword atop the cabinet is from India passed on by the client’s grandmother. The snake rug and the yellow light represents the uniqueness of design here. The juxtaposition of the house being young and vibrant while deeply rooted in family treasures and heirlooms.

 Manubric
Bring a unique look to your home with the Glasgow colored brick. Because home is a place where we spend so much of our lives, and a beautifully decorated home has many benefits beyond the aesthetic – including your state of mind and physical well being.

Sponsored
Columbus, OH

Wannemacher Interiors
Customized Award-Winning Interior Design Solutions in Franklin Cnty OH

 Eric Aust Architect
Lane Dittoe Photographs
[FIXE] design house interors
Mid-sized mid-century modern white one-story stucco house exterior photo in Orange County with a hip roof and a shingle roof
Mid-sized mid-century modern white one-story stucco house exterior photo in Orange County with a hip roof and a shingle roof

 Suburban Landscape Management
This small bed has a BIG impact. Showcasing a small pond and a variety of plants, it provides year round interest completed by natural stone edger. The retaining wall creates a nice back drop as well as being functional and the natural stone slab steps add another element of interest to this small but beautiful garden space.

 Southeast Studios Inc.
River rock facing the gate-post, as well as the rip-rap, is locally sourced. The pervious concrete of the drive allows water to drain through to below without being dumped onto the municipal streets, thus reducing downstream flooding & erosion.
Greg Mix, Andy Jessup
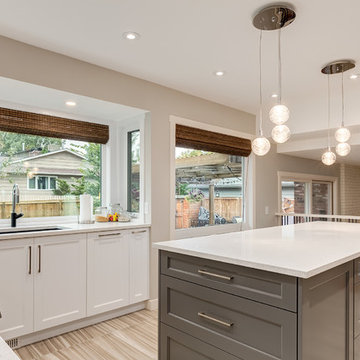


 Heslin Construction
Example of a mid-sized trendy gray two-story mixed siding flat roof design in San Francisco

Sponsored
Delaware, OH

Buckeye Basements, Inc.
Central Ohio's Basement Finishing ExpertsBest Of Houzz '13-'21

 elegant living spaces
modern living room
Mid-sized minimalist open concept marble floor living room photo in Toronto with white walls, no fireplace and no tv
Mid-sized minimalist open concept marble floor living room photo in Toronto with white walls, no fireplace and no tv

 JWS Interiors
White 3rd floor loft renovation and design in Soho. Design by JWS Interiors
Living room - contemporary open concept painted wood floor living room idea in New York with white walls and a standard fireplace
Living room - contemporary open concept painted wood floor living room idea in New York with white walls and a standard fireplace

 Karen Grace Interiors
Bold Design, Revitalized Living.
Residential and commercial interior design firm Karen Grace Interiors is dedicated to designing spaces that provide a sense of well-being where you can live and work in an environment that makes you feel happy and at home. We have been designing in the Los Angeles and Ventura County areas since 2000.

 Catherine L Kauer, Kauerdesign.com
A waterfall streams into the cold plunge spa, integrating quartzite, mixed Sierra boulders. Low maintenance plantings providing color spill around the pool edge; Catherine L Kauer



 Welling Construction
Creative design and engineering solutions create a highly-functional kitchen work space that appeals to the discerning chef while being accessible to family and friends. Photo by Vance Fox

 Distinctive Domain
Country freestanding desk dark wood floor and brown floor home office photo with gray walls
182