
Search results for "Well being" in Home Design Ideas

 Pacific Garden Design
Despite being just a couple miles from the downtown core, this home feels decidedly rural. Its streamside setting provides an opportunity for urban homesteading, with the homeowners maintaining a vegetable and herb garden as well as raising small livestock. The low-maintenance landscape complements the contemporary residence with geometric forms, but uses natural materials and native or drought-tolerant plants to blend the home into its setting.
 User
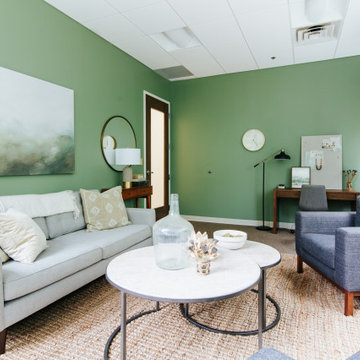
Taking our cue from the beautiful, wooded-view, we transformed this corner-office into a peaceful, professional retreat. Being the office of Carrie, the owner and founder of Cedar, we wanted it to feel substantial. We achieved this with the quality pieces that we selected - everything from the Mid-Century Modern console tables to the gray, linen sofa.

 Green Builders GRP LLC
When we received a phone call from our client we already knew what kind of a design she was looking for. Since she is a doctor, she has plenty of books and needs lot of storage and drawer solution. We came up with a well done design. The custom wall unit was going to have the same lacquer color finish as the wall colors. The material that was being used for this project: MDF and pre finished maple for drawers and drawer boxes. Take a look.
Find the right local pro for your project

 Halcyon Contracting
Our clients purchased this 2012 home with a small unfinished basement.
The Halcyon team worked with them to create a finished basement that would better serve their family needs.
This space serves as an open plan office and den or playroom with a full bathroom most of the time. It can also be a convivial guest suite when needed.
In order to achieve this, the area that can be used as a bedroom is separated from the rest of the space by a set of large barn doors.
These beautiful doors are kept open when the space is not being used as a guest suite.
 Tom Ralston Concrete
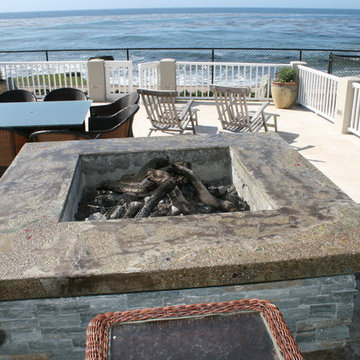
The Ingram job is unique in that it has lots of very interesting ocean shelf shapes and colors as well as a variety of embeds from the Monterey Bay that were placed into the concrete. There were sand dollars, starfish, moonsnails, and Monterey Bay aquarium sand just to name a few. We were going to attempt to use a very stout epoxy to seal one particular starfish but as it lay there the day after in wait…the Ingram's dog ate it. What was left when we pulled out the remains was a perfect impression of a starfish…almost like a petrified starfish. That feature as well as the rest of the patio, stairs, countertop and fire pit are amazing. Being about 30 feet from the ocean doesn't hurt the eyes either.

 Jean Stoffer Design, Ltd
Stoffer Photography
Entryway - large transitional l-shaped marble floor entryway idea in Chicago with a farmhouse sink, recessed-panel cabinets, white cabinets, solid surface countertops, white walls and a concealed washer/dryer
Entryway - large transitional l-shaped marble floor entryway idea in Chicago with a farmhouse sink, recessed-panel cabinets, white cabinets, solid surface countertops, white walls and a concealed washer/dryer
 User
Laura Moss Photography
Eat-in kitchen - mid-sized traditional l-shaped dark wood floor and brown floor eat-in kitchen idea in New York with an undermount sink, beaded inset cabinets, white cabinets, soapstone countertops, white backsplash, marble backsplash, black appliances and an island
Eat-in kitchen - mid-sized traditional l-shaped dark wood floor and brown floor eat-in kitchen idea in New York with an undermount sink, beaded inset cabinets, white cabinets, soapstone countertops, white backsplash, marble backsplash, black appliances and an island

Sponsored
Columbus, OH

Hope Restoration & General Contracting
Columbus Design-Build, Kitchen & Bath Remodeling, Historic Renovations

 Gardner Architects LLC
Photography by Ken Wyner
2101 Connecticut Avenue (c.1928), an 8-story brick and limestone Beaux Arts style building with spacious apartments, is said to have been “the finest apartment house to appear in Washington between the two World Wars.” (James M. Goode, Best Addresses, 1988.) As advertised for rent in 1928, the apartments were designed “to incorporate many details that would aid the residents in establishing a home atmosphere, one possessing charm and dignity usually found only in a private house… the character and tenancy (being) assured through careful selection of guests.” Home to Senators, Ambassadors, a Vice President and a Supreme Court Justice as well as numerous Washington socialites, the building still stands as one of the undisputed “best addresses” in Washington, DC.)
So well laid-out was this gracious 3,000 sf apartment that the basic floor plan remains unchanged from the original architect’s 1927 design. The organizing feature was, and continues to be, the grand “gallery” space in the center of the unit. Every room in the apartment can be accessed via the gallery, thus preserving it as the centerpiece of the “charm and dignity” which the original design intended. Programmatic modifications consisted of the addition of a small powder room off of the foyer, and the conversion of a corner “sun room” into a room for meditation and study. The apartment received a thorough updating of all systems, services and finishes, including a new kitchen and new bathrooms, several new built-in cabinetry units, and the consolidation of numerous small closets and passageways into more accessible and efficient storage spaces.

 Grants Gardens
 developed a naturalistic and sustainable waterfront property. A stone-lined rustic steel firepit with bay views acts as a focal point and gathering spot for evenings. A bayfront property that had to withstand drought, floods and salt water from storm tides. The final design is a sustainable tropical beach with sandy soil held in place by Florida native plants.
 Builders, LLC
This custom craftsman home located in Flemington, NJ was created for our client who wanted to find the perfect balance of accommodating the needs of their family, while being conscientious of not compromising on quality.
The heart of the home was designed around an open living space and functional kitchen that would accommodate entertaining, as well as every day life. Our team worked closely with the client to choose a a home design and floor plan that was functional and of the highest quality.
Craftsman-style kitchen lighting is about function, but its strong geometric lines also add visual flair. Shaker style cabinetry also provides this kitchen with functionality and simple lines without any detailed carvings or ornamentation.

 Warline Painting Ltd.
A cute green heritage home is a wonderful idea and this house executes that idea perfectly. With the green being Benjamin Moore's Tate Olive on all the stucco and wood siding, it matches well with the trim colour that is Benjamin Moore Powell Buff and the shingle colour which is Benjamin Moore Saybrook Sage.
Photo credits to Ina Van Tonder.
 Custom Cabinets & Refinishings
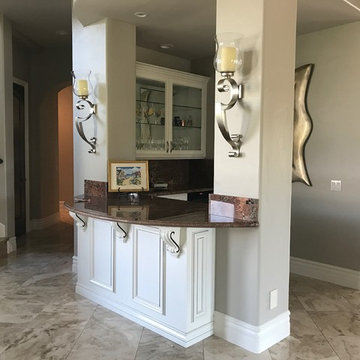
Cherry bar cabinets after being refinished with a white lacquer color along with dark antique glazing. New soft closing blum hinges were installed as well.
 Deskins Group LLC
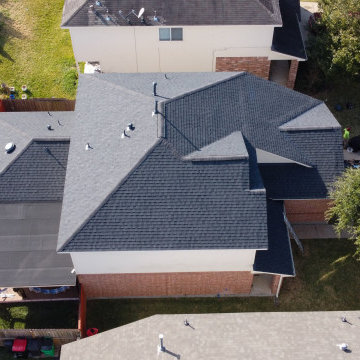
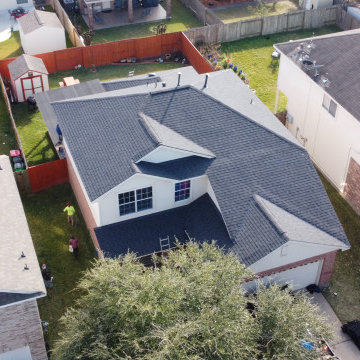
This is the correct way to roof an almost flat patio. This customer installed their own patio last year and within months of the install they had leaks. They installed the cover using traditional steep slope shingles with no additional preparations due to the roof being almost flat. We remove the shingles and underlayment and installed a CertainTeed Flintlastic 2 part roll roofing system as well as re-roofing the house in CertainTeed Landmark Moire Black using the CertainTeed Integrity Roofing System due to wind damage.

Sponsored
Columbus, OH
Hope Restoration & General Contracting
Columbus Design-Build, Kitchen & Bath Remodeling, Historic Renovations
 Deskins Group LLC
This is the correct way to roof an almost flat patio. This customer installed their own patio last year and within months of the install they had leaks. They installed the cover using traditional steep slope shingles with no additional preparations due to the roof being almost flat. We remove the shingles and underlayment and installed a CertainTeed Flintlastic 2 part roll roofing system as well as re-roofing the house in CertainTeed Landmark Moire Black using the CertainTeed Integrity Roofing System due to wind damage.

 Mobi Cabinets
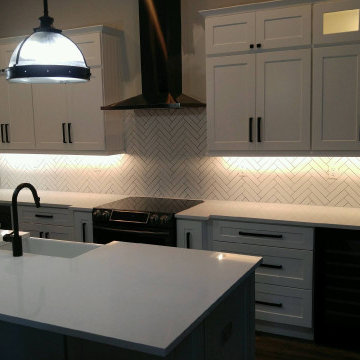
Hardware can make or break a look of the kitchen if not done correctly. Luckily we can help you with that as well. With the look of a custom traditional/rustic looking kitchen, black hardware was added to match the other accessories that were being added later on.
 Trends Kitchen & Bathroom Specialists
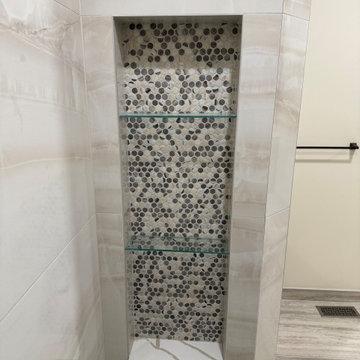
Since we were unable to install our infinity niche due to it being on an exterior wall, we did this custom vertical niche with 2 glass shelves. This sill we used also matches the vanity tops as well as ledge cap at tub surround, and the curb cap.
 Halcyon Contracting
Our clients purchased this 2012 home with a small unfinished basement.
The Halcyon team worked with them to create a finished basement that would better serve their family needs.
This space serves as an open plan office and den or playroom with a full bathroom most of the time. It can also be a convivial guest suite when needed.
In order to achieve this, the area that can be used as a bedroom is separated from the rest of the space by a set of large barn doors.
These beautiful doors are kept open when the space is not being used as a guest suite.

Sponsored
Fredericksburg, OH

High Point Cabinets
Columbus' Experienced Custom Cabinet Builder | 4x Best of Houzz Winner
 Dura Supreme Cabinetry
The term “industrial” evokes images of large factories with lots of machinery and moving parts. These cavernous, old brick buildings, built with steel and concrete are being rehabilitated into very desirable living spaces all over the country. Old manufacturing spaces have unique architectural elements that are often reclaimed and repurposed into what is now open residential living space. Exposed ductwork, concrete beams and columns, even the metal frame windows are considered desirable design elements that give a nod to the past.
This unique loft space is a perfect example of the rustic industrial style. The exposed beams, brick walls, and visible ductwork speak to the building’s past. Add a modern kitchen in complementing materials and you have created casual sophistication in a grand space.
Dura Supreme’s Silverton door style in Black paint coordinates beautifully with the black metal frames on the windows. Knotty Alder with a Hazelnut finish lends that rustic detail to a very sleek design. Custom metal shelving provides storage as well a visual appeal by tying all of the industrial details together.
Custom details add to the rustic industrial appeal of this industrial styled kitchen design with Dura Supreme Cabinetry.
Request a FREE Dura Supreme Brochure Packet:
http://www.durasupreme.com/request-brochure
Find a Dura Supreme Showroom near you today:
http://www.durasupreme.com/dealer-locator
 DC Home Remodeling
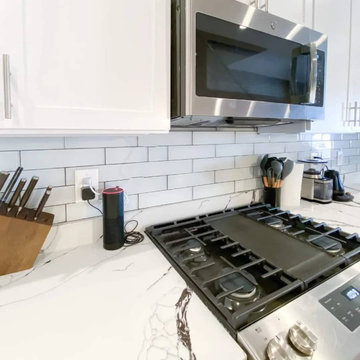
We make your homes better and improve your life, well-being and family life-style with our kitchen design and remodeling services. We are a full service local company and licensed remodeling contractor, and perform all work from concept to completion. Whether you are working with a small or large budget, our professional designers will tailor your kitchen design to fit your style and your wallet.
With decades of experience , we will help you explore every alternative to meet your family’s needs and budget based on your renovation goals.
For Consultation:
Call us at: 703-980-3266
.
.
 Cabinets More 4 Less
I wanted this space to look masculine and beachy being he is a bachelor. His bathroom I also re did and it has the same feeling so I'm trying to keep it thru out. I'm going to be doing another bathroom as well. I had lost some of my older photos, so I'm thank full to have found these. When I go back over there, I will take some more to update everyone.
222