
Search results for "Well being" in Home Design Ideas
 O'Hanlon Kitchen & Bath
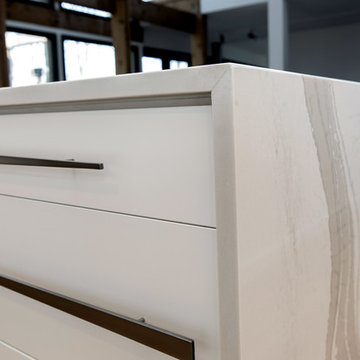
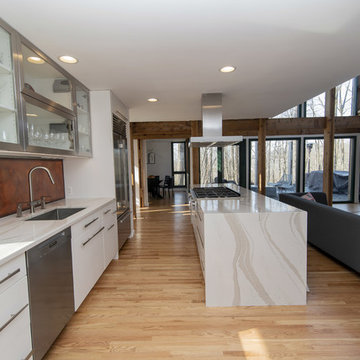
This kitchen was beautifully transformed into a Modern Rustic masterpiece. We were honored to have a part in the design and installation of the cabinets and countertop as well as being the general contractor for the project. The homeowners, Mr. Scott & Ms. Rauhofer are not new to architecture and home design. Their home had previously won an architectural award for its construction and design.
Mr. Scott & Ms. Rauhofer utilized the expertise of many different artists and contractors on this project. Our designer, Tracy West, worked with them on the design of their new kitchen. They did have a separate contractor who took care of the rough-in work (wall removal, refinishing the floors, electrical, and plumbing) as well as configuring the installation of the unique 3Form Lightbox above the sink.
Julie Gabrielli with Gabrielli Design Studio masterfully designed the above-mentioned lightbox, which was then installed by Baltic Custom Construction (additional contractor). Ken Girardini with Girardini Design artfully designed and constructed many metal artwork pieces to showcase in the space. Ken also beautifully crafted the distinctive cabinet hardware pieces seen throughout.
This stunning kitchen was incredibly well thought out and planned, using the many talents of some local artists and craftsmen to truly showcase what is possible to create a beautiful space within the home.
New Cabs: DeWils Blanco Supermatte Luxe
Countertop: Cambria Warm Britannica with Waterfall island
Hardware: Ken Girardini with Girardini Design
Backsplash: customer supplied
Sink: Kraus KHU32
Stove: Miele 48” Rangetop with Grill Model: KMR 1355 G / KMR 1355 LP
Stove Hood: Miele Décor Island Ventilation Hood DA 424V-6
Refrigerator: Subzero
Convection Oven: Miele ContourLine 30” H 6780 BP
Dishwasher: Miele EcoFlex Series
Microwave: Miele PureLine 24” Microwave Oven M 6260 TC
Cabinet accessories by Dewils and Fineline accessories in the drawers.
Lightbox Info- https://www.3-form.com/collaborate/light_design/
Tracy West
Kitchen Designer
O’Hanlon Kitchens, Inc.
47 Loveton Circle, Ste. D
Sparks, MD 21152
443-285-0558
717-755-5555
www.OKitchens.com
Melanie Sammons
Project Coordinator
O’Hanlon Kitchens, Inc.
47 Loveton Circle, Ste. D
Sparks, MD 21152
443-285-0558
717-755-5555
www.OKitchens.com
Baltic Custom Construction, Inc.
8 Havenfield Dr, Parkville, MD 21234
410-375-1283
Ken Girardini
keng@girardinidesign.com
927 Buckhorn Rd
Sykesville, MD. 21784
410-549-3499
Julie E Gabrielli, NCARB, LEED AP
Gabrielli Design Studio, LLC
2224 Crest Rd
Baltimore, MD 21209
julie@gabriellidesign.com
410-530-0389
www.gabriellidesign.com
blog: juliegabrielli com
 O'Hanlon Kitchen & Bath
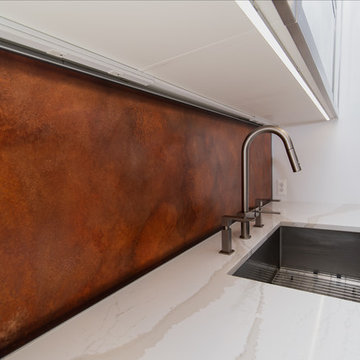
This kitchen was beautifully transformed into a Modern Rustic masterpiece. We were honored to have a part in the design and installation of the cabinets and countertop as well as being the general contractor for the project. The homeowners, Mr. Scott & Ms. Rauhofer are not new to architecture and home design. Their home had previously won an architectural award for its construction and design.
Mr. Scott & Ms. Rauhofer utilized the expertise of many different artists and contractors on this project. Our designer, Tracy West, worked with them on the design of their new kitchen. They did have a separate contractor who took care of the rough-in work (wall removal, refinishing the floors, electrical, and plumbing) as well as configuring the installation of the unique 3Form Lightbox above the sink.
Julie Gabrielli with Gabrielli Design Studio masterfully designed the above-mentioned lightbox, which was then installed by Baltic Custom Construction (additional contractor). Ken Girardini with Girardini Design artfully designed and constructed many metal artwork pieces to showcase in the space. Ken also beautifully crafted the distinctive cabinet hardware pieces seen throughout.
This stunning kitchen was incredibly well thought out and planned, using the many talents of some local artists and craftsmen to truly showcase what is possible to create a beautiful space within the home.
New Cabs: DeWils Blanco Supermatte Luxe
Countertop: Cambria Warm Britannica with Waterfall island
Hardware: Ken Girardini with Girardini Design
Backsplash: customer supplied
Sink: Kraus KHU32
Stove: Miele 48” Rangetop with Grill Model: KMR 1355 G / KMR 1355 LP
Stove Hood: Miele Décor Island Ventilation Hood DA 424V-6
Refrigerator: Subzero
Convection Oven: Miele ContourLine 30” H 6780 BP
Dishwasher: Miele EcoFlex Series
Microwave: Miele PureLine 24” Microwave Oven M 6260 TC
Cabinet accessories by Dewils and Fineline accessories in the drawers.
Lightbox Info- https://www.3-form.com/collaborate/light_design/
Tracy West
Kitchen Designer
O’Hanlon Kitchens, Inc.
47 Loveton Circle, Ste. D
Sparks, MD 21152
443-285-0558
717-755-5555
www.OKitchens.com
Melanie Sammons
Project Coordinator
O’Hanlon Kitchens, Inc.
47 Loveton Circle, Ste. D
Sparks, MD 21152
443-285-0558
717-755-5555
www.OKitchens.com
Baltic Custom Construction, Inc.
8 Havenfield Dr, Parkville, MD 21234
410-375-1283
Ken Girardini
keng@girardinidesign.com
927 Buckhorn Rd
Sykesville, MD. 21784
410-549-3499
Julie E Gabrielli, NCARB, LEED AP
Gabrielli Design Studio, LLC
2224 Crest Rd
Baltimore, MD 21209
julie@gabriellidesign.com
410-530-0389
www.gabriellidesign.com
blog: juliegabrielli com
 O'Hanlon Kitchen & Bath
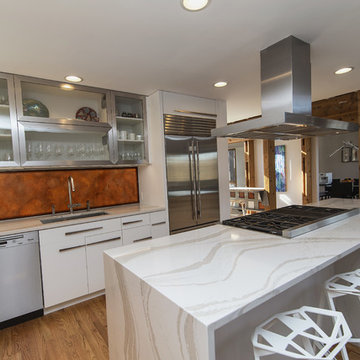
This kitchen was beautifully transformed into a Modern Rustic masterpiece. We were honored to have a part in the design and installation of the cabinets and countertop as well as being the general contractor for the project. The homeowners, Mr. Scott & Ms. Rauhofer are not new to architecture and home design. Their home had previously won an architectural award for its construction and design.
Mr. Scott & Ms. Rauhofer utilized the expertise of many different artists and contractors on this project. Our designer, Tracy West, worked with them on the design of their new kitchen. They did have a separate contractor who took care of the rough-in work (wall removal, refinishing the floors, electrical, and plumbing) as well as configuring the installation of the unique 3Form Lightbox above the sink.
Julie Gabrielli with Gabrielli Design Studio masterfully designed the above-mentioned lightbox, which was then installed by Baltic Custom Construction (additional contractor). Ken Girardini with Girardini Design artfully designed and constructed many metal artwork pieces to showcase in the space. Ken also beautifully crafted the distinctive cabinet hardware pieces seen throughout.
This stunning kitchen was incredibly well thought out and planned, using the many talents of some local artists and craftsmen to truly showcase what is possible to create a beautiful space within the home.
New Cabs: DeWils Blanco Supermatte Luxe
Countertop: Cambria Warm Britannica with Waterfall island
Hardware: Ken Girardini with Girardini Design
Backsplash: customer supplied
Sink: Kraus KHU32
Stove: Miele 48” Rangetop with Grill Model: KMR 1355 G / KMR 1355 LP
Stove Hood: Miele Décor Island Ventilation Hood DA 424V-6
Refrigerator: Subzero
Convection Oven: Miele ContourLine 30” H 6780 BP
Dishwasher: Miele EcoFlex Series
Microwave: Miele PureLine 24” Microwave Oven M 6260 TC
Cabinet accessories by Dewils and Fineline accessories in the drawers.
Lightbox Info- https://www.3-form.com/collaborate/light_design/
Tracy West
Kitchen Designer
O’Hanlon Kitchens, Inc.
47 Loveton Circle, Ste. D
Sparks, MD 21152
443-285-0558
717-755-5555
www.OKitchens.com
Melanie Sammons
Project Coordinator
O’Hanlon Kitchens, Inc.
47 Loveton Circle, Ste. D
Sparks, MD 21152
443-285-0558
717-755-5555
www.OKitchens.com
Baltic Custom Construction, Inc.
8 Havenfield Dr, Parkville, MD 21234
410-375-1283
Ken Girardini
keng@girardinidesign.com
927 Buckhorn Rd
Sykesville, MD. 21784
410-549-3499
Julie E Gabrielli, NCARB, LEED AP
Gabrielli Design Studio, LLC
2224 Crest Rd
Baltimore, MD 21209
julie@gabriellidesign.com
410-530-0389
www.gabriellidesign.com
blog: juliegabrielli com
Find the right local pro for your project
 O'Hanlon Kitchen & Bath
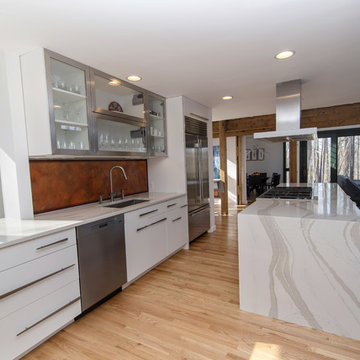
This kitchen was beautifully transformed into a Modern Rustic masterpiece. We were honored to have a part in the design and installation of the cabinets and countertop as well as being the general contractor for the project. The homeowners, Mr. Scott & Ms. Rauhofer are not new to architecture and home design. Their home had previously won an architectural award for its construction and design.
Mr. Scott & Ms. Rauhofer utilized the expertise of many different artists and contractors on this project. Our designer, Tracy West, worked with them on the design of their new kitchen. They did have a separate contractor who took care of the rough-in work (wall removal, refinishing the floors, electrical, and plumbing) as well as configuring the installation of the unique 3Form Lightbox above the sink.
Julie Gabrielli with Gabrielli Design Studio masterfully designed the above-mentioned lightbox, which was then installed by Baltic Custom Construction (additional contractor). Ken Girardini with Girardini Design artfully designed and constructed many metal artwork pieces to showcase in the space. Ken also beautifully crafted the distinctive cabinet hardware pieces seen throughout.
This stunning kitchen was incredibly well thought out and planned, using the many talents of some local artists and craftsmen to truly showcase what is possible to create a beautiful space within the home.
New Cabs: DeWils Blanco Supermatte Luxe
Countertop: Cambria Warm Britannica with Waterfall island
Hardware: Ken Girardini with Girardini Design
Backsplash: customer supplied
Sink: Kraus KHU32
Stove: Miele 48” Rangetop with Grill Model: KMR 1355 G / KMR 1355 LP
Stove Hood: Miele Décor Island Ventilation Hood DA 424V-6
Refrigerator: Subzero
Convection Oven: Miele ContourLine 30” H 6780 BP
Dishwasher: Miele EcoFlex Series
Microwave: Miele PureLine 24” Microwave Oven M 6260 TC
Cabinet accessories by Dewils and Fineline accessories in the drawers.
Lightbox Info- https://www.3-form.com/collaborate/light_design/
Tracy West
Kitchen Designer
O’Hanlon Kitchens, Inc.
47 Loveton Circle, Ste. D
Sparks, MD 21152
443-285-0558
717-755-5555
www.OKitchens.com
Melanie Sammons
Project Coordinator
O’Hanlon Kitchens, Inc.
47 Loveton Circle, Ste. D
Sparks, MD 21152
443-285-0558
717-755-5555
www.OKitchens.com
Baltic Custom Construction, Inc.
8 Havenfield Dr, Parkville, MD 21234
410-375-1283
Ken Girardini
keng@girardinidesign.com
927 Buckhorn Rd
Sykesville, MD. 21784
410-549-3499
Julie E Gabrielli, NCARB, LEED AP
Gabrielli Design Studio, LLC
2224 Crest Rd
Baltimore, MD 21209
julie@gabriellidesign.com
410-530-0389
www.gabriellidesign.com
blog: juliegabrielli com
 O'Hanlon Kitchen & Bath
This kitchen was beautifully transformed into a Modern Rustic masterpiece. We were honored to have a part in the design and installation of the cabinets and countertop as well as being the general contractor for the project. The homeowners, Mr. Scott & Ms. Rauhofer are not new to architecture and home design. Their home had previously won an architectural award for its construction and design.
Mr. Scott & Ms. Rauhofer utilized the expertise of many different artists and contractors on this project. Our designer, Tracy West, worked with them on the design of their new kitchen. They did have a separate contractor who took care of the rough-in work (wall removal, refinishing the floors, electrical, and plumbing) as well as configuring the installation of the unique 3Form Lightbox above the sink.
Julie Gabrielli with Gabrielli Design Studio masterfully designed the above-mentioned lightbox, which was then installed by Baltic Custom Construction (additional contractor). Ken Girardini with Girardini Design artfully designed and constructed many metal artwork pieces to showcase in the space. Ken also beautifully crafted the distinctive cabinet hardware pieces seen throughout.
This stunning kitchen was incredibly well thought out and planned, using the many talents of some local artists and craftsmen to truly showcase what is possible to create a beautiful space within the home.
New Cabs: DeWils Blanco Supermatte Luxe
Countertop: Cambria Warm Britannica with Waterfall island
Hardware: Ken Girardini with Girardini Design
Backsplash: customer supplied
Sink: Kraus KHU32
Stove: Miele 48” Rangetop with Grill Model: KMR 1355 G / KMR 1355 LP
Stove Hood: Miele Décor Island Ventilation Hood DA 424V-6
Refrigerator: Subzero
Convection Oven: Miele ContourLine 30” H 6780 BP
Dishwasher: Miele EcoFlex Series
Microwave: Miele PureLine 24” Microwave Oven M 6260 TC
Cabinet accessories by Dewils and Fineline accessories in the drawers.
Lightbox Info- https://www.3-form.com/collaborate/light_design/
Tracy West
Kitchen Designer
O’Hanlon Kitchens, Inc.
47 Loveton Circle, Ste. D
Sparks, MD 21152
443-285-0558
717-755-5555
www.OKitchens.com
Melanie Sammons
Project Coordinator
O’Hanlon Kitchens, Inc.
47 Loveton Circle, Ste. D
Sparks, MD 21152
443-285-0558
717-755-5555
www.OKitchens.com
Baltic Custom Construction, Inc.
8 Havenfield Dr, Parkville, MD 21234
410-375-1283
Ken Girardini
keng@girardinidesign.com
927 Buckhorn Rd
Sykesville, MD. 21784
410-549-3499
Julie E Gabrielli, NCARB, LEED AP
Gabrielli Design Studio, LLC
2224 Crest Rd
Baltimore, MD 21209
julie@gabriellidesign.com
410-530-0389
www.gabriellidesign.com
blog: juliegabrielli com
 Spark Modern Fires
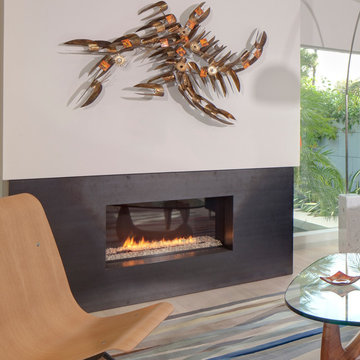
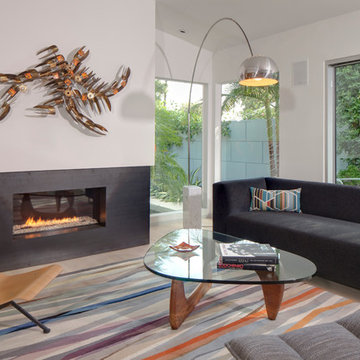
Within a modest, wood-framed house- was a dark, under accessed and overworked kitchen. On the adjacent wall- was a small, yet well-lit living room that opened onto a patio via sliding doors. The client wanted to spend more time in the kitchen entertaining and cooking. Our solution was to create a unified area to make both spaces simultaneously usable. By removing the wall between the kitchen and the living room, in addition to designing uniform cabinetry that would work for both the kitchen and the social space, we were able to do so. The client agreed to this but did not want a fully exposed kitchen. To this end, we designed not only a wide, dividing counter and bar, but an 'inverted' skylight hood dropping from the ceiling. This device limits view into the kitchen from counter to head height as well as bringing all-day light into this northern sided room and glows green with artificial light reflecting off paint at night. The kitchen is now the main heart of the house, with subordinate, orbiting dining and living areas which are no longer separate rooms. The Spark fireplace replaced an older brick wood fireplace in the approximate location. It is located low to the floor, wrapped in ¼ gunmetal finished steel that wraps around wall corners as well as being recessed from the face of the drywall. It creates an elemental, sparse backdrop for the magic of flame. The metal is slightly reflective, expanding the broadcast of the shimmering fire.
Architect: Hughes Umbanhowar Architects
Photographer: Nick Springett
Spark Direct Vent 3ft Model 88
 Spark Modern Fires
Within a modest, wood-framed house- was a dark, under accessed and overworked kitchen. On the adjacent wall- was a small, yet well-lit living room that opened onto a patio via sliding doors. The client wanted to spend more time in the kitchen entertaining and cooking. Our solution was to create a unified area to make both spaces simultaneously usable. By removing the wall between the kitchen and the living room, in addition to designing uniform cabinetry that would work for both the kitchen and the social space, we were able to do so. The client agreed to this but did not want a fully exposed kitchen. To this end, we designed not only a wide, dividing counter and bar, but an 'inverted' skylight hood dropping from the ceiling. This device limits view into the kitchen from counter to head height as well as bringing all-day light into this northern sided room and glows green with artificial light reflecting off paint at night. The kitchen is now the main heart of the house, with subordinate, orbiting dining and living areas which are no longer separate rooms. The Spark fireplace replaced an older brick wood fireplace in the approximate location. It is located low to the floor, wrapped in ¼ gunmetal finished steel that wraps around wall corners as well as being recessed from the face of the drywall. It creates an elemental, sparse backdrop for the magic of flame. The metal is slightly reflective, expanding the broadcast of the shimmering fire.
Architect: Hughes Umbanhowar Architects
Photographer: Nick Springett
Spark Direct Vent 3ft Model 88

Sponsored
Columbus, OH
Free consultation for landscape design!

Peabody Landscape Group
Columbus' Reliable Landscape Design & Contracting
 O'Hanlon Kitchen & Bath
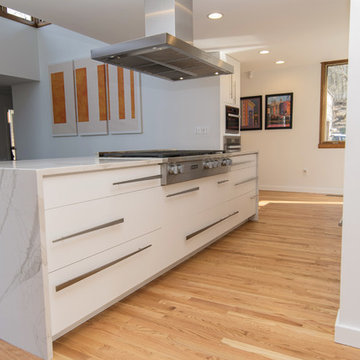
This kitchen was beautifully transformed into a Modern Rustic masterpiece. We were honored to have a part in the design and installation of the cabinets and countertop as well as being the general contractor for the project. The homeowners, Mr. Scott & Ms. Rauhofer are not new to architecture and home design. Their home had previously won an architectural award for its construction and design.
Mr. Scott & Ms. Rauhofer utilized the expertise of many different artists and contractors on this project. Our designer, Tracy West, worked with them on the design of their new kitchen. They did have a separate contractor who took care of the rough-in work (wall removal, refinishing the floors, electrical, and plumbing) as well as configuring the installation of the unique 3Form Lightbox above the sink.
Julie Gabrielli with Gabrielli Design Studio masterfully designed the above-mentioned lightbox, which was then installed by Baltic Custom Construction (additional contractor). Ken Girardini with Girardini Design artfully designed and constructed many metal artwork pieces to showcase in the space. Ken also beautifully crafted the distinctive cabinet hardware pieces seen throughout.
This stunning kitchen was incredibly well thought out and planned, using the many talents of some local artists and craftsmen to truly showcase what is possible to create a beautiful space within the home.
New Cabs: DeWils Blanco Supermatte Luxe
Countertop: Cambria Warm Britannica with Waterfall island
Hardware: Ken Girardini with Girardini Design
Backsplash: customer supplied
Sink: Kraus KHU32
Stove: Miele 48” Rangetop with Grill Model: KMR 1355 G / KMR 1355 LP
Stove Hood: Miele Décor Island Ventilation Hood DA 424V-6
Refrigerator: Subzero
Convection Oven: Miele ContourLine 30” H 6780 BP
Dishwasher: Miele EcoFlex Series
Microwave: Miele PureLine 24” Microwave Oven M 6260 TC
Cabinet accessories by Dewils and Fineline accessories in the drawers.
Lightbox Info- https://www.3-form.com/collaborate/light_design/
Tracy West
Kitchen Designer
O’Hanlon Kitchens, Inc.
47 Loveton Circle, Ste. D
Sparks, MD 21152
443-285-0558
717-755-5555
www.OKitchens.com
Melanie Sammons
Project Coordinator
O’Hanlon Kitchens, Inc.
47 Loveton Circle, Ste. D
Sparks, MD 21152
443-285-0558
717-755-5555
www.OKitchens.com
Baltic Custom Construction, Inc.
8 Havenfield Dr, Parkville, MD 21234
410-375-1283
Ken Girardini
keng@girardinidesign.com
927 Buckhorn Rd
Sykesville, MD. 21784
410-549-3499
Julie E Gabrielli, NCARB, LEED AP
Gabrielli Design Studio, LLC
2224 Crest Rd
Baltimore, MD 21209
julie@gabriellidesign.com
410-530-0389
www.gabriellidesign.com
blog: juliegabrielli com

 William Hoffman Architect
4 Steps to Achieving a Rewarding Cost Effective Home Renovation
1 Home Renovation an Introduction
A home renovation due to changes in family needs and space requirements can be a challenging, but also a rewarding experience. As a homeowner, gathering and coordinating resources and possibly help from professional consultants are required. Once the construction phase has started, patience, endurance and commitment to follow through are necessary. Despite the challenges, the rewards of a well-planned and successfully completed project are meaningful, adding aesthetic and economic value, also providing the opportunity to personalize a home, encompassing the function, comfort and aesthetics to accommodate individual taste and lifestyle.
A renovation of an existing home is a viable alternative to moving or building a new home, assuming that a home is structurally sound, the expenditure to enlarge or improve can be a cost effective alternative. A home possessing charm, style, historical significance, established landscaping or an exceptional location could be a significant motivation to consider purchasing another home with the intent to renovate.
The complexity of a project could be relatively simple, changing the use of a room, consolidating two rooms into one, or opening up a room to the outdoors. It could also be a more involved task requiring planning, design and construction documents to build a second floor addition, the addition of a new wing or completely gutting the interior. Some projects could be completed in a weekend’s work or more complex projects, using a “Master Plan”, a plan which provides overall guidance; a renovation can be accomplished all at once or divided into manageable projects over a period of time. With the home evolving gradually allowing the renovation to be planned, timed and tailored to meet individual needs and circumstances.
The due diligence phase should precede the decision to renovate whether it’s an existing home or a home that is purchased with the intent to renovate. The due diligence phase will reveal the factors affecting the nature and scope of the project or if a renovation makes sense.
Every renovation project is unique relative to personal requirements, architectural style & construction type. This guide will be helpful in developing an understanding of the preliminary groundwork required to realize a successful project. If properly planned, a home renovation project can be a positive and rewarding experience resulting in a comfortable, practical and an attractive living environment.
The first step of the planning process is documenting the goals and long-range plans referred to as the “Project Program”. This will dictate the nature, scope and feasibility of the project. Providing a guide to achieving defined goals, the timing or phasing of the project and budget required to achieve the desired end result.
2 Documenting Existing Conditions
Once the “Project Program”, has been established, the next step is to determine what there is to work with. This requires documenting the home’s floor plan and site elements which includes drawing an “as built” floor & site plan consisting of the existing exterior walls, interior rooms, doors, windows, etc. and surrounding site elements, landscape and other significant exterior features. Additionally understanding and noting on the “as built” plan, the structural, mechanical and electrical systems as necessary. Gathering the “existing condition” information defines what there is to work with, creating the framework from which to facilitate and organize the decision making process and develop effective “project program” solutions.
3 Evaluating Existing Conditions
The goals and long-range plans have been established, and the existing floor plan and site elements have been documented. Before developing design solutions, the next step is to evaluate existing conditions. The evaluation includes: a detailed analysis of the structural, mechanical and electrical systems, determining the condition of the house, noting functional and aesthetic deficiencies. At the same time recognizing the home’s strengths, assets and evaluating its relationship to its site. The remaining parameters will be defined by the local jurisdiction’s zoning regulations, these regulations will define the “envelope”, within which the proposed project will be required to fit:
•required front, side & rear yard setbacks
•maximum allowable lot coverage & height
The previous three steps have provided the necessary foundation to start the design phase. The goals and long range plans have been established, existing conditions have been documented and the evaluation of what there is to work with are now in place. This will provide the framework from which to facilitate and organize design solutions. The consolidation of this information is manifested in the development of the “Master Plan” which will become the road map by which sound decision-making can be made as a home renovation evolves. Keeping the project, on a linear path, avoiding redundancies and back tracking, on time, within budget, concluding with a well crafted finished product. After all the “up front” research and documentation has been completed, the design phase of the project can now precede, with the creation of diagrammatic design drawings. Organizing interior spaces, taking into account the external elements, prevailing breezes, solar orientation, view, existing outdoor features, etc. Through the development of schematic sketches themes will emerge followed by design development drawings. Wise planning and renovation decisions can save money and time at the same time provide a well crafted finished project. The “Master Plan” provides a strategic path in the planning and decision making process leading to a successful and rewarding home renovation, which will add value and considerable enjoyment, for many years, living in a newly renovated home.
By virtue of having gone through these steps, frustrations sometimes encountered during a home renovation will be minimized, allowing the renovation to be a gratifying and rewarding experience. Being aware of the process allows one to become an “Educated Client,” which is worth quite a bit more than one might realize. The uneducated client may not realize the benefit of going through the planning, evaluation and documentation groundwork. He will only realize its benefits after having completed a prior renovation project. This rational approach keeps the design process on a direct path to achieving prescribed goals.
4 Exploring Design Solutions & Developing a Master Plan
The previous three steps have provided the necessary foundation to start the design phase. The goals and long range plans have been established, existing conditions have been documented and the evaluation of what there is to work with are now in place. This will provide the framework from which to facilitate and organize design solutions. The consolidation of this information is manifested in the development of the “Master Plan” which will become the road map by which sound decision-making can be made as a home renovation evolves. Keeping the project, on a linear path, avoiding redundancies and back tracking, on time, within budget, concluding with a well crafted finished product.
By virtue of having gone through these steps, frustrations sometimes encountered during a home renovation will be minimized, allowing the renovation to be a gratifying and rewarding experience. Being aware of the process allows one to become an “Educated Client,” which is worth quite a bit more than one might realize. The uneducated client may not realize the benefit of going through the planning, evaluation and documentation groundwork. He will only realize its benefits after having completed a prior renovation project. This rational approach keeps the design process on a direct path to achieving prescribed goals.
After all the “up front” research and documentation has been completed, the design phase of the project can now precede, with the creation of diagrammatic design drawings. Organizing interior spaces, taking into account the external elements, prevailing breezes, solar orientation, view, existing outdoor features, etc. Through the development of schematic sketches themes will emerge followed by design development drawings. Wise planning and renovation decisions can save money and time at the same time provide a well crafted finished project. The “Master Plan” provides a strategic path in the planning and decision making process leading to a successful and rewarding home renovation, which will add value and considerable enjoyment, for many years, living in a newly renovated home.
 O'Hanlon Kitchen & Bath
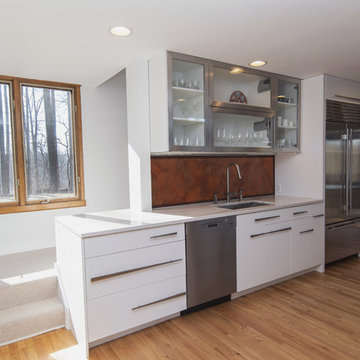
This kitchen was beautifully transformed into a Modern Rustic masterpiece. We were honored to have a part in the design and installation of the cabinets and countertop as well as being the general contractor for the project. The homeowners, Mr. Scott & Ms. Rauhofer are not new to architecture and home design. Their home had previously won an architectural award for its construction and design.
Mr. Scott & Ms. Rauhofer utilized the expertise of many different artists and contractors on this project. Our designer, Tracy West, worked with them on the design of their new kitchen. They did have a separate contractor who took care of the rough-in work (wall removal, refinishing the floors, electrical, and plumbing) as well as configuring the installation of the unique 3Form Lightbox above the sink.
Julie Gabrielli with Gabrielli Design Studio masterfully designed the above-mentioned lightbox, which was then installed by Baltic Custom Construction (additional contractor). Ken Girardini with Girardini Design artfully designed and constructed many metal artwork pieces to showcase in the space. Ken also beautifully crafted the distinctive cabinet hardware pieces seen throughout.
This stunning kitchen was incredibly well thought out and planned, using the many talents of some local artists and craftsmen to truly showcase what is possible to create a beautiful space within the home.
New Cabs: DeWils Blanco Supermatte Luxe
Countertop: Cambria Warm Britannica with Waterfall island
Hardware: Ken Girardini with Girardini Design
Backsplash: customer supplied
Sink: Kraus KHU32
Stove: Miele 48” Rangetop with Grill Model: KMR 1355 G / KMR 1355 LP
Stove Hood: Miele Décor Island Ventilation Hood DA 424V-6
Refrigerator: Subzero
Convection Oven: Miele ContourLine 30” H 6780 BP
Dishwasher: Miele EcoFlex Series
Microwave: Miele PureLine 24” Microwave Oven M 6260 TC
Cabinet accessories by Dewils and Fineline accessories in the drawers.
Lightbox Info- https://www.3-form.com/collaborate/light_design/
Tracy West
Kitchen Designer
O’Hanlon Kitchens, Inc.
47 Loveton Circle, Ste. D
Sparks, MD 21152
443-285-0558
717-755-5555
www.OKitchens.com
Melanie Sammons
Project Coordinator
O’Hanlon Kitchens, Inc.
47 Loveton Circle, Ste. D
Sparks, MD 21152
443-285-0558
717-755-5555
www.OKitchens.com
Baltic Custom Construction, Inc.
8 Havenfield Dr, Parkville, MD 21234
410-375-1283
Ken Girardini
keng@girardinidesign.com
927 Buckhorn Rd
Sykesville, MD. 21784
410-549-3499
Julie E Gabrielli, NCARB, LEED AP
Gabrielli Design Studio, LLC
2224 Crest Rd
Baltimore, MD 21209
julie@gabriellidesign.com
410-530-0389
www.gabriellidesign.com
blog: juliegabrielli com
 Spark Modern Fires
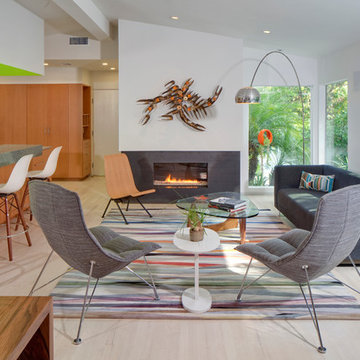
Within a modest, wood-framed house- was a dark, under accessed and overworked kitchen. On the adjacent wall- was a small, yet well-lit living room that opened onto a patio via sliding doors. The client wanted to spend more time in the kitchen entertaining and cooking. Our solution was to create a unified area to make both spaces simultaneously usable. By removing the wall between the kitchen and the living room, in addition to designing uniform cabinetry that would work for both the kitchen and the social space, we were able to do so. The client agreed to this but did not want a fully exposed kitchen. To this end, we designed not only a wide, dividing counter and bar, but an 'inverted' skylight hood dropping from the ceiling. This device limits view into the kitchen from counter to head height as well as bringing all-day light into this northern sided room and glows green with artificial light reflecting off paint at night. The kitchen is now the main heart of the house, with subordinate, orbiting dining and living areas which are no longer separate rooms. The Spark fireplace replaced an older brick wood fireplace in the approximate location. It is located low to the floor, wrapped in ¼ gunmetal finished steel that wraps around wall corners as well as being recessed from the face of the drywall. It creates an elemental, sparse backdrop for the magic of flame. The metal is slightly reflective, expanding the broadcast of the shimmering fire.
Architect: Hughes Umbanhowar Architects
Photographer: Nick Springett
Spark Direct Vent 3ft Model 88
 O'Hanlon Kitchen & Bath
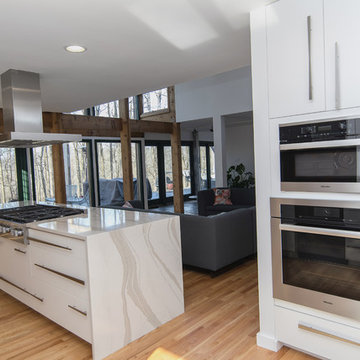
This kitchen was beautifully transformed into a Modern Rustic masterpiece. We were honored to have a part in the design and installation of the cabinets and countertop as well as being the general contractor for the project. The homeowners, Mr. Scott & Ms. Rauhofer are not new to architecture and home design. Their home had previously won an architectural award for its construction and design.
Mr. Scott & Ms. Rauhofer utilized the expertise of many different artists and contractors on this project. Our designer, Tracy West, worked with them on the design of their new kitchen. They did have a separate contractor who took care of the rough-in work (wall removal, refinishing the floors, electrical, and plumbing) as well as configuring the installation of the unique 3Form Lightbox above the sink.
Julie Gabrielli with Gabrielli Design Studio masterfully designed the above-mentioned lightbox, which was then installed by Baltic Custom Construction (additional contractor). Ken Girardini with Girardini Design artfully designed and constructed many metal artwork pieces to showcase in the space. Ken also beautifully crafted the distinctive cabinet hardware pieces seen throughout.
This stunning kitchen was incredibly well thought out and planned, using the many talents of some local artists and craftsmen to truly showcase what is possible to create a beautiful space within the home.
New Cabs: DeWils Blanco Supermatte Luxe
Countertop: Cambria Warm Britannica with Waterfall island
Hardware: Ken Girardini with Girardini Design
Backsplash: customer supplied
Sink: Kraus KHU32
Stove: Miele 48” Rangetop with Grill Model: KMR 1355 G / KMR 1355 LP
Stove Hood: Miele Décor Island Ventilation Hood DA 424V-6
Refrigerator: Subzero
Convection Oven: Miele ContourLine 30” H 6780 BP
Dishwasher: Miele EcoFlex Series
Microwave: Miele PureLine 24” Microwave Oven M 6260 TC
Cabinet accessories by Dewils and Fineline accessories in the drawers.
Lightbox Info- https://www.3-form.com/collaborate/light_design/
Tracy West
Kitchen Designer
O’Hanlon Kitchens, Inc.
47 Loveton Circle, Ste. D
Sparks, MD 21152
443-285-0558
717-755-5555
www.OKitchens.com
Melanie Sammons
Project Coordinator
O’Hanlon Kitchens, Inc.
47 Loveton Circle, Ste. D
Sparks, MD 21152
443-285-0558
717-755-5555
www.OKitchens.com
Baltic Custom Construction, Inc.
8 Havenfield Dr, Parkville, MD 21234
410-375-1283
Ken Girardini
keng@girardinidesign.com
927 Buckhorn Rd
Sykesville, MD. 21784
410-549-3499
Julie E Gabrielli, NCARB, LEED AP
Gabrielli Design Studio, LLC
2224 Crest Rd
Baltimore, MD 21209
julie@gabriellidesign.com
410-530-0389
www.gabriellidesign.com
blog: juliegabrielli com
 Spark Modern Fires
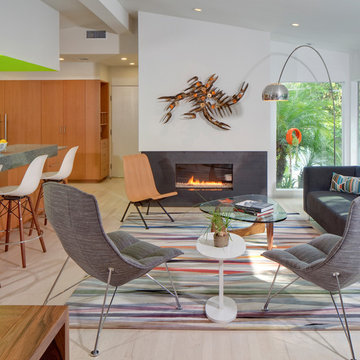
Within a modest, wood-framed house- was a dark, under accessed and overworked kitchen. On the adjacent wall- was a small, yet well-lit living room that opened onto a patio via sliding doors. The client wanted to spend more time in the kitchen entertaining and cooking. Our solution was to create a unified area to make both spaces simultaneously usable. By removing the wall between the kitchen and the living room, in addition to designing uniform cabinetry that would work for both the kitchen and the social space, we were able to do so. The client agreed to this but did not want a fully exposed kitchen. To this end, we designed not only a wide, dividing counter and bar, but an 'inverted' skylight hood dropping from the ceiling. This device limits view into the kitchen from counter to head height as well as bringing all-day light into this northern sided room and glows green with artificial light reflecting off paint at night. The kitchen is now the main heart of the house, with subordinate, orbiting dining and living areas which are no longer separate rooms. The Spark fireplace replaced an older brick wood fireplace in the approximate location. It is located low to the floor, wrapped in ¼ gunmetal finished steel that wraps around wall corners as well as being recessed from the face of the drywall. It creates an elemental, sparse backdrop for the magic of flame. The metal is slightly reflective, expanding the broadcast of the shimmering fire.
Architect: Hughes Umbanhowar Architects
Photographer: Nick Springett
Spark Direct Vent 3ft Model 88

Sponsored
Columbus, OH

Wannemacher Interiors
Customized Award-Winning Interior Design Solutions in Franklin Cnty OH
 O'Hanlon Kitchen & Bath
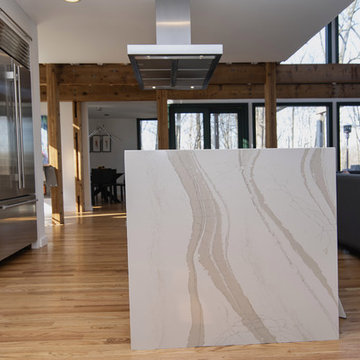
This kitchen was beautifully transformed into a Modern Rustic masterpiece. We were honored to have a part in the design and installation of the cabinets and countertop as well as being the general contractor for the project. The homeowners, Mr. Scott & Ms. Rauhofer are not new to architecture and home design. Their home had previously won an architectural award for its construction and design.
Mr. Scott & Ms. Rauhofer utilized the expertise of many different artists and contractors on this project. Our designer, Tracy West, worked with them on the design of their new kitchen. They did have a separate contractor who took care of the rough-in work (wall removal, refinishing the floors, electrical, and plumbing) as well as configuring the installation of the unique 3Form Lightbox above the sink.
Julie Gabrielli with Gabrielli Design Studio masterfully designed the above-mentioned lightbox, which was then installed by Baltic Custom Construction (additional contractor). Ken Girardini with Girardini Design artfully designed and constructed many metal artwork pieces to showcase in the space. Ken also beautifully crafted the distinctive cabinet hardware pieces seen throughout.
This stunning kitchen was incredibly well thought out and planned, using the many talents of some local artists and craftsmen to truly showcase what is possible to create a beautiful space within the home.
New Cabs: DeWils Blanco Supermatte Luxe
Countertop: Cambria Warm Britannica with Waterfall island
Hardware: Ken Girardini with Girardini Design
Backsplash: customer supplied
Sink: Kraus KHU32
Stove: Miele 48” Rangetop with Grill Model: KMR 1355 G / KMR 1355 LP
Stove Hood: Miele Décor Island Ventilation Hood DA 424V-6
Refrigerator: Subzero
Convection Oven: Miele ContourLine 30” H 6780 BP
Dishwasher: Miele EcoFlex Series
Microwave: Miele PureLine 24” Microwave Oven M 6260 TC
Cabinet accessories by Dewils and Fineline accessories in the drawers.
Lightbox Info- https://www.3-form.com/collaborate/light_design/
Tracy West
Kitchen Designer
O’Hanlon Kitchens, Inc.
47 Loveton Circle, Ste. D
Sparks, MD 21152
443-285-0558
717-755-5555
www.OKitchens.com
Melanie Sammons
Project Coordinator
O’Hanlon Kitchens, Inc.
47 Loveton Circle, Ste. D
Sparks, MD 21152
443-285-0558
717-755-5555
www.OKitchens.com
Baltic Custom Construction, Inc.
8 Havenfield Dr, Parkville, MD 21234
410-375-1283
Ken Girardini
keng@girardinidesign.com
927 Buckhorn Rd
Sykesville, MD. 21784
410-549-3499
Julie E Gabrielli, NCARB, LEED AP
Gabrielli Design Studio, LLC
2224 Crest Rd
Baltimore, MD 21209
julie@gabriellidesign.com
410-530-0389
www.gabriellidesign.com
blog: juliegabrielli com

 TKS Design Group
Download our free ebook, Creating the Ideal Kitchen. DOWNLOAD NOW
This client was referred to us from a past client. They are a busy 2-career household with young children and enjoy entertaining friends and family in their home. They have a beautiful open concept home but unfortunately the kitchen was not fitting for the rest of the home. They were not quite sure what to do with the space. We talked about trying to refresh it or do more of a minor remodel, but in the end they decided a full gut would get them to where they wanted to be.
One problem was there was no place for guests to hang out other than the large and awkward banquette area. The brick wall and tiled hood area were feeling a bit dated and tired. The space was just not functional for their lifestyle. There was no prep space near the cooktop and no landing area for items coming out of the ovens or refrigerator, plus a big dead zone in the center of the room.
Banquettes, like the one they previously had in the space, are great for small spaces, but when they get really large like this one, it makes getting in and out of the seating area awkward and uncomfortable. Plus, there was room for a large table, so we eliminated the awkward built in.
We started by removing the faux brick wall between the kitchen and back entry. We relocated the entry to the garage over a couple feet in order to get every last inch out of the new kitchen. We also made the decision to close up the primary window that faced the pretty ho hum brick wall of the neighbor’s house. There was plenty of light coming in from the seating area, so we just didn’t feel the window was adding much to the room.
Construction went smoothy. There was a bit of rework with electrical, flooring and HVAC, but in the end, we think it was well worth it.
The clients really wanted a sleek contemporary look, and we originally had planned for a full height slab backsplash, but due to it’s size, it was a budget buster. Instead, we got creative and settled on large format porcelain tiles that have a similar feel but were a fraction of the cost. We made sure the wall was plumb and level so that the fit and finish would mimic that of slab material.
The final space was quite a change. A large prep sink sits directly across from the new pro-style range with plenty additional prep space on the large island. The refrigerator and ovens now have miles of landing space, and a nice tight work triangle makes cooking a breeze.
Since we wanted a more contemporary feel, not many wall cabinets were included. Instead, we outfitted some of the drawers for dish storage with a peg system. Two large pantries flanking the refrigerator hold baking supplies and small appliances. Large drawers by the cooktop hold pots and pans, and an appliance garage tucked away to the left of the range hides away miscellaneous items. The large island also houses a microwave drawer and tons of storage, most of which is drawers offering maximum convenience.
The island now seats 5-6 people comfortably along with the new table in the seating area which can seat up to 8. Entertaining will be a breeze in this space. With such a clean backdrop, we knew we would need some drama with the lighting, so we chose two sets of staggered pendants, which we adjusted for the right visual balance above the island.
We also included a small coffee station to the right of the main kitchen, which helps keep the coffee clutter out of the kitchen proper. Two tones of complimentary gray are featured in this kitchen. The perimeter is a light gray that reads almost white. The island is a gray stain that adds some depth and interest with the visible wood texture. The countertops are clean white quartz, and the hardware, barstools and light fixtures add warm brass tones. I see lots of cooking and entertaining with family and friends in the near future in this bright and airy new space.
Designed by: Susan Klimala, CKD, CBD
Photography by: Michael Kaskel
For more information on kitchen and bath design ideas go to: www.kitchenstudio-ge.com

 Blender Architecture LLC
Darris Harris
Family room library - large industrial open concept concrete floor and gray floor family room library idea in Chicago with white walls, no fireplace and a media wall
Family room library - large industrial open concept concrete floor and gray floor family room library idea in Chicago with white walls, no fireplace and a media wall

 Fairview Custom Homes
Bathroom - large contemporary master porcelain tile porcelain tile, beige floor, double-sink and vaulted ceiling bathroom idea in Other with flat-panel cabinets, brown cabinets, a one-piece toilet, white walls, an integrated sink, white countertops and a floating vanity

Sponsored
Sunbury, OH

J.Holderby - Renovations
Franklin County's Leading General Contractors - 2X Best of Houzz!
 Chester County Kitchen & Bath
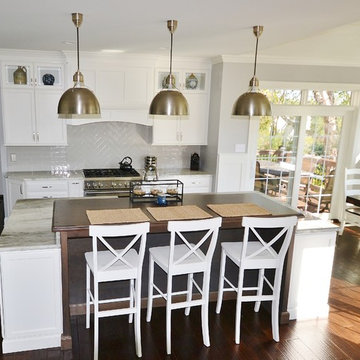
Complete kitchen redesign and remodel with new hardwood floors throughout entire 1st floor and upstairs hall. Wow!! what an island. We removed a half wall separating the kitchen from the morning room and redesigned the space to have a large central island with raised seating. The new island has a large farm sink, dishwasher, Miele speed oven, and plenty of storage. The granite tops in Fantasy Brown on the island and the perimeter tie all the colors together and the custom distressed cherry upper island top adds some texture and pop! Fieldstone cabinetry in the Stratford door in Dove painted finish were designed with stacked wall cabinets to the ceiling with lighted glass upper sections. Simple 3x12 Walker Zanger Café kettle crackle tiles were used for the backsplash in a subway set except for a change to herringbone set at the hood and range area. All new hardwood floors were installed as well as the stairs being refinished to match. New railings, posts, and spindles for the stairs and the foyer gets a whole new look. So much happened in this remodel it can’t all be listed. This new kitchen and basically new 1st floor were well designed and turned out looking fresh and stylish.

 Sharp and Grey Interiors
This home outside of Philadelphia was designed to be family friendly and comfortable space and is just the place to relax and spend family time as well as have enough seating for entertaining. The living room has a large sectional to cozy up with a movie or to entertain. The historic home is bright and open all while feeling collected, comfortable and cozy. The applied box molding on the living room wall adds a subtle pattern all while being a striking focal point for the room. The grand foyer is fresh and inviting and uncluttered and allows for ample space for guests to be welcomed to the home. The kitchen was refreshed to include a contrasting toned island, blue backsplash tile and bright brass fixtures and lighting
Photo by S. Brenner Photography
 Powell Construction
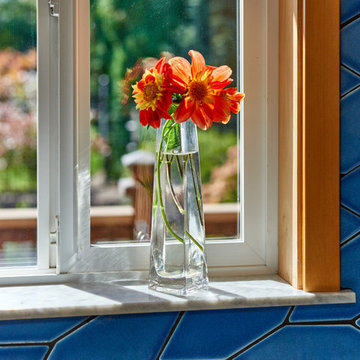
Details: Carrara marble window sills, with their bluish-gray veining, harmonize with the blue tile and provide a finishing touch to the remodel.
Example of a mid-sized u-shaped linoleum floor and brown floor eat-in kitchen design in Other with an integrated sink, shaker cabinets, light wood cabinets, stainless steel countertops, blue backsplash, ceramic backsplash, stainless steel appliances and a peninsula
Example of a mid-sized u-shaped linoleum floor and brown floor eat-in kitchen design in Other with an integrated sink, shaker cabinets, light wood cabinets, stainless steel countertops, blue backsplash, ceramic backsplash, stainless steel appliances and a peninsula
54