
Search results for "Well developed" in Home Design Ideas

 Patagonia Development, LLC
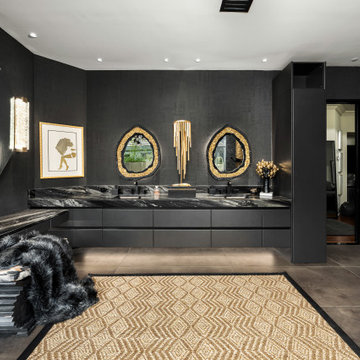
A Versace-inspired primary suite transformation featuring a dramatic luxury bathroom and boutique-style dressing room, blending high-fashion aesthetics, custom craftsmanship, and resort-level sophistication into a personalized wellness retreat.

 Patagonia Development, LLC
A Versace-inspired primary suite transformation featuring a dramatic luxury bathroom and boutique-style dressing room, blending high-fashion aesthetics, custom craftsmanship, and resort-level sophistication into a personalized wellness retreat.
Find the right local pro for your project
 Patagonia Development, LLC
A Versace-inspired primary suite transformation featuring a dramatic luxury bathroom and boutique-style dressing room, blending high-fashion aesthetics, custom craftsmanship, and resort-level sophistication into a personalized wellness retreat.

 Elan Landscape Development Inc.
Dan Wells
Example of a mid-sized trendy backyard patio design in Chicago
Example of a mid-sized trendy backyard patio design in Chicago

 Eurodale Developments Inc
former kids bedroom, now abutting the new addition and too closet to the property line to add a window by code, natural lighting achieved by way of a massive skylight and well.

 Webber Development & Construction
McGinnis Leathers
Eat-in kitchen - huge modern l-shaped porcelain tile and white floor eat-in kitchen idea in Atlanta with an undermount sink, dark wood cabinets, quartz countertops, stainless steel appliances, an island, flat-panel cabinets, gray backsplash and matchstick tile backsplash
Eat-in kitchen - huge modern l-shaped porcelain tile and white floor eat-in kitchen idea in Atlanta with an undermount sink, dark wood cabinets, quartz countertops, stainless steel appliances, an island, flat-panel cabinets, gray backsplash and matchstick tile backsplash



 CairnsCraft Design & Remodel
Great spacious bathroom with lot of amenities.
Photographer: Jon Upson
Large elegant master beige tile and porcelain tile drop-in bathtub photo in San Diego with an undermount sink, raised-panel cabinets, medium tone wood cabinets, granite countertops, beige walls and a two-piece toilet
Large elegant master beige tile and porcelain tile drop-in bathtub photo in San Diego with an undermount sink, raised-panel cabinets, medium tone wood cabinets, granite countertops, beige walls and a two-piece toilet

 La Placa Development
Example of a large tuscan backyard tile and rectangular infinity hot tub design in Los Angeles


 Elan Landscape Development Inc.
Dan Wells
Large trendy backyard patio container garden photo in Chicago with a pergola
Large trendy backyard patio container garden photo in Chicago with a pergola

 Moore Designs Inc
Moore Designs constructs homes from both architectural plans we’ve designed in house as well as those designed by outside architectural firms. The gathering space in this new home was constructed from plans developed by the owner’s architect.

 FORMA
Rooftop Patio that can be used as a dining area, as well as a dinning table, and a general outdoor living area.
bifolding doors on the front and back



 Avenue B Development
C. L. Fry Photo
Inspiration for a transitional master light wood floor and beige floor bedroom remodel in Austin with beige walls
Inspiration for a transitional master light wood floor and beige floor bedroom remodel in Austin with beige walls

 Urbanleaf Landscapes
The Kushners wanted to turn their dysfunctional backyard into an outdoor living space. Landsystems Landscapes developed their yard into four distinctive areas. A dining area, a hang out spot with a fire pit, a Bocci Ball court, and a space for a vegetable garden. The Kushners wanted low maintenance, so we made sure to plant drought tolerant shrubs, and lay down easy to manage hardscaping.
Melissa Wright
 Cardello Architects
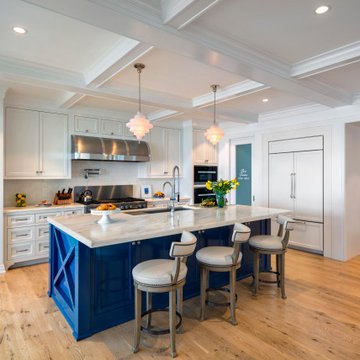
Building on the Stamford coastline is technically challenging and tricky. RAC’s experience in waterfront design came in very handy while developing this 3500 s.f. beach cottage. Our client wanted an open floor plan with room to entertain, as well as spaces to retreat. Numerous discussions over many months resulted in a well-thought-out custom designed modern home that will provide comfort and beauty for years to come.

 Epic Development
This galley style modern kitchen features custom flat panel espresso cabinetry with modern hardware, quartz countertops, glass subway tile backsplash and zero radius sink with brushed nickel faucet. The DCS stainless steel appliance package includes double ovens, built-in microwave, gas cooktop with chimney vent hood and double drawer dishwasher. The kitchen overlooks the family room and opens to the dining room. There is a walk-in pantry as well. Designed & Built by Epic Development, Photo by OBEO



 CRx Construction
Inspiration for a large contemporary master beige tile beige floor alcove shower remodel with flat-panel cabinets, medium tone wood cabinets, beige walls, an undermount sink, a hinged shower door and beige countertops
 Elan Landscape Development Inc.
This Fire Pit patio uses tumbled molded brick pavers. The surface is supported on the low side of the area by a seat wall with a cool rockfaced coping.
Dan Wells
 Elan Landscape Development Inc.
This Modern Patio features multiple levels and built-in limestone seat wall and outdoor kitchen. Surface is permeable interlocking bricks and accent paver is Clay. Total area is approximately 825 sf.
Photo and Design By Dan Wells
60