
Search results for "Well developed" in Home Design Ideas
 The Decorators Unlimited
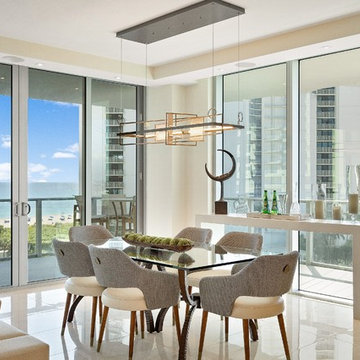
This coastal contemporary condominium is a place of peace and relaxation. Inspired by a lifestyle of mindfulness and wellness, this condo was designed to reflect the vision of the developer. Enjoy a home that is as tranquil as the ocean. With soft hues of blue and simple and clean design elements, this home is the perfect blend of coastal and contemporary.
 The Decorators Unlimited
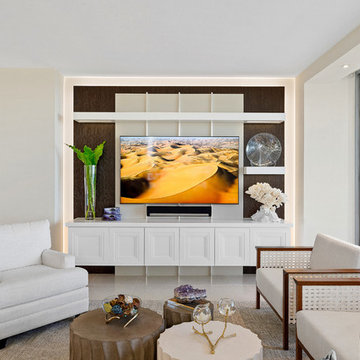
This coastal contemporary condominium is a place of peace and relaxation. Inspired by a lifestyle of mindfulness and wellness, this condo was designed to reflect the vision of the developer. Enjoy a home that is as tranquil as the ocean. With soft hues of blue and simple and clean design elements, this home is the perfect blend of coastal and contemporary.


Find the right local pro for your project

 Ravenwood Developers LTD
This photo shows the vintage dresser that we had stripped and refinished as well as modified to work as our bath vanity. Also shown is the hex wall tile and wall mount faucets

 Breeze Giannasio Interiors
Photography by Mark Liddell and Jared Tafau - TerraGreen Development
Inspiration for a large timeless l-shaped dark wood floor kitchen/dining room combo remodel in Los Angeles with a farmhouse sink, shaker cabinets, beige cabinets, marble countertops, white backsplash, stone slab backsplash, stainless steel appliances and an island
Inspiration for a large timeless l-shaped dark wood floor kitchen/dining room combo remodel in Los Angeles with a farmhouse sink, shaker cabinets, beige cabinets, marble countertops, white backsplash, stone slab backsplash, stainless steel appliances and an island


 Lands End Development - Designers & Builders
Inspiration for a rustic master light wood floor double shower remodel in Minneapolis with white walls



 Haas Development and Construction
This well-planned organization ensures a tidy and functional space for every need.
Example of a mid-sized arts and crafts light wood floor and brown floor foyer design in Seattle with white walls and a dark wood front door
Example of a mid-sized arts and crafts light wood floor and brown floor foyer design in Seattle with white walls and a dark wood front door

 Interior Pros - Design Studio
The grey trend has evolved in the last twelve months. Nowadays browns, beige and a touch of grey are in demand. Greige is the new buzzword.
Heavier hand scraped or contoured products, the rage that started around 2005 has taken a back seat in most areas, while a softer wire brushed "ceruse effect" seen mostly on White Oak has been remarkably strong showing no effects of becoming “dated” like the others mentioned.
Ceruse Color Possibilities
There are numerous color combinations to the "cerused" process with the most popular being white or off white. This design trend in hardwood flooring can have darker gray white oak with a mild ceruse off white effect.
There are limitless possibilities in either a prefinished hardwood floor or with what we can create for you in a custom on-site finished hardwood floor.
If something suits your fancy, contact us and we can work on creating just the look and sense of style you are looking for.

 Skylar Parker Construction & Development Inc.
Inspiration for a large mediterranean master black tile and stone tile travertine floor drop-in bathtub remodel in Phoenix with recessed-panel cabinets, light wood cabinets, a two-piece toilet, beige walls, a wall-mount sink and granite countertops
 The Decorators Unlimited
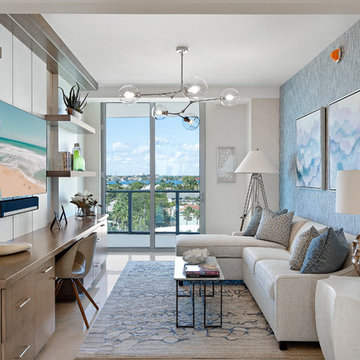
This coastal contemporary condominium is a place of peace and relaxation. Inspired by a lifestyle of mindfulness and wellness, this condo was designed to reflect the vision of the developer. Enjoy a home that is as tranquil as the ocean. With soft hues of blue and simple and clean design elements, this home is the perfect blend of coastal and contemporary.
 Amazing Cabinetry & Bath
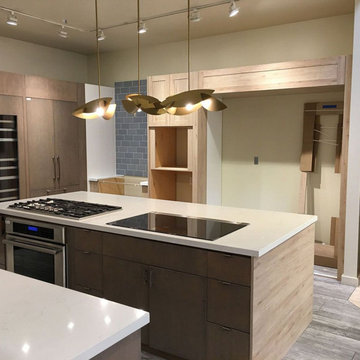
A well-organized remodeling can revamp old-fashioned areas and develop functionality. Kitchen remodeling supports homeowners to change worn fittings, add storage services and update appliances for improved execution.
#renovation
#kitchen_decor
#kitchen_renovation
#Laguna_Beach
#Dana_Point
#Home_Improvement
#DIY
#kitchen

 Michael Nash Design, Build & Homes
2013 NARI CAPITAL COTY, MERIT AWARD WINNER, RESIDENTIAL EXTERIOR
A family of five living in a Chantilly, Virginia, neighborhood with a lot of improvement going on decided to do a project of their own. An active family, they decided their old deck was ragged, beat up and needed revamping.
After discussing their needs, the design team at Michael Nash Design, Build & Homes developed a plan for a covered porch and a wrap-around upscale deck. Traffic flow and multiple entrances were important, as was a place for the kids to leave their muddy shoes.
A double staircase leading the deck into the large backyard provides a panoramic view of the parkland behind the property. A side staircase lets the kids come into the covered porch and mudroom prior to entering the main house.
The covered porch touts large colonial style columns, a beaded cedar (stained) ceiling, recess lighting, ceiling fans and a large television with outdoor surround sound.
The deck touts synthetic railing and stained grade decking and offers extended living space just outside of the kitchen and family room, as well as a grill space and outdoor patio seating.
This new outdoor facility has become the jewel of their neighborhood and now the family can enjoy their backyard activities more than ever.

Sponsored
Plain City, OH

The Creative Kitchen Company
Columbus Area Kitchen Remodeling and Refacing Professional

 FORMA
MATERIALS/FLOOR: Hardwood floors/ WALLS: Smooth walls/ LIGHTS: Can lights light up the room; as well as the two lamps on the table/ CEILING: Smooth ceiling;t/ TRIM: Base board/

 Mountain Peak Developments Ltd
This timber framed end gable went very well with the refurbished shiplap from the original house. We try to include character details when they work in our renovations. We believe that preserved character is something money can't buy.

 Archamerica, Inc.
Hamilton Estates – Mettawa, Illinois
The Fieldstone is a 3,800 s.f. production home that is featured in the Hamilton Estates development.
This luxurious home offers 4 bedrooms, including a master suite with a private sitting room, and 2 ½ bathrooms. Separate living, dining, and family rooms, as well as a study, are provided on the 1st floor.
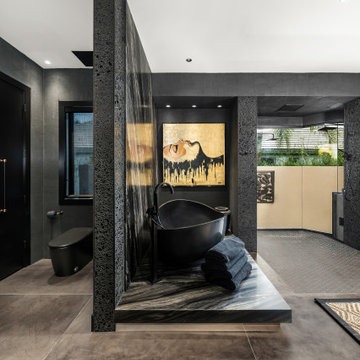
 Patagonia Development, LLC
A Versace-inspired primary suite transformation featuring a dramatic luxury bathroom and boutique-style dressing room, blending high-fashion aesthetics, custom craftsmanship, and resort-level sophistication into a personalized wellness retreat.

Sponsored
Columbus, OH
We Design, Build and Renovate

CHC & Family Developments
Industry Leading General Contractors in Franklin County, Ohio

 Sterling Homes Development Corp.
Sterling Homes was brought in to open up the space and bring new life to the home of this active family of four. The large kitchen opens to a dining area as well as the living room with fire place.


 Mikiki Developments
Inspiration for a mid-sized transitional master beige tile and travertine tile travertine floor and beige floor freestanding bathtub remodel in Calgary with shaker cabinets, black cabinets, white walls, an undermount sink, quartzite countertops and a hinged shower door
61