
Search results for "Well dressed pet" in Home Design Ideas

 Pineapple House Interior Design
Removable, washable bedding in the dog crate insures that the pet area stays clean. A metal laser-cut mesh plate covers the door and wall openings to support both the pets view and ventilation.
A Bonisolli Photography
 JCR Design Group
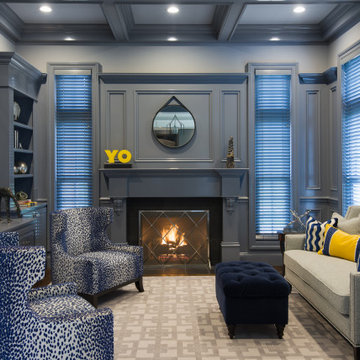
Would you believe this is a gentelmen's office? One of the first two rooms visible upon entering this grand home, the owner's home office certainly makes a statement. Originally flanked in wood stained paneling, this office was transformed by painting every vertical surface with high-gloss gray lacquer. Even the wood blinds were custom painted to match the paneling perfectly. Top that off with a preview of the owner's contemporary art collection....and wham- you have a show-stopping office that may entice one to linger even outside of working hours!
 The Well-Dressed Window
The Well-Dressed Window
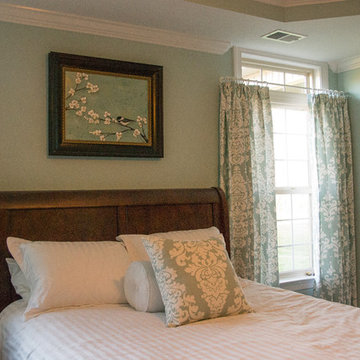
Bedroom - mid-sized traditional guest bedroom idea in Nashville with blue walls and no fireplace
Bedroom - mid-sized traditional guest bedroom idea in Nashville with blue walls and no fireplace
Find the right local pro for your project

 CONTENT Architecture
This project encompasses the renovation of two aging metal warehouses located on an acre just North of the 610 loop. The larger warehouse, previously an auto body shop, measures 6000 square feet and will contain a residence, art studio, and garage. A light well puncturing the middle of the main residence brightens the core of the deep building. The over-sized roof opening washes light down three masonry walls that define the light well and divide the public and private realms of the residence. The interior of the light well is conceived as a serene place of reflection while providing ample natural light into the Master Bedroom. Large windows infill the previous garage door openings and are shaded by a generous steel canopy as well as a new evergreen tree court to the west. Adjacent, a 1200 sf building is reconfigured for a guest or visiting artist residence and studio with a shared outdoor patio for entertaining. Photo by Peter Molick, Art by Karin Broker
 Susan Brook Interiors
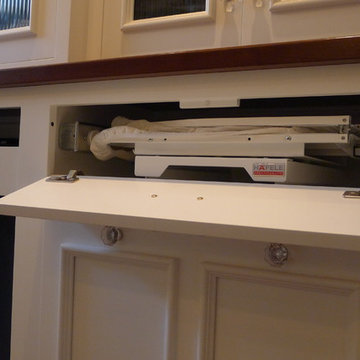
This walk through Master Dressing room has multiple storage areas, from pull down rods for higher hanging clothes, organized sock storage, double laundry hampers and swing out ironing board. The large mirrored door swings open to reveal costume jewelry storage. This was part of a very large remodel, the dressing room connects to the project Master Bathroom floating wall and Master with Sitting Room.
 Design Lifestyles, LLC
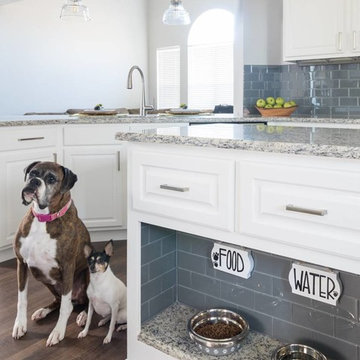
This client’s busy lifestyle includes a pool, preteens and pets which called for a durable and waterproof flooring to run not only through the kitchen but through the entire lower level of their home. We found the perfect flooring product which spurred the new kitchen design. Our clients wanted their builder basic kitchen to have a fresh and updated feel. We started by lowering the bar to create a more open feel to the living room. We transformed their unused desk area into a function wine bar. We removed the original island and designed a larger custom island to incorporate a unique pet feeding area as well as a drawer microwave. New appliances were added throughout as well as painted cabinets, granite countertops and glass subway tile as the backsplash. Extensive lighting upgrades included numerous overhead can lights, pendants over the bar and Adorne under cabinet lighting and electrical system (allows for an uninterrupted backsplash). This beautiful kitchen was photographed by Michael Hunter Photography.
 Well Dressed Windows, Inc.
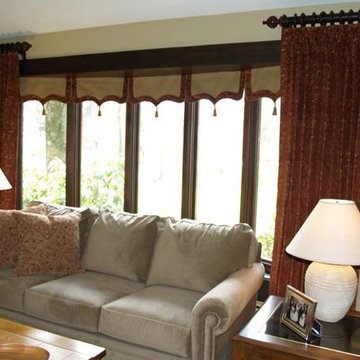
This window is called a bow, rather than a bay because it gently curves rather than having straight angular lines. The customer has honeycomb shades in each of the five windows so we created a simple valance to cover the headrails when they are raised. The side panels are hung from two short rods rather than one long rod with a bracket showing in the middle. (One of my pet peeves!). Contact us for a free in-home consultation http://dressedwindows.com/ (440) 498-9119.

Sponsored
Columbus, OH

Hope Restoration & General Contracting
Columbus Design-Build, Kitchen & Bath Remodeling, Historic Renovations
 Well Dressed Windows, Inc.
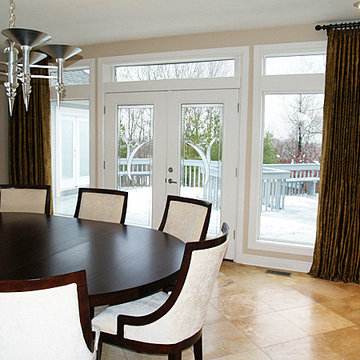
The drapery panels on these windows actually help to draw your eye to the beautiful cut glass on the French doors. We also chose to use two short rods on either end instead of one long rod with no drapery on it across the middle. It also alleviates the need for brackets that would show, one of our pet peeves! Call us for a free in-home consultation (440) 498-9119.
Eileen Zimmerman
 Closet Factory
A walk-in closet is a luxurious and practical addition to any home, providing a spacious and organized haven for clothing, shoes, and accessories.
Typically larger than standard closets, these well-designed spaces often feature built-in shelves, drawers, and hanging rods to accommodate a variety of wardrobe items.
Ample lighting, whether natural or strategically placed fixtures, ensures visibility and adds to the overall ambiance. Mirrors and dressing areas may be conveniently integrated, transforming the walk-in closet into a private dressing room.
The design possibilities are endless, allowing individuals to personalize the space according to their preferences, making the walk-in closet a functional storage area and a stylish retreat where one can start and end the day with ease and sophistication.
 Susan Brook Interiors

This walk through Master Dressing room has multiple storage areas, from pull down rods for higher hanging clothes, organized sock storage, double laundry hampers and swing out ironing board. The large mirrored door swings open to reveal costume jewelry storage. This was part of a very large remodel, the dressing room connects to the project Master Bathroom floating wall and Master with Sitting Room.
 Well Dressed Windows, Inc.
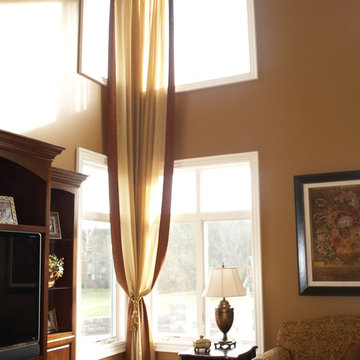
A different take on corner windows! Typically, the drapery panels are on the outsides of the windows, however in this case, the designer and client wanted the panels on the inside corners. The fabric is a gauze semi sheer that you can see through to give a light and airy look. Wide contrast banding on the inside edges adds a nice complement. Brackets for rods were custom made by Helser Brothers that fit in the one inch of wall space between to the top of the and the crown molding.
Well Dressed Windows, Solon, OH

 Karla Trincanello, CID, Interior Decisions, Inc.
This well used but dreary bathroom was ready for an update but this time, materials were selected that not only looked great but would stand the test of time. The large steam shower (6x6') was like a dark cave with one glass door allowing light. To create a brighter shower space and the feel of an even larger shower, the wall was removed and full glass panels now allowed full sunlight streaming into the shower which avoids the growth of mold and mildew in this newly brighter space which also expands the bathroom by showing all the spaces. Originally the dark shower was permeated with cracks in the marble marble material and bench seat so mold and mildew had a home. The designer specified Porcelain slabs for a carefree un-penetrable material that had fewer grouted seams and added luxury to the new bath. Although Quartz is a hard material and fine to use in a shower, it is not suggested for steam showers because there is some porosity. A free standing bench was fabricated from quartz which works well. A new free
standing, hydrotherapy tub was installed allowing more free space around the tub area and instilling luxury with the use of beautiful marble for the walls and flooring. A lovely crystal chandelier emphasizes the height of the room and the lovely tall window.. Two smaller vanities were replaced by a larger U shaped vanity allotting two corner lazy susan cabinets for storing larger items. The center cabinet was used to store 3 laundry bins that roll out, one for towels and one for his and one for her delicates. Normally this space would be a makeup dressing table but since we were able to design a large one in her closet, she felt laundry bins were more needed in this bathroom. Instead of constructing a closet in the bathroom, the designer suggested an elegant glass front French Armoire to not encumber the space with a wall for the closet.The new bathroom is stunning and stops the heart on entering with all the luxurious amenities.
 Wood-Mode Fine Custom Cabinetry

This unique space is loaded with amenities devoted to pampering four-legged family members, including an island for brushing, built-in water fountain, and hideaway food dish holders.


 Atelier Armbruster

A banquette in the dressing area is covered in the same custom-colored tattersall by Ralph Lauren Home as in the master bedroom.

Inspiration for a contemporary men's carpeted and gray floor dressing room remodel in New York with blue cabinets
Inspiration for a contemporary men's carpeted and gray floor dressing room remodel in New York with blue cabinets
 Simply Home Decorating

This 1990's home, located in North Vancouver's Lynn Valley neighbourhood, had high ceilings and a great open plan layout but the decor was straight out of the 90's complete with sponge painted walls in dark earth tones. The owners, a young professional couple, enlisted our help to take it from dated and dreary to modern and bright. We started by removing details like chair rails and crown mouldings, that did not suit the modern architectural lines of the home. We replaced the heavily worn wood floors with a new high end, light coloured, wood-look laminate that will withstand the wear and tear from their two energetic golden retrievers. Since the main living space is completely open plan it was important that we work with simple consistent finishes for a clean modern look. The all white kitchen features flat doors with minimal hardware and a solid surface marble-look countertop and backsplash. We modernized all of the lighting and updated the bathrooms and master bedroom as well. The only departure from our clean modern scheme is found in the dressing room where the client was looking for a more dressed up feminine feel but we kept a thread of grey consistent even in this more vivid colour scheme. This transformation, featuring the clients' gorgeous original artwork and new custom designed furnishings is admittedly one of our favourite projects to date!

 A Well Dressed Home
See more about this project, including before & after photos here:
http://awelldressedhome.com/3213-baby-kates-nursery/
Photos by: Nathanael Rehlander
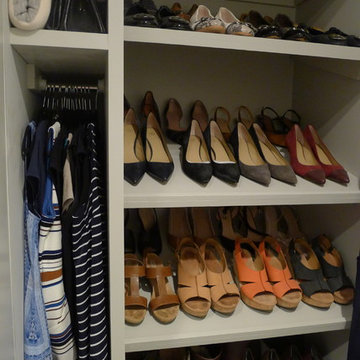 Susan Brook Interiors
Some of this dressing room was existing but not performing too well so with a little bit of re-organizing it now works really well. Shoe storage is always a problem so we took advantage of a deep area were we added a double deep shoe rack, very easy to do for anyone.


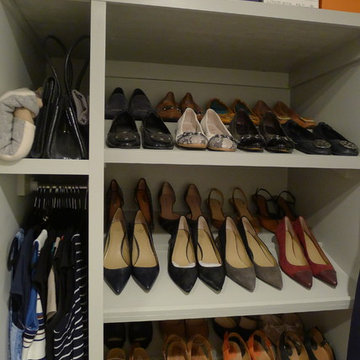 Susan Brook Interiors
Some of this dressing room was existing but not performing too well so with a little bit of re-organizing it now works really well. Shoe storage is always a problem so we took advantage of a deep area were we added a double deep shoe rack, very easy to do for anyone.

 Aljalabiya
Buy Online Hijab Dress For Women
Abayas Islamic Clothing
There is no uniform way to deal with phrasing for Islamic dress. HIJAB is an Arabic word, initially alluding to a drapery or parcel, which later came to allude to Islamic dress as a rule, however, is presently usually metonymically diminished to the headscarf.
In the late years, Islamic dress has risen as tolerating locales of the dispute in the relationship between Muslim people group and the State. In particular, the wearing of Islamic headscarves by ladies in broad daylight places has brought up issues about secularism, ladies' rights, and national character. It has dependably been seen by the Western women's activist as onerous and as an image of a Muslim lady's subservience to men.
Accordingly, it frequently comes as a shock to Western women's activists that the shroud has turned out to be progressively basic in the Muslim world and is regularly worn gladly by school young ladies as an image of an Islamic character, liberating them typically from neo-pioneer Western social colonialism and mastery. For well more than two decades, Muslim ladies have been situated in the Australian prominent media contrary to the estimations of liberal majority rules system and the women's activist motivation. Muslim ladies, as though the demonstration of "disclosing" will some way or another offer the "balance" and "flexibilities" that Western ladies appreciate.
There are diverse styles of hijab. Contrasts essentially are because of the distinctions of area and culture. Muslim ladies in the subcontinent, India, and Pakistan, wear Burqa which is a two piece shroud comprising a head covering and an outfit.
Present-day patterns have changed the approach of numerous men and ladies towards Hijab. Men spruce up unassumingly and a dominant part of them cease from covering their heads with the exception of supplication times. Numerous ladies have taken up more popular methods for watching hijab.
Uniting the finest in Arabian dress, Aljalabiya is glad to serve a differing exhibit of clients with its wide assortment of Islamic garments for ladies.
For More Islamic clothing :à
What Al-Jalabiya,
King Khalid Street
P.O.BOX 32530 Jeddah,
21438 Saudi Arabia
Call us now: +966-12-6323222
 Boutique Closets & Cabinetry
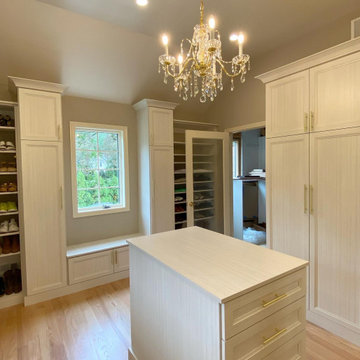
This custom women's dressing room is a dream for many of us. Not only plenty of storage and space to show off those beautiful designer handbags but plenty of space to get ready with friends as well. With mirrors all around the room, this makes for the perfect dressing room.
11