
Search results for "Well equipped" in Home Design Ideas

 Platinum Poolcare
Request Free Quote
This custom inground swimming pool in St. Charles, IL features a 12'0" infinity edge. The pool measures 19'0" x 46'0", and has a 5'0" swim up bench. The recreation area features a 5'0" x 13'0" thermal shelf for suntanning. The pool coping is Bluestone, and the basin coping and veneer features bluestone and blue flagstone, as does the pool decking. The pool is also equipped with automation controls, as well as an in-floor cleaning system to keep the pool sparkling and clean. Photography by Larry Huene
 Herbert William Limited
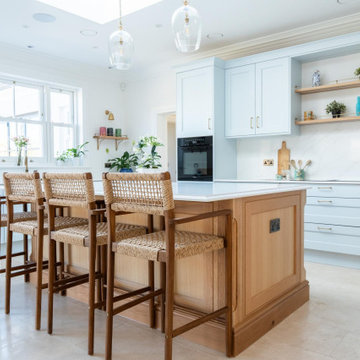
Some projects just come together beautifully, and this Lymington home was one of them.
The main kitchen pairs two gorgeous finishes: painted timber doors in Little Greene's Delicate Blue, a soft, gentle blue that works so well with the coastal light, alongside warm natural oak. The island is entirely bespoke, while the fridge housing features bespoke oak doors, concealing a Fisher & Paykel fridge freezer behind cabinetry. The rest of the kitchen is fully equipped with Miele appliances.
Just off the kitchen, the boot room and utility space carry the same design language in a slightly softer register. Tucked behind the kitchen, the pantry is dark, dramatic and utterly inviting, with deep indigo blue doors paired with dark walnut-effect shelving, all softly lit with task lighting.
Visit our website for more kitchen designs.
 Custom Design Interiors Pvt. Ltd.
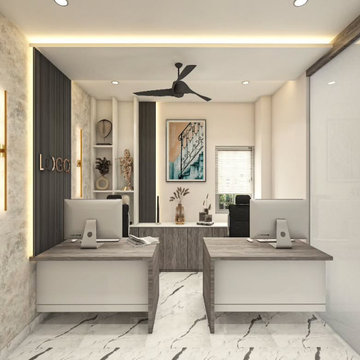
This image showcases a sophisticated and functional office or study room design, ideal for a contemporary workspace. The space features a clean, minimalist aesthetic with a neutral color palette, creating a professional and calming atmosphere. The layout includes two separate workstations, each equipped with a computer, suggesting a collaborative yet organized environment. A sleek ceiling fan and modern lighting fixtures provide both comfort and style. The room is decorated with a vibrant piece of abstract art, adding a splash of color and personality to the otherwise understated decor. The design emphasizes efficient use of space and modern sensibilities, making it an excellent example of a well-planned interior. WEBSITE:- https://customdesigninteriors-pvtltd.com/
Find the right local pro for your project
 European Kitchen Center
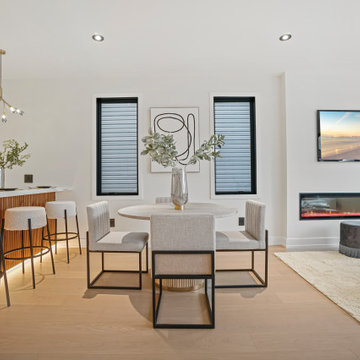
Modern kitchen located in New Jersey.
The kitchen is made in a minimalistic handleless design with multiple drawers and deep baskets.
The kitchen is produced in white lacquer with an island in slatted walnut. The island provides a spacious countertop for preparing and accommodates a large black sink, microwave drawer, dishwasher and pull-out waste bins as well as a comfortable breakfast area with 4 seating spaces. The island is equipped with sockets and toe-kicks LED lighting.
 Enfort Homes
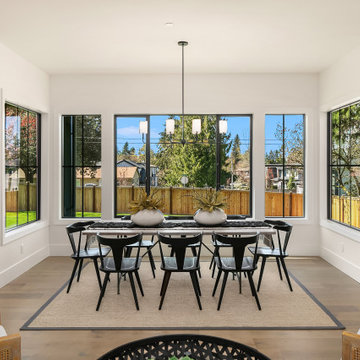
 presents ‘The Owen’ - latest offering located in the South Rose Hill neighborhood. This newly completed home features exquisite detail and custom, high-end finishes. An ideal layout including a main floor en-suite + office, as well as 4 beds upstairs + bonus. Gourmet kitchen equipped w Thermador appliances, 66” of refrigeration, and large butler’s pantry. Great room opens to expansive, fenced yard + outdoor living room w gas fireplace, speakers, and heater. The primary suite features dual walk-in closets and a sumptuous 5-piece spa bath with heated floors. Loaded with smart home features, and boasts a 3-car garage with EV charger.

 Keystone Custom Decks
Starting with a multi-level, splintering old deck that didn’t transition well to the pool area - our goal was to great a more enjoyable and useable space where the homeowners can spend time relaxing & hosting poolside parties. We worked closely with the township to maximize the allowable impervious coverage for the property, which included reconfiguring all the landscaping to allow for more hardscaping. To say this backyard got a facelift is an understatement. Everything got some attention; from staining & sealing the concrete around the pool, tucking away the pool equipment, building an all new porch complete with gorgeous stonework & fireplace. Meeting the needs of the homeowners & surpassing their dreams is one of our favorite things, and with this design – that was exactly the case.
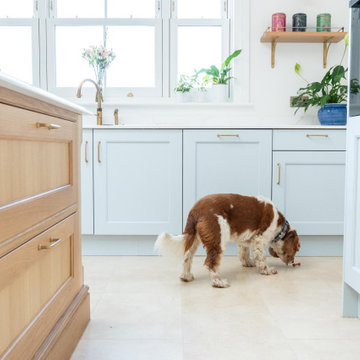 Herbert William Limited
Some projects just come together beautifully, and this Lymington home was one of them.
The main kitchen pairs two gorgeous finishes: painted timber doors in Little Greene's Delicate Blue, a soft, gentle blue that works so well with the coastal light, alongside warm natural oak. The island is entirely bespoke, while the fridge housing features bespoke oak doors, concealing a Fisher & Paykel fridge freezer behind cabinetry. The rest of the kitchen is fully equipped with Miele appliances.
Just off the kitchen, the boot room and utility space carry the same design language in a slightly softer register. Tucked behind the kitchen, the pantry is dark, dramatic and utterly inviting, with deep indigo blue doors paired with dark walnut-effect shelving, all softly lit with task lighting.
Visit our website for more kitchen designs.

Sponsored
Columbus, OH

Snider & Metcalf Interior Design, LTD
Leading Interior Designers in Columbus, Ohio & Ponte Vedra, Florida

 Catareos d.o.o. - Luxury Properties, Montenegro
Living Area.
Large open-plan custom-made kitchen, with soft-close cabinetry and full Bosch appliances A+ and a Corian worktop with double integrated sinks.
Dining area with extendable table.
Sitting area with 3-seater sofa and ottoman, and custom-made coffee tables made of steel and walnut veneer. Large jute carpet.
High quality ceramic floors with parquet effect. Under-floor heating water-based (Solar panels).
A/C integrated in the ceilings as well as the high-tech ventilation system equipped with an energy-efficient heat-exchanger.
Over-sized french bay windows, double glazed with stop-sol effect and aluminium frames. Shutters operated by remote control.
Photos by Martin Kmet
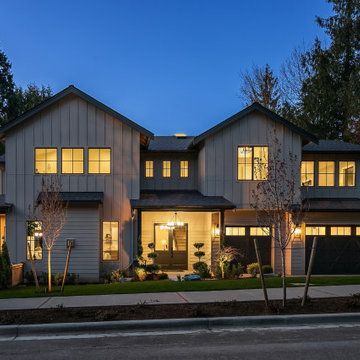 Enfort Homes
 presents ‘The Owen’ - latest offering located in the South Rose Hill neighborhood. This newly completed home features exquisite detail and custom, high-end finishes. An ideal layout including a main floor en-suite + office, as well as 4 beds upstairs + bonus. Gourmet kitchen equipped w Thermador appliances, 66” of refrigeration, and large butler’s pantry. Great room opens to expansive, fenced yard + outdoor living room w gas fireplace, speakers, and heater. The primary suite features dual walk-in closets and a sumptuous 5-piece spa bath with heated floors. Loaded with smart home features, and boasts a 3-car garage with EV charger.
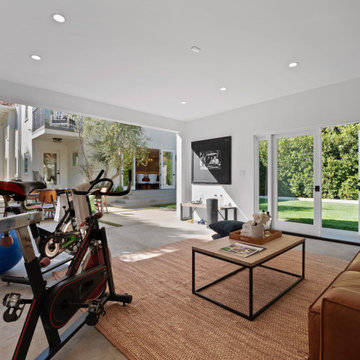
 Heart Construction
Home Gym
This bright and functional home gym combines modern design with practicality. Equipped for a variety of workouts, it features clean lines, ample natural light, and thoughtful finishes that make exercising at home both efficient and enjoyable. The space seamlessly integrates wellness into the home’s overall elegant aesthetic.
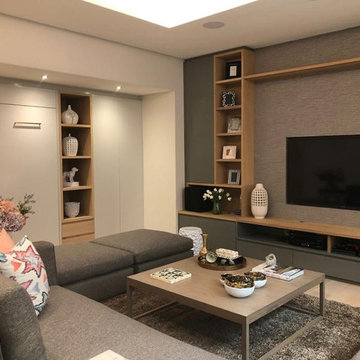
 Changing Spaces
This is the Teen Lounge at my Waters Edge Project. We had to make sure that all the requirements for this space was met. It is a lounge for my client’s teens and it also has to serve as a fully functional space for when their friends or son visits from abroad. In the first image - behind the Oak bi-fold doors on the left is a neat little kitchenette. Next to the kitchenette on the right is a pull down Murphy Bed which when pulled down contains a very comfy double bed with upholstered headboard and lighting. The A V Unit houses the audiovisual equipment and games as well as the TV. The Family can snuggle up on the comfy wrap-around couches and watch a movie as there’s more than enough space for everyone. The correct choice of accessories, fabrics, and textured wall paper, as well as the styling is vital in a multi-functional room like this. This is how to design every little detail and have all the furniture custom made so that everything sits perfectly in this space.

 Cabinets & Designs
This gorgeous white kitchen is made from Wood-Mode. It features white cabinets, a dark-wooden vent hood and and island that has a dark-wooden countertop to accent the white cabinetry. As you can see, the large window sheds plenty of light to brighten up the room, but for the times there isn't light there are wall lights.

 Homes by Gerbus
Single Story 5370 Sqft, 4 Bedrooms, 4 ½ Bath, 3 Car Garage, Covered Front Porch
Stunning modern details describe this ranch home beginning with its charming transitional exterior of perfectly complimentary brick and stone, mahogany wood and glass entry double doors. Beautiful ceiling trays and coffers with clean molding lines accentuate the completely open concept main living area, providing a welcoming space for entertaining within the bar, great room, kitchen, and dining areas. The generously sized master retreat includes a spa like bath and custom-tailored walk in closet. The covered back porch extending from the great room is well equipped with a flat screen tv, gas grill and inviting covered outdoor seating for relaxation.


 Catareos d.o.o. - Luxury Properties, Montenegro
Living Area.
Large open-plan custom-made kitchen, with soft-close cabinetry and full Bosch appliances A+ and a Corian worktop with double integrated sinks.
Dining area with extendable table.
Sitting area with 3-seater sofa and ottoman, and custom-made coffee tables made of steel and walnut veneer. Large jute carpet.
High quality ceramic floors with parquet effect. Under-floor heating water-based (Solar panels).
A/C integrated in the ceilings as well as the high-tech ventilation system equipped with an energy-efficient heat-exchanger.
Over-sized french bay windows, double glazed with stop-sol effect and aluminium frames. Shutters operated by remote control.
Photos by Martin Kmet

 Kitchensmith Fine Cabinetry & Design
A wonderful mixture of color, style, and accent pieces give this transitional kitchen a warm and whimsical flair that harmonizes with this kitchen’s true essence—functionality. The homeowner sought out a reclaimed wood island top and it perfectly complimented the chimney style copper hood. The full overlay shaker door in a marshmallow cream finish was topped with honed jet mist granite and accented by pewter antique hardware. With a base microwave drawer, a 6-burner range and an additional base oven—as well as an integrated dry bar and wine fridge—this kitchen is equipped for daily culinary passions and entertaining alike.

 Liquid Interiors
In the study we selected a glass top desk and leather chair that give a sense of luxury and comfort to the home office. Extra storage in the center of the book shelf houses his office equipment, router and stereo amplifier that also connects to the TV on the other side of the wall. The orange leather chair is the continuous accent color throughout the flat.
 Janiczek Homes
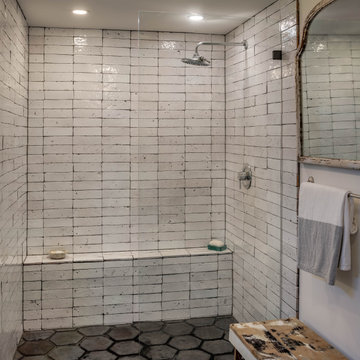
Originally constructed in the 1700s, this historic building once served as a barn, enduring the test of time for centuries. Today, it has been rejuvenated into an artist's studio, thoughtfully designed by architect Anthony Miksitz, preserving its rich heritage while accommodating a new purpose.
The studio boasts exposed support beams and soaring ceilings, paying homage to the structure's original function. A generous storefront window and door maintain the spacious ambiance of a barn, allowing an abundance of natural light and glimpses of the surrounding greenery to flood in. To ensure consistent lighting throughout, skylights have been thoughtfully incorporated into both the studio and bathroom.
In the spirit of creating a versatile space that meets every need without disrupting the creative process, we have equipped the barn with modern plumbing, electrical systems, and HVAC. Additionally, a well-appointed kitchen alcove and a comfortable sleeping loft have been seamlessly integrated, ideal for extended and uninterrupted creative sessions.


 Arrow Shed LLC
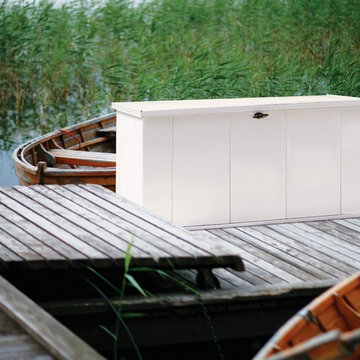
The Storboss Steel Storage Chest from Arrow Sheds offer over all protection for your toys, tools, patio accessories and much more:
Features:
- HDG STEEL™ - hot dipped galvanized steel provides superior corrosion resistance and protects against rot, insects, and extreme weather conditions
- G90 zinc coating - over twice the thickness as used on standard STORBOSS™ products – to guard against intense marine weather conditions
- 135 dry gallons / 21 cu. ft. of storage space is perfect for marine storage of equipment and supplies, as well as swim/pool accessories
- Built-in floor keeps items dry and secure
With off-set hinges, lid stays open at most angles for safety and convenience
- Locking system for tamper and theft resistant storage
- Attractive white exterior finish
- DIY assembly with pre-cut and pre-drilled parts
 Platinum Poolcare
Request Free Quote
This pool features an 16’0” x 60’0” swimming pool, 3’6” to 5’0” deep. The pool also features a 6’0” x 20’0” sunshelf which is equipped with 8 bubblers and integral steps. The pool also features an automatic pool safety cover with a custom stone lid system. The pool finish is Wet Edge Prism Matrix in Deep Sea Blue color. The waterline tiles are accented with Avalun Deco every 6th tile. The pool coping is Valders Dovewhite Wisconsin Limestone with a sandblasted finish. The pool features a Paramount in-floor automatic cleaning system as well as LED color changing lights. The pool also features Volleyball and basketball systems. Photos by e3 Photography.
 Janiczek Homes
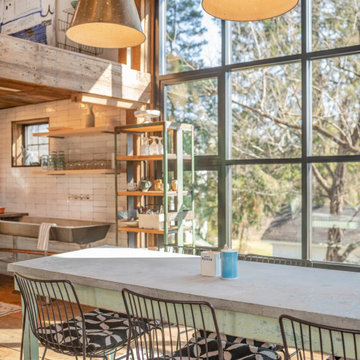
Originally constructed in the 1700s, this historic building once served as a barn, enduring the test of time for centuries. Today, it has been rejuvenated into an artist's studio, thoughtfully designed by architect Anthony Miksitz, preserving its rich heritage while accommodating a new purpose.
The studio boasts exposed support beams and soaring ceilings, paying homage to the structure's original function. A generous storefront window and door maintain the spacious ambiance of a barn, allowing an abundance of natural light and glimpses of the surrounding greenery to flood in. To ensure consistent lighting throughout, skylights have been thoughtfully incorporated into both the studio and bathroom.
In the spirit of creating a versatile space that meets every need without disrupting the creative process, we have equipped the barn with modern plumbing, electrical systems, and HVAC. Additionally, a well-appointed kitchen alcove and a comfortable sleeping loft have been seamlessly integrated, ideal for extended and uninterrupted creative sessions.
114