
Search results for "Well equipped" in Home Design Ideas
 H2D Architecture + Design
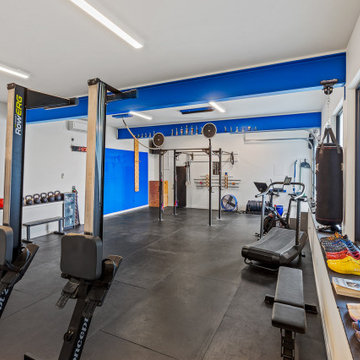
The fully outfitted home gym was designed as a high-performance fitness space that reflects the industrial-modern character of the home. Exposed steel beams painted in a bold blue tone bring energy and personality to the space while expressing the structural framework overhead. Tall ceilings accommodate a full range of exercise equipment and create an open, motivating environment for workouts of all types. Durable rubber flooring provides comfort, resilience, and functionality for strength training and fitness activities. A garage-style door opens directly to the yard, allowing fresh air and natural light to flow into the space while creating a strong indoor-outdoor connection for workouts. The combination of exposed structure, bold material choices, and functional planning creates a dynamic and purposeful wellness space.
Architecture and Design by: H2D Architecture + Design
www.h2darchitects.com
Built by: Carlisle Classic Homes
Interior Design by: Karlee Coble Interiors
Photos by: Christopher Nelson Photography
 Prime Realty
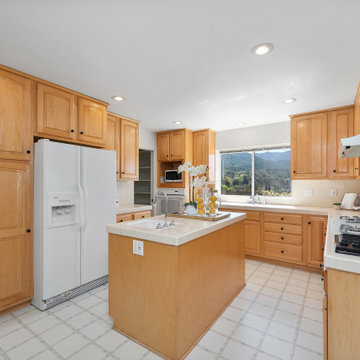
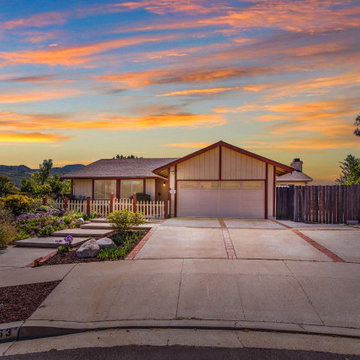
Cul-de-sac single story on a hill soaking in some of the best views in NPK! Hidden gem boasts a romantic wood rear porch, ideal for al fresco meals while soaking in the breathtaking views! Lounge around in the organically added den w/ a spacious n’ airy feel, lrg windows, a classic stone wood burning fireplace and hearth, and adjacent to the open concept kitchen! Enjoy cooking in the kitchen w/ gorgeous views from the picturesque window. Kitchen equipped w/large island w/ prep sink, walkin pantry, generous cabinetry, stovetop, dual sinks, built in BBQ Grill, dishwasher. Also enjoy the charming curb appeal complete w/ picket fence, mature and drought tolerant landscape, brick ribbon hardscape, and a sumptuous side yard. LR w/ optional dining area is strategically placed w/ large window to soak in the mountains beyond. Three well proportioned bdrms! M.Bdrm w/quaint master bath and plethora of closet space. Master features sweeping views capturing the very heart of country living in NPK! M.bath features walk-in shower, neutral tile + chrome fixtures. Hall bath is turnkey with travertine tile flooring and tub/shower surround. Flowing floorplan w/vaulted ceilings and loads of natural light, Slow down and enjoy a new pace of life!
 American Pool and Spa
The T40 Features:
1. SPACIOUS SHALLOW END BENCH SEAT
Want to take a break from the action and hang out with some friends? This seating area is properly sized to accommodate the whole family.
2. LARGE SHALLOW END FOR SOCIALIZING AND PLAY
The problem with most deep end pools is the tiny shallow end, which is where most people gather. The T40 shallow end is 30% larger than the industry standard deep end pool.
3. OPEN POOL INTERIOR
Want plenty of room to float and frolic? The rectangular design of the T40 provides ample room for all of your pool activities.
4. DEEP END SEATS / EXIT POINTS
When using deep end pools, people love to jump in, exit, and repeat. The deep end seats of the T40 provide a place to get in and out, as well as take a rest.
5. MASSIVE 8' 6" DEEP END
Looking for lots of water? The T40 is 6" deeper than most of the fiberglass deep end pools on the market.
6. AUTOMATIC COVER FRIENDLY
The rectangular design of the T40 allows cover tracks to be hidden beneath the pool coping, protecting them and keeping them out of sight.
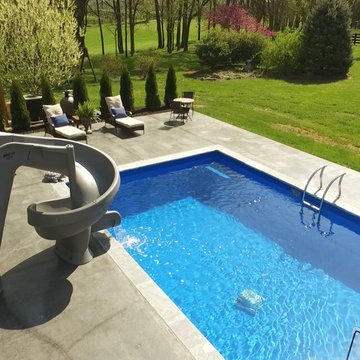
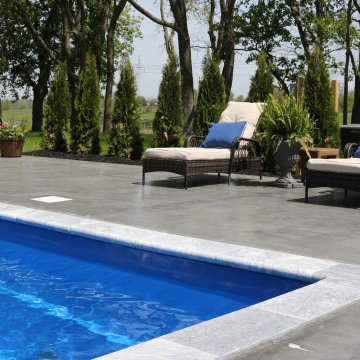
This customer has their Backyard Oasis furnished with both patio furniture, tables and loungers in addition to the shrubbery that ascetically hides the Equipment Pad.
Their Pool is trimmed with Marmiro Stone Travertine Coping.
It has a Slide, Basketball Hoop, Ledge Lounger Jets, and a Handicap Accessible entry point.
Find the right local pro for your project
 American Pool and Spa
The T40 Features:
1. SPACIOUS SHALLOW END BENCH SEAT
Want to take a break from the action and hang out with some friends? This seating area is properly sized to accommodate the whole family.
2. LARGE SHALLOW END FOR SOCIALIZING AND PLAY
The problem with most deep end pools is the tiny shallow end, which is where most people gather. The T40 shallow end is 30% larger than the industry standard deep end pool.
3. OPEN POOL INTERIOR
Want plenty of room to float and frolic? The rectangular design of the T40 provides ample room for all of your pool activities.
4. DEEP END SEATS / EXIT POINTS
When using deep end pools, people love to jump in, exit, and repeat. The deep end seats of the T40 provide a place to get in and out, as well as take a rest.
5. MASSIVE 8' 6" DEEP END
Looking for lots of water? The T40 is 6" deeper than most of the fiberglass deep end pools on the market.
6. AUTOMATIC COVER FRIENDLY
The rectangular design of the T40 allows cover tracks to be hidden beneath the pool coping, protecting them and keeping them out of sight.
This customer has their Backyard Oasis furnished with both patio furniture, tables and loungers in addition to the shrubbery that ascetically hides the Equipment Pad.
Their Pool is trimmed with Marmiro Stone Travertine Coping.
It has a Slide, Basketball Hoop, Ledge Lounger Jets, and a Handicap Accessible entry point.
 Turner Design Firm
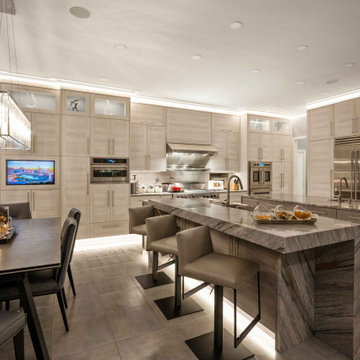
This is a gourmet kitchen that is both highly functional and stunningly pleasing, designed for the frequent entertaining of a large extended family. The kitchen is equipped with top-of-the-line appliances and technology, offering exceptional features and superior performance. It is designed with efficiency in mind, providing ample space, top-quality tools, and excellent organization to allow a dedicated culinary practitioner to create well-executed gastronomic experiences.
We won the "Best International Kitchen Design Award" which is a highly coveted award judged in part by members of the Lords of London from the esteemed International Property Awards. We won this award by first winning the "Best in Maryland" at the America Property Awards, followed by winning the Americas Property Awards for "Best in the USA," and then finally the International Property Awards for "Best in the Americas," which includes North, Central, and South America. We are humbled and ecstatic to have received this prestigious honor!
 H2D Architecture + Design
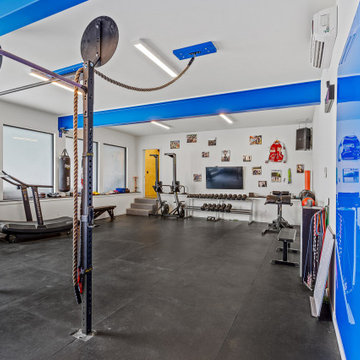
The fully outfitted home gym was designed as a high-performance fitness space that reflects the industrial-modern character of the home. Exposed steel beams painted in a bold blue tone bring energy and personality to the space while expressing the structural framework overhead. Tall ceilings accommodate a full range of exercise equipment and create an open, motivating environment for workouts of all types. Durable rubber flooring provides comfort, resilience, and functionality for strength training and fitness activities. A garage-style door opens directly to the yard, allowing fresh air and natural light to flow into the space while creating a strong indoor-outdoor connection for workouts. The combination of exposed structure, bold material choices, and functional planning creates a dynamic and purposeful wellness space.
Architecture and Design by: H2D Architecture + Design
www.h2darchitects.com
Built by: Carlisle Classic Homes
Interior Design by: Karlee Coble Interiors
Photos by: Christopher Nelson Photography

 Cobalt Design
A well decorated space creates comfort when using it. The finishing touches should contribute to an atmosphere that is welcoming and functional so that your space is pleasing to the eye and a true reflection of you or your business. This is why it is important for us to get to know you, your style, and the needs of your family or business. That way, we can ensure that the finished space matches your intentions for it and how you want to feel while you are in it.
After taking the time to learn exactly what you want for your space, we detail it to reflect that, whether it is commercial or residential. We pride ourselves on understanding our clients and what the priorities are for their space. We consider many elements for you, including accessibility, flow, function, durability, quality, textures, colours, fabrics, themes, comfort, warrantee, environment, beauty, character, and so much more. If it matters to you, then it matters to us. When assisting with your item selection, we make sure to choose products that will best serve you and your priorities. This includes everything you want from large furniture down to the turn key equipping of your new space.


 Cobalt Design
A well decorated space creates comfort when using it. The finishing touches should contribute to an atmosphere that is welcoming and functional so that your space is pleasing to the eye and a true reflection of you or your business. This is why it is important for us to get to know you, your style, and the needs of your family or business. That way, we can ensure that the finished space matches your intentions for it and how you want to feel while you are in it.
After taking the time to learn exactly what you want for your space, we detail it to reflect that, whether it is commercial or residential. We pride ourselves on understanding our clients and what the priorities are for their space. We consider many elements for you, including accessibility, flow, function, durability, quality, textures, colours, fabrics, themes, comfort, warrantee, environment, beauty, character, and so much more. If it matters to you, then it matters to us. When assisting with your item selection, we make sure to choose products that will best serve you and your priorities. This includes everything you want from large furniture down to the turn key equipping of your new space.
 Turner Design Firm
This is a gourmet kitchen that is both highly functional and stunningly pleasing, designed for the frequent entertaining of a large extended family. The kitchen is equipped with top-of-the-line appliances and technology, offering exceptional features and superior performance. It is designed with efficiency in mind, providing ample space, top-quality tools, and excellent organization to allow a dedicated culinary practitioner to create well-executed gastronomic experiences.
We won the "Best International Kitchen Design Award" which is a highly coveted award judged in part by members of the Lords of London from the esteemed International Property Awards. We won this award by first winning the "Best in Maryland" at the America Property Awards, followed by winning the Americas Property Awards for "Best in the USA," and then finally the International Property Awards for "Best in the Americas," which includes North, Central, and South America. We are humbled and ecstatic to have received this prestigious honor!
 Archimple LLC
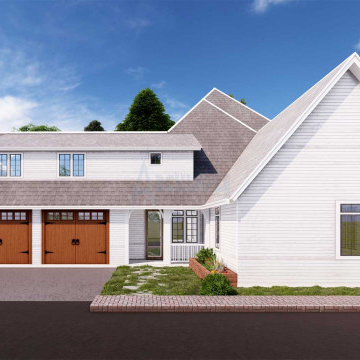
This modern French house design is a perfect blend of functionality and creativity, ideal for European-inspired living. Its two-story layout makes it suitable for single-family homes, tiny houses, or vacation retreats.
The exterior features a welcoming rectangular covered porch with gables, adding to its charm. Inside, the main floor offers a spacious living room with a vaulted ceiling, seamlessly connected to a grilling deck for outdoor enjoyment. Adjacent to this area, you'll find a dining space and a well-equipped kitchen with a central island and eating counter, complemented by a convenient butler's pantry.
The master bedroom is a standout feature, boasting a luxurious ensuite bath, two walk-in closets, and a private deck with serene views of nature. Two additional bedrooms, each with its own private bath, provide comfortable accommodation, one even featuring a covered porch and cozy sitting area by the windows. The split bedroom layout ensures privacy for the master suite.
Additionally, the home includes a recreation room with a fireplace, a powder room, ample storage space, and a laundry room for added convenience. Upstairs, there's another bedroom, a media room, and a shared bathroom, catering to various lifestyle needs.
The hip roof with clay tile not only enhances the visual appeal but also offers protection from the elements all year round. With its versatile design and range of amenities, this four-bedroom house plan is perfect for those who enjoy hosting gatherings and cherishing quality time with loved ones.
 Cobalt Design
A well decorated space creates comfort when using it. The finishing touches should contribute to an atmosphere that is welcoming and functional so that your space is pleasing to the eye and a true reflection of you or your business. This is why it is important for us to get to know you, your style, and the needs of your family or business. That way, we can ensure that the finished space matches your intentions for it and how you want to feel while you are in it.
After taking the time to learn exactly what you want for your space, we detail it to reflect that, whether it is commercial or residential. We pride ourselves on understanding our clients and what the priorities are for their space. We consider many elements for you, including accessibility, flow, function, durability, quality, textures, colours, fabrics, themes, comfort, warrantee, environment, beauty, character, and so much more. If it matters to you, then it matters to us. When assisting with your item selection, we make sure to choose products that will best serve you and your priorities. This includes everything you want from large furniture down to the turn key equipping of your new space.
 Phoenix Home Remodeling
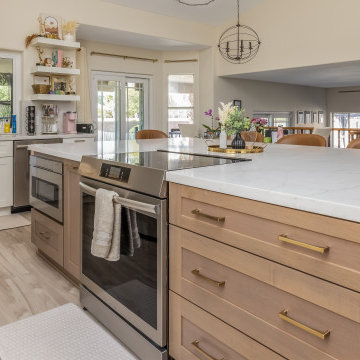
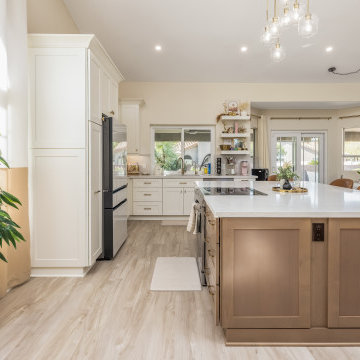
Patrick & Makayla knew they needed to update their 1989 kitchen into something incredible as they envisioned a more open and functional space that reflected contemporary design trends and better fit their daily needs.
A wall between kitchen and family room was removed to create the open area they were looking for.
Sollid Designer Series cabinets in Dove White were chosen for their perimeter while they opted for a cozy wood accent for their island, greatly enhancing the kitchen's aesthetics. To further enhance their cabinetry, they selected a large cove crown molding and a modern light rail molding to complete the look.
To compliment their beautiful new cabinets, they selected the stunning Montreal Quartz for their countertops, continuing up to the backsplash, which integrates seamlessly with a new single basin undermount kitchen sink and a stylish faucet in a gold finish.
A new island was built, featuring full depth cabinets on both sides for optimal storage. Their cabinets were equipped with modern electrical solutions for appliances as well as multiple organizational accessories including a tiered cutlery divider, a peg organizer for pots and pans, and a trash and recycling pull out.
This island not only serves as the centerpiece but also as a practical feature with ample workspace and storage.
The installation of new LED strip lighting under the cabinets improved visibility and added a warm ambiance to the kitchen.
The finished project met all of Patrick & Makayla's expectations, turning their dated kitchen into a modern, functional, and aesthetically pleasing space.
 Agler Kitchen Bath & Floors
Contemporary Tropical Kitchen Remodel
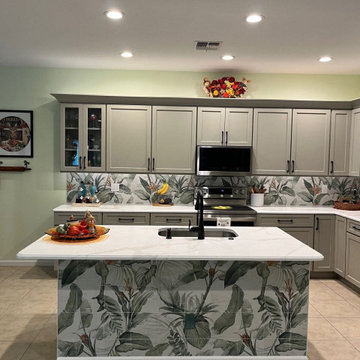
This stunning kitchen renovation transformed a dated space into a bright, highly functional transitional kitchen that blends timeless cabinetry with bold designer details. Every element was selected to create a kitchen that is both elegant and practical for everyday living.
The perimeter features painted shaker cabinetry in a warm soft gray finish, extending to the ceiling with crown molding to maximize storage and create a custom built-in appearance. Matte black cabinet hardware and a matching matte black workstation faucet provide striking contrast against the light cabinetry and crisp white countertops.
The focal point of the design is the oversized waterfall-edge island, finished with a dramatic botanical porcelain tile accent that wraps the island face. The tropical leaf pattern is echoed throughout the backsplash, creating a seamless designer feature that adds texture, color, and personality while maintaining a sophisticated aesthetic.
Bright quartz countertops with subtle veining offer durability, low maintenance, and a clean, luxurious appearance. The spacious island provides generous workspace, casual seating, and houses an undermount sink, making it the true gathering place of the home.
The kitchen is equipped with a complete stainless steel appliance package, including a French door refrigerator, smooth-top range, microwave, and dishwasher. Modern recessed LED lighting floods the room with light, enhancing both functionality and ambiance.
Inside, thoughtful storage solutions maximize organization and efficiency. A Lazy Susan corner cabinet provides easy access to hard-to-reach spaces, while deep drawers, roll-out storage, and well-planned cabinetry ensure every item has its place.

Sponsored
Columbus, OH

Hope Restoration & General Contracting
Columbus Design-Build, Kitchen & Bath Remodeling, Historic Renovations
 Cobalt Design
A well decorated space creates comfort when using it. The finishing touches should contribute to an atmosphere that is welcoming and functional so that your space is pleasing to the eye and a true reflection of you or your business. This is why it is important for us to get to know you, your style, and the needs of your family or business. That way, we can ensure that the finished space matches your intentions for it and how you want to feel while you are in it.
After taking the time to learn exactly what you want for your space, we detail it to reflect that, whether it is commercial or residential. We pride ourselves on understanding our clients and what the priorities are for their space. We consider many elements for you, including accessibility, flow, function, durability, quality, textures, colours, fabrics, themes, comfort, warrantee, environment, beauty, character, and so much more. If it matters to you, then it matters to us. When assisting with your item selection, we make sure to choose products that will best serve you and your priorities. This includes everything you want from large furniture down to the turn key equipping of your new space.
 Archimple LLC
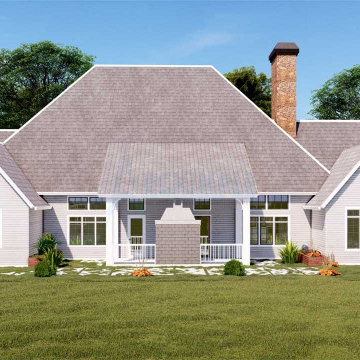
This modern French house design is a perfect blend of functionality and creativity, ideal for European-inspired living. Its two-story layout makes it suitable for single-family homes, tiny houses, or vacation retreats.
The exterior features a welcoming rectangular covered porch with gables, adding to its charm. Inside, the main floor offers a spacious living room with a vaulted ceiling, seamlessly connected to a grilling deck for outdoor enjoyment. Adjacent to this area, you'll find a dining space and a well-equipped kitchen with a central island and eating counter, complemented by a convenient butler's pantry.
The master bedroom is a standout feature, boasting a luxurious ensuite bath, two walk-in closets, and a private deck with serene views of nature. Two additional bedrooms, each with its own private bath, provide comfortable accommodation, one even featuring a covered porch and cozy sitting area by the windows. The split bedroom layout ensures privacy for the master suite.
Additionally, the home includes a recreation room with a fireplace, a powder room, ample storage space, and a laundry room for added convenience. Upstairs, there's another bedroom, a media room, and a shared bathroom, catering to various lifestyle needs.
The hip roof with clay tile not only enhances the visual appeal but also offers protection from the elements all year round. With its versatile design and range of amenities, this four-bedroom house plan is perfect for those who enjoy hosting gatherings and cherishing quality time with loved ones.
 American Pool and Spa
The T40 Features:
1. SPACIOUS SHALLOW END BENCH SEAT
Want to take a break from the action and hang out with some friends? This seating area is properly sized to accommodate the whole family.
2. LARGE SHALLOW END FOR SOCIALIZING AND PLAY
The problem with most deep end pools is the tiny shallow end, which is where most people gather. The T40 shallow end is 30% larger than the industry standard deep end pool.
3. OPEN POOL INTERIOR
Want plenty of room to float and frolic? The rectangular design of the T40 provides ample room for all of your pool activities.
4. DEEP END SEATS / EXIT POINTS
When using deep end pools, people love to jump in, exit, and repeat. The deep end seats of the T40 provide a place to get in and out, as well as take a rest.
5. MASSIVE 8' 6" DEEP END
Looking for lots of water? The T40 is 6" deeper than most of the fiberglass deep end pools on the market.
6. AUTOMATIC COVER FRIENDLY
The rectangular design of the T40 allows cover tracks to be hidden beneath the pool coping, protecting them and keeping them out of sight.
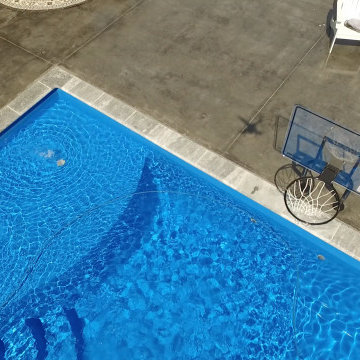
This customer has their Backyard Oasis furnished with both patio furniture, tables and loungers in addition to the shrubbery that ascetically hides the Equipment Pad.
Their Pool is trimmed with Marmiro Stone Travertine Coping.
It has a Slide, Basketball Hoop, Ledge Lounger Jets, and a Handicap Accessible entry point.



 Prime Realty
Cul-de-sac single story on a hill soaking in some of the best views in NPK! Hidden gem boasts a romantic wood rear porch, ideal for al fresco meals while soaking in the breathtaking views! Lounge around in the organically added den w/ a spacious n’ airy feel, lrg windows, a classic stone wood burning fireplace and hearth, and adjacent to the open concept kitchen! Enjoy cooking in the kitchen w/ gorgeous views from the picturesque window. Kitchen equipped w/large island w/ prep sink, walkin pantry, generous cabinetry, stovetop, dual sinks, built in BBQ Grill, dishwasher. Also enjoy the charming curb appeal complete w/ picket fence, mature and drought tolerant landscape, brick ribbon hardscape, and a sumptuous side yard. LR w/ optional dining area is strategically placed w/ large window to soak in the mountains beyond. Three well proportioned bdrms! M.Bdrm w/quaint master bath and plethora of closet space. Master features sweeping views capturing the very heart of country living in NPK! M.bath features walk-in shower, neutral tile + chrome fixtures. Hall bath is turnkey with travertine tile flooring and tub/shower surround. Flowing floorplan w/vaulted ceilings and loads of natural light, Slow down and enjoy a new pace of life!
 Phoenix Home Remodeling
Patrick & Makayla knew they needed to update their 1989 kitchen into something incredible as they envisioned a more open and functional space that reflected contemporary design trends and better fit their daily needs.
A wall between kitchen and family room was removed to create the open area they were looking for.
Sollid Designer Series cabinets in Dove White were chosen for their perimeter while they opted for a cozy wood accent for their island, greatly enhancing the kitchen's aesthetics. To further enhance their cabinetry, they selected a large cove crown molding and a modern light rail molding to complete the look.
To compliment their beautiful new cabinets, they selected the stunning Montreal Quartz for their countertops, continuing up to the backsplash, which integrates seamlessly with a new single basin undermount kitchen sink and a stylish faucet in a gold finish.
A new island was built, featuring full depth cabinets on both sides for optimal storage. Their cabinets were equipped with modern electrical solutions for appliances as well as multiple organizational accessories including a tiered cutlery divider, a peg organizer for pots and pans, and a trash and recycling pull out.
This island not only serves as the centerpiece but also as a practical feature with ample workspace and storage.
The installation of new LED strip lighting under the cabinets improved visibility and added a warm ambiance to the kitchen.
The finished project met all of Patrick & Makayla's expectations, turning their dated kitchen into a modern, functional, and aesthetically pleasing space.
 Prime Realty
Cul-de-sac single story on a hill soaking in some of the best views in NPK! Hidden gem boasts a romantic wood rear porch, ideal for al fresco meals while soaking in the breathtaking views! Lounge around in the organically added den w/ a spacious n’ airy feel, lrg windows, a classic stone wood burning fireplace and hearth, and adjacent to the open concept kitchen! Enjoy cooking in the kitchen w/ gorgeous views from the picturesque window. Kitchen equipped w/large island w/ prep sink, walkin pantry, generous cabinetry, stovetop, dual sinks, built in BBQ Grill, dishwasher. Also enjoy the charming curb appeal complete w/ picket fence, mature and drought tolerant landscape, brick ribbon hardscape, and a sumptuous side yard. LR w/ optional dining area is strategically placed w/ large window to soak in the mountains beyond. Three well proportioned bdrms! M.Bdrm w/quaint master bath and plethora of closet space. Master features sweeping views capturing the very heart of country living in NPK! M.bath features walk-in shower, neutral tile + chrome fixtures. Hall bath is turnkey with travertine tile flooring and tub/shower surround. Flowing floorplan w/vaulted ceilings and loads of natural light, Slow down and enjoy a new pace of life!
202