
Search results for "Well equipped" in Home Design Ideas

 Sheila Rich Interiors, LLC
Design Excellence Award winning kitchen. Both the farm sink and the island prep sink are equipped with ease-of-use automatic faucets. To accommodate large numbers of guests, the kitchen boasts two dishwashers and double refrigerators as well as plenty of cabinet and drawer storage. We added the lit open and leaded glass display area and extended the counter to create a cupboard look, which softens the counter's length. The cabinet hardware is pewter, and the quartz extends up to become the window sill. The island prep sink is hammered steel, adding a new texture to the space. Photography: Lauren Hagerstrom
 Designer Group USA Inc
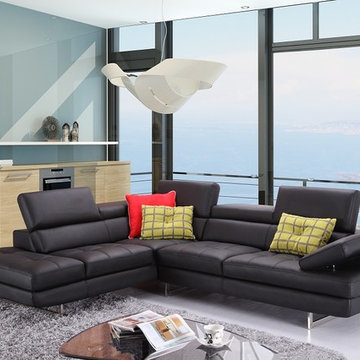
Suitable well for large and medium living rooms, guests rooms and offices, this black Italian leather sectional sofa is very comfortable and also surprisingly functional, as it's equipped with six adjustable head cushions, and padded adjustable armrest. Along with the boxed back, seat cushions and soft backrest, these settings will elevate the comfort level of any space.
from thefurnituretoday.com
 Spirit Builders
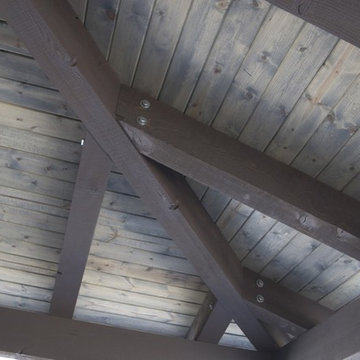
The Solar House combines passive solar design with active solar equipment. This house has a 4-kilowatt photovoltaic system and heats domestic water with the sun as well (the electric meter runs backwards). We started with super insulated SIPS panels and included a high efficiency radiant heating system, but the owners prefer to cozy up to the wood burning stove after a day on the slopes. Spirit Builders includes craftsmanship and attention to detail in every home we build.
Find the right local pro for your project
 Spirit Builders
The Solar House combines passive solar design with active solar equipment. This house has a 4-kilowatt photovoltaic system and heats domestic water with the sun as well (the electric meter runs backwards). We started with super insulated SIPS panels and included a high efficiency radiant heating system, but the owners prefer to cozy up to the wood burning stove after a day on the slopes. Spirit Builders includes craftsmanship and attention to detail in every home we build.


 Mirth Studio
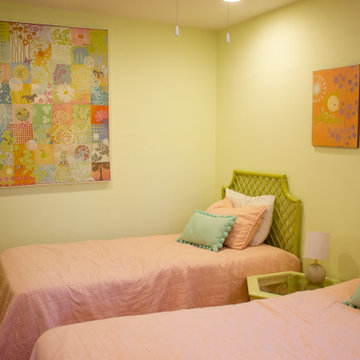
This comfortable, yet stylish four bedroom, four bathroom house just underwent a complete renovation! New decor, furniture, beds, and surfaces. It comes equipped with an elevator for easy access to either floor as well as helping you with your luggage. You have all the modern appliances and amenities to make it easier for you to prepare your meals. There is a large screened porch and a crow's nest at the top of the house to explore the beauty of this island with only a short 3 minute walk to access the beach. This home comes with high-speed internet and cable. Don't wait and book your week to stay in one of Sally Bennett's designed homes at Pawleys.
 Glick Woodworks
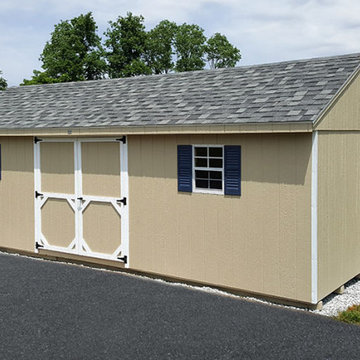
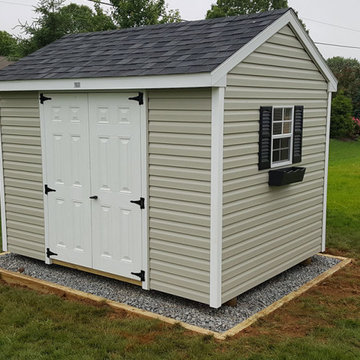
The A-Frame Sheds built at Glick Woodworks are sturdy and well-made. They are the perfect place to store your garden tools and lawn equipment, giving you extra room in your garage. If you’re seeking something customizable, this shed can be also be made in various colors to compliment your home. Contact us to get started building your personalized shed!

Sponsored
Columbus, OH

Hope Restoration & General Contracting
Columbus Design-Build, Kitchen & Bath Remodeling, Historic Renovations
 Think Chic Interiors LLC
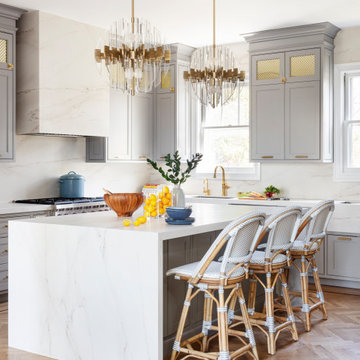
This kitchen belongs to a lively young family of five (soon to be six) in New Rochelle New York. When meeting the family to discuss the kitchen renovation, the request was simple, yet required careful planning. They wanted a beautiful high end kitchen that would be not only child friendly but one that would give their children the feeling that this is a space for them to use freely. And so the kitchen was designed.
All countertops and backsplash, including the sink apron and the kitchen hood, are made out of a Dekton porcelain, a material that is both heat, scratch and stain resistant. Thanks to ever evolving technologies, it not only looks like stone, but feels like it as well. A secret compartment with a pouch magnet on the panel wall contains a three tier step-stool for reaching the upper cabinets while those are equipped with pulldown shelves to utilize all spaces with easy access.

 Duxborough Designs
The attic in this Victorian seaside house was massively renovated to make a guest room that takes full advantage of all the roof lines and dormers. The fir matchboard ceilings and hickory floors make this space old and new at the same time. In other words, timeless!
 Sea Pointe Design & Remodel
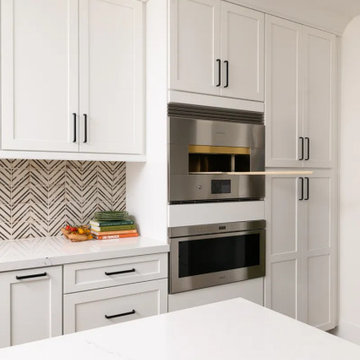
The kitchen is also equipped with premium stainless-steel appliances, including a gas range, a built-in pizza oven and microwave, as well as a beverage refrigerator—making it ideal for home chefs.
 Luxury Kitchen Bath Express
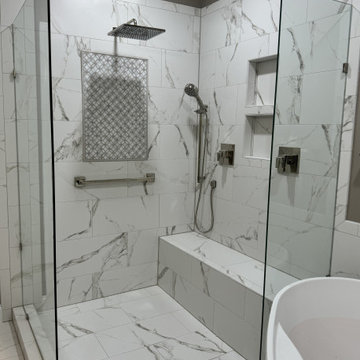
This stunning shower features a beautiful decorative tile accent, adding a touch of elegance and personality to the space. Equipped with a rain head shower for a luxurious, spa-like experience, as well as a convenient hand spray for versatility. The built-in bench seat offers comfort and relaxation, while the white tile with veining brings a sophisticated and timeless look to the entire design. Perfect for those seeking both style and functionality in their bathroom.
 Glick Woodworks
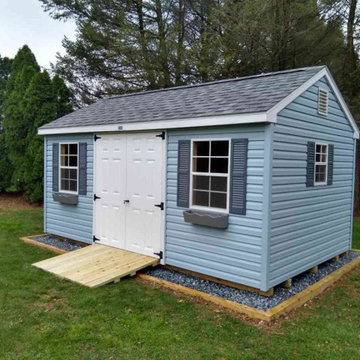
The A-Frame Sheds built at Glick Woodworks are sturdy and well-made. They are the perfect place to store your garden tools and lawn equipment, giving you extra room in your garage. If you’re seeking something customizable, this shed can be also be made in various colors to compliment your home. Contact us to get started building your personalized shed!
 Glick Woodworks
The A-Frame Sheds built at Glick Woodworks are sturdy and well-made. They are the perfect place to store your garden tools and lawn equipment, giving you extra room in your garage. If you’re seeking something customizable, this shed can be also be made in various colors to compliment your home. Contact us to get started building your personalized shed!


 DJK Custom Homes
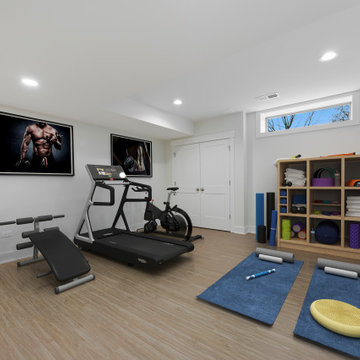
A thoughtfully designed home gym featuring a balanced mix of cardio and strength equipment, including a treadmill, stationary bike, weight bench, and organized storage for fitness accessories. Clean lines, neutral tones, and warm wood flooring create an inviting and motivating environment. The open layout allows for flexibility, making it ideal for daily workouts, stretching, and full-body training in a private, at-home setting.

 CUSTOM CRAFT - Design Build Remodel
This mixed media accent tile stands out against the subtle marble look walls. The shower is equipped with a standard shower head, multiple body sprays, and a handheld. The linear niches provide the storage needed as well as an attractive focal point.
 Archimple LLC
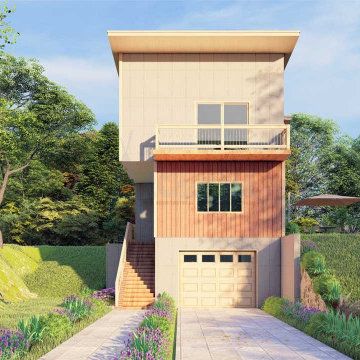
This modern house design combines traditional aesthetics with contemporary elements, creating a charming and sophisticated space. The ground floor features a practical studio room concept for garage, storage, and toilet facilities, while the main floor boasts a well-equipped kitchen with a new island and butler's pantry.
Luxurious details like modern formal living areas and traditional dining spaces add elegance to the home. Upstairs, the master suite includes a bathroom and a covered terrace for relaxation.
Built on a monolithic slab base for stability, this design emphasizes artistic expression and aesthetic appeal, blending tradition with modernity effortlessly.

 GOGO Design Group
The lower level contains the couple's wine cellar, as well as a fully equipped bar where they can savor wine tastings, cocktail parties and delicious meals while enjoying quality time with family and friends. The existing concrete floors were sprayed a rust color adored by the Lady of the House, and served as the color inspiration for the rust/orange swivel chairs in the TV viewing area. Two dramatic floor lamps flank a console table and divide the TV viewing zone from the nearby pool table. I can't wait to see my client again soon, not only to put the finishing touches on their home's transformation, but to break bread and share a cocktail, as we have become close during the past 21 months with our many flights to and from Chicago to Minneapolis.

Sponsored
Sunbury, OH

J.Holderby - Renovations
Franklin County's Leading General Contractors - 2X Best of Houzz!

 Valentini Kids Furniture Brooklyn NY
Modern Wall Unit Lyrics 18 by Up Huppe
Made in Canada
The Lyrics by Up Huppe is a modular line of wall units made out of a specially selected American walnut veneer and lacquered in a blend of micro-textured lacquer. The collection is equipped with the highest quality hardware, and the drawers, which are specially treated and stained to match the exterior, are able to close gently and silently due to the invisible, self-closing slow-motion slides. All the modules within the Lyric line can be set on a base, placed on the floor or hung on a wall to allow for the creation of unique configurations, with plenty of storage space within the modules to make them functional as well. The black smoked glass front of the TV base units are made so that they do not interrupt any wireless device signal, and the cut-outs on the back and the adjustable shelves of each unit help provide maximum ventilation for any electronics. Designed by Joel Dupras and manufactured in Canada by a passionate and professional team, the Lyrics line guarantees the highest build quality for each of its units. The Lyrics line offers flexibility with its design, providing you with the option to create your own composition through the many different units available, or giving you the option to choose from the many different pre-designed compositions available.
Features:
Designed by Joel Dupras
Modular line which allows for unique composition building
Veneered wood structure available in a natural, smoky, chocolate, espresso or tobacco walnut finish
TV base units feature cut-outs for wires and a black smoked glass front to prevent wireless device disruption
Front of the closed units and the T-shaped Top available in several lacquered finishes
Drawers are fully finished and equipped with invisible self-closing slow-motion slides
Optional LED Light can be ordered for the TV back panel (for the extra charge)
The starting price is for the Lyrics Wall Unit Composition 18 in a Tobacco Walnut and White Lacquered finish as shown in the main picture. (Glass Front TV Base W60" + Two Wooden Front TV Bases W30" + T-shaped Sliding Top W60" + TV Back Panel + 9046A Bookcase + 9046D Bookcase).
Dimensions:
Wall Unit: W150" x D21.5" x H61.5"
Individual Components:
TV Base W60": W60" x D21.5" x H15.5"
Wooden Front TV Base W30" (each): W30" x D21.5" x H15.5"
T-shaped Sliding Top: W60" x D17" x H17.6"
TV Back Panel: W60" x D2" x H44"
9046D Bookcase: W17.2" x D15.7" x H46"
9046A Bookcase: W12.7" x D15.7" x H46"


 Glick Woodworks
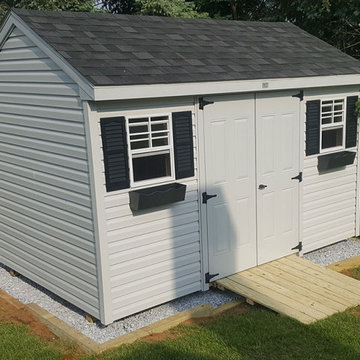
The A-Frame Sheds built at Glick Woodworks are sturdy and well-made. They are the perfect place to store your garden tools and lawn equipment, giving you extra room in your garage. If you’re seeking something customizable, this shed can be also be made in various colors to compliment your home. Contact us to get started building your personalized shed!
80