
Search results for "Well known" in Home Design Ideas
 JSE Interior Design
Plaza 400 is a premiere full-service luxury co-op in Manhattan’s Upper East Side. Built in 1968 by architect Philip Birnbaum and Associates, the well-known building has 40 stories and 627 residences. Amenities include a heated outdoor pool, state of the art fitness center, garage, driveway, bike room, laundry room, party room, playroom and rooftop deck.
The extensive 2017 renovation included the main lobby, elevator lift hallway and mailroom. Plaza 400’s gut renovation included new 4’x8′ Calacatta floor slabs, custom paneled feature wall with metal reveals, marble slab front desk and mailroom desk, modern ceiling design, hand blown cut mirror on all columns and custom furniture for the two “Living Room” areas.
The new mailroom was completely gutted as well. A new Calacatta Marble desk welcomes residents to new white lacquered mailboxes, Calacatta Marble filing countertop and a Jonathan Adler chandelier, all which come together to make this space the new jewel box of the Lobby.
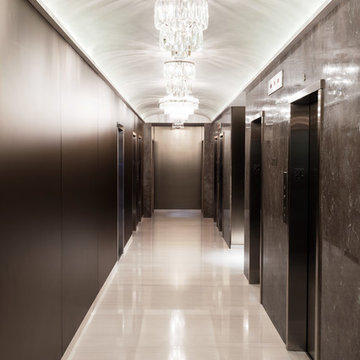
The hallway’s gut renovation saw the hall outfitted with new etched bronze mirrored glass panels on the walls, 4’x8′ Calacatta floor slabs and a new vaulted/arched pearlized faux finished ceiling with crystal chandeliers and LED cove lighting.
 Jamie Schachtel Design Group
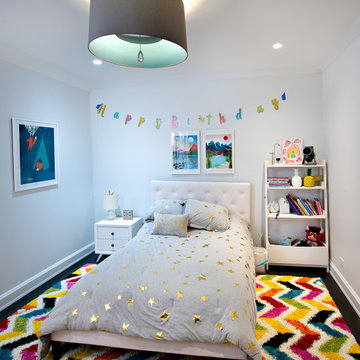
Our firm collaborated on this project as a spec home with a well-known Chicago builder. At that point the goal was to allow space for the home-buyer to envision their lifestyle. A clean slate for further interior work. After the client purchased this home with his two young girls, we curated a space for the family to live, work and play under one roof. This home features built-in storage, book shelving, home office, lower level gym and even a homework room. Everything has a place in this home, and the rooms are designed for gathering as well as privacy. A true 2020 lifestyle!
 Jamie Schachtel Design Group
Our firm collaborated on this project as a spec home with a well-known Chicago builder. At that point the goal was to allow space for the home-buyer to envision their lifestyle. A clean slate for further interior work. After the client purchased this home with his two young girls, we curated a space for the family to live, work and play under one roof. This home features built-in storage, book shelving, home office, lower level gym and even a homework room. Everything has a place in this home, and the rooms are designed for gathering as well as privacy. A true 2020 lifestyle!
Find the right local pro for your project
 Jamie Schachtel Design Group

Our firm collaborated on this project as a spec home with a well-known Chicago builder. At that point the goal was to allow space for the home-buyer to envision their lifestyle. A clean slate for further interior work. After the client purchased this home with his two young girls, we curated a space for the family to live, work and play under one roof. This home features built-in storage, book shelving, home office, lower level gym and even a homework room. Everything has a place in this home, and the rooms are designed for gathering as well as privacy. A true 2020 lifestyle!
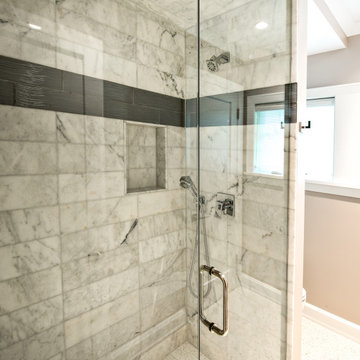 Jamie Schachtel Design Group
Our firm collaborated on this project as a spec home with a well-known Chicago builder. At that point the goal was to allow space for the home-buyer to envision their lifestyle. A clean slate for further interior work. After the client purchased this home with his two young girls, we curated a space for the family to live, work and play under one roof. This home features built-in storage, book shelving, home office, lower level gym and even a homework room. Everything has a place in this home, and the rooms are designed for gathering as well as privacy. A true 2020 lifestyle!
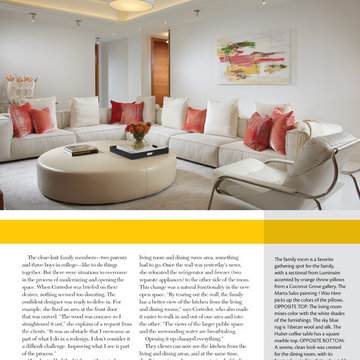
 J Design Group - Interior Designers Miami - Modern
AVENTURA MAGAZINE selected our client’s luxury 5000 Sf ocean front apartment in Miami Beach, to publish it in their issue and they Said:
Story by Linda Marx, Photography by Daniel Newcomb
Light & Bright
New York snowbirds redesigned their Miami Beach apartment to take advantage of the tropical lifestyle.
WHEN INTERIOR DESIGNER JENNIFER CORREDOR was asked to recreate a four-bedroom, six-bath condominium at The Bath Club in Miami Beach, she seized the opportunity to open the rooms and better utilize the vast ocean views.
In five months last year, the designer transformed a dark and closed 5,000-square-foot unit located on a high floor into a series of sweeping waterfront spaces and updated the well located apartment into a light and airy retreat for a sports-loving family of five.
“They come down from New York every other weekend and wanted to make their waterfront home a series of grand open spaces,” says Corrredor, of the J. Design Group in Coral Gables, a firm specializing in modern and contemporary interiors. “Since many of the rooms face the ocean, it made sense to open and lighten up the home, taking advantage of the awesome views of the sea and the bay.”
The designer used 40 x 40 all white tile throughout the apartment as a clean base. This way, her sophisticated use of color would stand out and bring the outdoors in.
The close-knit family members—two parents and three boys in college—like to do things together. But there were situations to overcome in the process of modernizing and opening the space. When Corredor was briefed on their desires, nothing seemed too daunting. The confident designer was ready to delve in. For example, she fixed an area at the front door
that was curved. “The wood was concave so I straightened it out,” she explains of a request from the clients. “It was an obstacle that I overcame as part of what I do in a redesign. I don’t consider it a difficult challenge. Improving what I see is part of the process.”
She also tackled the kitchen with gusto by demolishing a wall. The kitchen had formerly been enclosed, which was a waste of space and poor use of available waterfront ambience. To create a grand space linking the kitchen to the living room and dining room area, something had to go. Once the wall was yesterday’s news, she relocated the refrigerator and freezer (two separate appliances) to the other side of the room. This change was a natural functionality in the new open space. “By tearing out the wall, the family has a better view of the kitchen from the living and dining rooms,” says Corredor, who also made it easier to walk in and out of one area and into the other. “The views of the larger public space and the surrounding water are breathtaking.
Opening it up changed everything.”
They clients can now see the kitchen from the living and dining areas, and at the same time, dwell in an airy and open space instead of feeling stuck in a dark enclosed series of rooms. In fact, the high-top bar stools that Corredor selected for the kitchen can be twirled around to use for watching TV in the living room.
In keeping with the theme of moving seamlessly from one room to the other, Corredor designed a subtle wall of glass in the living room along with lots of comfortable seating. This way, all family members feel at ease while relaxing, talking, or watching sporting events on the large flat screen television. “For this room, I wanted more open space, light and a supreme airy feeling,” she says. “With the glass design making a statement, it quickly became the star of the show.”…….
….. To add texture and depth, Jennifer Corredor custom created wood doors here, and in other areas of the home. They provide a nice contrast to the open Florida tropical feel. “I added character to the openness by using exotic cherry wood,” she says. “I repeated this throughout the home and it works well.”
Known for capturing the client’s vision while adding her own innovative twists, Corredor lightened the family room, giving it a contemporary and modern edge with colorful art and matching throw pillows on the sofas. She added a large beige leather ottoman as the center coffee table in the room. This round piece was punctuated with a bold-toned flowering plant atop. It effortlessly matches the pillows and colors of the contemporary canvas.
Miami,
Miami Beach
Miami Interior Designers,
Miami Interior Designer,
Interior Designers Miami,
Interior Designer Miami,
Modern Interior Designers,
Modern Interior Designer,
Modern interior decorators,
Modern interior decorator,
Contemporary Interior Designers,
Contemporary Interior Designer,
Interior design decorators,
Interior design decorator,
Interior Decoration and Design,
Black Interior Designers,
Black Interior Designer,
Interior designer,
Interior designers,
Interior design decorators,
Interior design decorator,
Home interior designers,
Home interior designer,
Interior design companies,
Interior decorators,
Interior decorator,
Decorators,
Decorator,
Miami Decorators,
Miami Decorator,
Decorators Miami,
Decorator Miami,
Interior Design Firm,
Interior Design Firms,
Interior Designer Firm,
Interior Designer Firms,
Interior design,
Interior designs,
Home decorators,
Interior decorating Miami,
Best Interior Designers,
Interior design decorator,
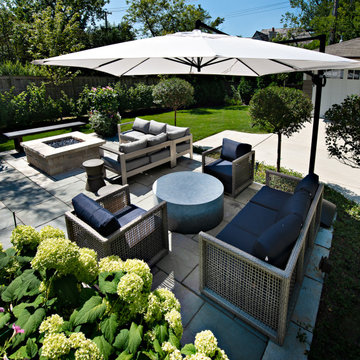 Jamie Schachtel Design Group
Our firm collaborated on this project as a spec home with a well-known Chicago builder. At that point the goal was to allow space for the home-buyer to envision their lifestyle. A clean slate for further interior work. After the client purchased this home with his two young girls, we curated a space for the family to live, work and play under one roof. This home features built-in storage, book shelving, home office, lower level gym and even a homework room. Everything has a place in this home, and the rooms are designed for gathering as well as privacy. A true 2020 lifestyle!

Sponsored
Sunbury, OH

J.Holderby - Renovations
Franklin County's Leading General Contractors - 2X Best of Houzz!
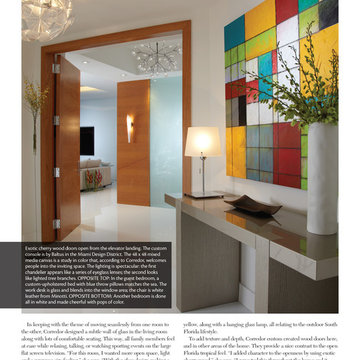 J Design Group - Interior Designers Miami - Modern
AVENTURA MAGAZINE selected our client’s luxury 5000 Sf ocean front apartment in Miami Beach, to publish it in their issue and they Said:
Story by Linda Marx, Photography by Daniel Newcomb
Light & Bright
New York snowbirds redesigned their Miami Beach apartment to take advantage of the tropical lifestyle.
WHEN INTERIOR DESIGNER JENNIFER CORREDOR was asked to recreate a four-bedroom, six-bath condominium at The Bath Club in Miami Beach, she seized the opportunity to open the rooms and better utilize the vast ocean views.
In five months last year, the designer transformed a dark and closed 5,000-square-foot unit located on a high floor into a series of sweeping waterfront spaces and updated the well located apartment into a light and airy retreat for a sports-loving family of five.
“They come down from New York every other weekend and wanted to make their waterfront home a series of grand open spaces,” says Corrredor, of the J. Design Group in Coral Gables, a firm specializing in modern and contemporary interiors. “Since many of the rooms face the ocean, it made sense to open and lighten up the home, taking advantage of the awesome views of the sea and the bay.”
The designer used 40 x 40 all white tile throughout the apartment as a clean base. This way, her sophisticated use of color would stand out and bring the outdoors in.
The close-knit family members—two parents and three boys in college—like to do things together. But there were situations to overcome in the process of modernizing and opening the space. When Corredor was briefed on their desires, nothing seemed too daunting. The confident designer was ready to delve in. For example, she fixed an area at the front door
that was curved. “The wood was concave so I straightened it out,” she explains of a request from the clients. “It was an obstacle that I overcame as part of what I do in a redesign. I don’t consider it a difficult challenge. Improving what I see is part of the process.”
She also tackled the kitchen with gusto by demolishing a wall. The kitchen had formerly been enclosed, which was a waste of space and poor use of available waterfront ambience. To create a grand space linking the kitchen to the living room and dining room area, something had to go. Once the wall was yesterday’s news, she relocated the refrigerator and freezer (two separate appliances) to the other side of the room. This change was a natural functionality in the new open space. “By tearing out the wall, the family has a better view of the kitchen from the living and dining rooms,” says Corredor, who also made it easier to walk in and out of one area and into the other. “The views of the larger public space and the surrounding water are breathtaking.
Opening it up changed everything.”
They clients can now see the kitchen from the living and dining areas, and at the same time, dwell in an airy and open space instead of feeling stuck in a dark enclosed series of rooms. In fact, the high-top bar stools that Corredor selected for the kitchen can be twirled around to use for watching TV in the living room.
In keeping with the theme of moving seamlessly from one room to the other, Corredor designed a subtle wall of glass in the living room along with lots of comfortable seating. This way, all family members feel at ease while relaxing, talking, or watching sporting events on the large flat screen television. “For this room, I wanted more open space, light and a supreme airy feeling,” she says. “With the glass design making a statement, it quickly became the star of the show.”…….
….. To add texture and depth, Corredor custom created wood doors here, and in other areas of the home. They provide a nice contrast to the open Florida tropical feel. “I added character to the openness by using exotic cherry wood,” she says. “I repeated this throughout the home and it works well.”
Known for capturing the client’s vision while adding her own innovative twists, Corredor lightened the family room, giving it a contemporary and modern edge with colorful art and matching throw pillows on the sofas. She added a large beige leather ottoman as the center coffee table in the room. This round piece was punctuated with a bold-toned flowering plant atop. It effortlessly matches the pillows and colors of the contemporary canvas.
Miami,
Miami Interior Designers,
Miami Interior Designer,
Interior Designers Miami,
Interior Designer Miami,
Modern Interior Designers,
Modern Interior Designer,
Modern interior decorators,
Modern interior decorator,
Contemporary Interior Designers,
Contemporary Interior Designer,
Interior design decorators,
Interior design decorator,
Interior Decoration and Design,
Black Interior Designers,
Black Interior Designer,
Interior designer,
Interior designers,
Interior design decorators,
Interior design decorator,
Home interior designers,
Home interior designer,
Interior design companies,
Interior decorators,
Interior decorator,
Decorators,
Decorator,
Miami Decorators,
Miami Decorator,
Decorators Miami,
Decorator Miami,
Interior Design Firm,
Interior Design Firms,
Interior Designer Firm,
Interior Designer Firms,
Interior design,
Interior designs,
Home decorators,
Miami Beach
Interior decorating Miami,
Best Interior Designers,
Interior design decorator,
 Jamie Schachtel Design Group
Our firm collaborated on this project as a spec home with a well-known Chicago builder. At that point the goal was to allow space for the home-buyer to envision their lifestyle. A clean slate for further interior work. After the client purchased this home with his two young girls, we curated a space for the family to live, work and play under one roof. This home features built-in storage, book shelving, home office, lower level gym and even a homework room. Everything has a place in this home, and the rooms are designed for gathering as well as privacy. A true 2020 lifestyle!
 Jamie Schachtel Design Group
Our firm collaborated on this project as a spec home with a well-known Chicago builder. At that point the goal was to allow space for the home-buyer to envision their lifestyle. A clean slate for further interior work. After the client purchased this home with his two young girls, we curated a space for the family to live, work and play under one roof. This home features built-in storage, book shelving, home office, lower level gym and even a homework room. Everything has a place in this home, and the rooms are designed for gathering as well as privacy. A true 2020 lifestyle!

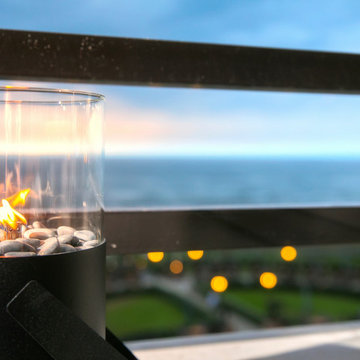
 HIGOLD Outdoor Furniture
It is a luxury hotel located in Noordwijk aan Zee, a coastal town in the Netherlands.The hotel is situated on the shores of the North Sea and offers stunning views of the beach and the surrounding area. Grand Hotel Huis ter Duin is a five-star hotel. It is recognized for its high level of luxury, amenities, and service, which align with the criteria for a five-star rating.
Grand Hotel Huis ter Duin is known for its elegance, exceptional service, and extensive facilities.It has been a prominent landmark since its establishment in 1885 and has hosted many high-profile events and guests over the years.The hotel features a range of luxurious accommodations, including rooms, suites, and penthouses, all furnished with upscale amenities and stylish decor.
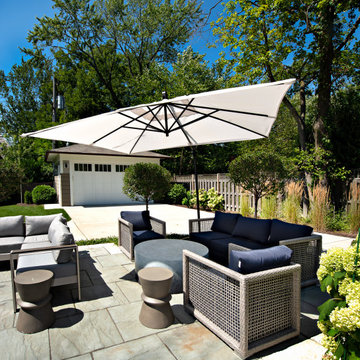
HIGOLD's outdoor furniture is also a partner of the five-star hotel.The hotel is decorated with HIGOLD‘s outdoor furniture, and the furniture in the picture is from HIGOLD.
The hotel also offers various dining options, including several restaurants and bars that cater to different culinary preferences.Guests can enjoy fine dining experiences, international cuisine, or relax with a drink while taking in the panoramic views of the sea.
Grand Hotel Huis ter Duin is also well-known for its extensive conference and event facilities, making it a popular venue for corporate gatherings, weddings, and other special occasions.The hotel's dedicated staff ensures that guests have a memorable and comfortable stay, and the location provides easy access to the beach and nearby attractions.
Overall, Grand Hotel Huis ter Duin is a prestigious hotel that combines luxury, beauty, and excellent service to offer a memorable experience for its guests.
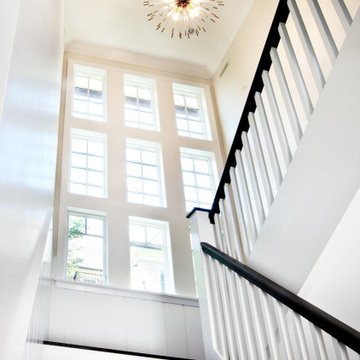 Jamie Schachtel Design Group
Our firm collaborated on this project as a spec home with a well-known Chicago builder. At that point the goal was to allow space for the home-buyer to envision their lifestyle. A clean slate for further interior work. After the client purchased this home with his two young girls, we curated a space for the family to live, work and play under one roof. This home features built-in storage, book shelving, home office, lower level gym and even a homework room. Everything has a place in this home, and the rooms are designed for gathering as well as privacy. A true 2020 lifestyle!
 HIGOLD Outdoor Furniture
It is a luxury hotel located in Noordwijk aan Zee, a coastal town in the Netherlands.The hotel is situated on the shores of the North Sea and offers stunning views of the beach and the surrounding area. Grand Hotel Huis ter Duin is a five-star hotel. It is recognized for its high level of luxury, amenities, and service, which align with the criteria for a five-star rating.
Grand Hotel Huis ter Duin is known for its elegance, exceptional service, and extensive facilities.It has been a prominent landmark since its establishment in 1885 and has hosted many high-profile events and guests over the years.The hotel features a range of luxurious accommodations, including rooms, suites, and penthouses, all furnished with upscale amenities and stylish decor.
HIGOLD's outdoor furniture is also a partner of the five-star hotel.The hotel is decorated with HIGOLD‘s outdoor furniture, and the furniture in the picture is from HIGOLD.
The hotel also offers various dining options, including several restaurants and bars that cater to different culinary preferences.Guests can enjoy fine dining experiences, international cuisine, or relax with a drink while taking in the panoramic views of the sea.
Grand Hotel Huis ter Duin is also well-known for its extensive conference and event facilities, making it a popular venue for corporate gatherings, weddings, and other special occasions.The hotel's dedicated staff ensures that guests have a memorable and comfortable stay, and the location provides easy access to the beach and nearby attractions.
Overall, Grand Hotel Huis ter Duin is a prestigious hotel that combines luxury, beauty, and excellent service to offer a memorable experience for its guests.


 Jamie Schachtel Design Group

Our firm collaborated on this project as a spec home with a well-known Chicago builder. At that point the goal was to allow space for the home-buyer to envision their lifestyle. A clean slate for further interior work. After the client purchased this home with his two young girls, we curated a space for the family to live, work and play under one roof. This home features built-in storage, book shelving, home office, lower level gym and even a homework room. Everything has a place in this home, and the rooms are designed for gathering as well as privacy. A true 2020 lifestyle!
 Jamie Schachtel Design Group
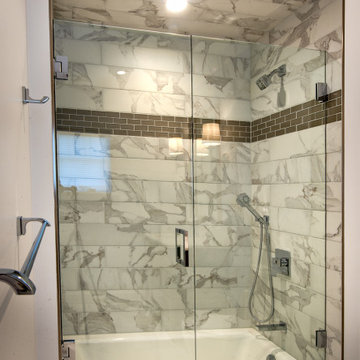
Our firm collaborated on this project as a spec home with a well-known Chicago builder. At that point the goal was to allow space for the home-buyer to envision their lifestyle. A clean slate for further interior work. After the client purchased this home with his two young girls, we curated a space for the family to live, work and play under one roof. This home features built-in storage, book shelving, home office, lower level gym and even a homework room. Everything has a place in this home, and the rooms are designed for gathering as well as privacy. A true 2020 lifestyle!
 HIGOLD Outdoor Furniture
It is a luxury hotel located in Noordwijk aan Zee, a coastal town in the Netherlands.The hotel is situated on the shores of the North Sea and offers stunning views of the beach and the surrounding area. Grand Hotel Huis ter Duin is a five-star hotel. It is recognized for its high level of luxury, amenities, and service, which align with the criteria for a five-star rating.
Grand Hotel Huis ter Duin is known for its elegance, exceptional service, and extensive facilities.It has been a prominent landmark since its establishment in 1885 and has hosted many high-profile events and guests over the years.The hotel features a range of luxurious accommodations, including rooms, suites, and penthouses, all furnished with upscale amenities and stylish decor.
HIGOLD's outdoor furniture is also a partner of the five-star hotel.The hotel is decorated with HIGOLD‘s outdoor furniture, and the furniture in the picture is from HIGOLD.
The hotel also offers various dining options, including several restaurants and bars that cater to different culinary preferences.Guests can enjoy fine dining experiences, international cuisine, or relax with a drink while taking in the panoramic views of the sea.
Grand Hotel Huis ter Duin is also well-known for its extensive conference and event facilities, making it a popular venue for corporate gatherings, weddings, and other special occasions.The hotel's dedicated staff ensures that guests have a memorable and comfortable stay, and the location provides easy access to the beach and nearby attractions.
Overall, Grand Hotel Huis ter Duin is a prestigious hotel that combines luxury, beauty, and excellent service to offer a memorable experience for its guests.

 Toja Inc.
In the winter months that somehow always seem to last at least forever (or even longer, if that's possible), we tend to neglect the spaces of our patios. Mostly because there is no sane reason for us to even exist there. What's the point of being there if it's way too cold to get out of the house unless getting out is absolutely necessary? No point at all. But while we sit at our homes and enjoy the warmth they provide, everything on our patios is left to die in a slow, miserable death. It doesn't probably happen over one winter season or two, but one way or the other, it's simply inevitable. Nothing lasts forever, except probably diamonds, if you believe the Bond movie. Sooner or later there will come a time when you have to dispose of your old patio furniture and get a new set. You will most likely discover it in the spring or summer when the damage is already done. If you need furniture that will last more than just a handful of years, check Toja furniture. We are well known and well liked for the qualities of our furniture which involve great durability and weather-resistance. Our sofas, chair and dining sets are meant to last for a long time and they're designed in a way that never goes out of style.

Sponsored
Delaware, OH

Buckeye Basements, Inc.
Central Ohio's Basement Finishing ExpertsBest Of Houzz '13-'21
 Tile Doctor Ltd
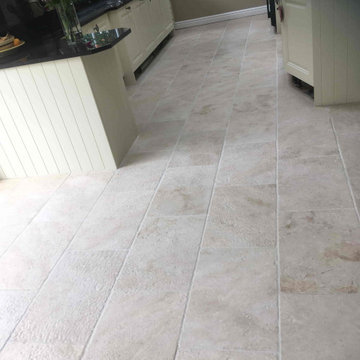
This client from Nantwich had a beautiful Travertine tiled floor installed in their very large kitchen and utility area. Realising that their tiles didn’t look as good as when they were installed, they got in touch to ask if I could clean and re-seal the tiles and grouting.
I went over to survey the floor and could see the grout had darkened (it was originally white) and the travertine was trapping dirt in the natural pits of the stone. I conducted a test clean on the grout and Travertine which responded well, the client was impressed, and I was asked to do the whole floor. Happy with my quote for restoring the tile and grout we scheduled a date to do the work.
Nantwich is a medieval market town in Cheshire, well known for its Tudor and Georgian architecture. It has one of the highest concentrations of listed buildings in England and many of these properties have very old floors.
We scheduled in a date for the work, and I began by cleaning the floor with a strong solution of Tile Doctor Remove and Go worked into the grout and pitting with hand brushes. I then used a wire brush on the grout to get it really clean. The soiled solution was rinsed off with water and extracted with a wet vacuum.
Once done the Travertine was burnished using a series of Tile Doctor burnishing pads from 400 through to 1500-grit attached to the rotary machine, rinsing with water in between to remove the soiling. The pads are encrusted with diamond and after being worked over each pad three times do an amazing job of removing ingrained dirt and bringing up the polish on the stone.
The floor needs to be dry before I can apply the sealer so once the burnishing was done, I gave it a final finish and extracted as much moisture as possible with the wet vacuum.
The Travertine was left to dry off overnight and I returned the next day to apply a sealer, first checking the floor was dry with a damp meter. The readings were acceptable, so I was able to get on with the sealing. My client had requested a natural finish, so I had recommended Tile Doctor Ultra-Seal which is almost invisible sealer that provides protection but doesn’t change the look of the stone. Only a couple of coats are required and being an impregnating sealer, it works by soaking into stone and occupying the pores so dirt can’t become ingrained there.
Once the sealer had dried the floor looked so much cleaner and I had a very happy customer who left the following feedback:
“Kamilla has totally transformed our tumbled travertine kitchen floor. It looks like new again, we are so pleased. Kamilla explained the whole process and was a pleasure to deal with. We are delighted with the end result, Kamilla worked so hard, would highly recommend.”
For aftercare cleaning and maintenance, I recommended they use Tile Doctor Stone Soap which is pH neutral and mild enough to use every day. You must be careful when choosing a cleaner for sealed floors as many products are too strong and will reduce the lifespan of the sealer.
Kamila Logonzy
East Cheshire Tile Doctor

 Bright Steel Centre
Bright Steel Centre is a trusted Stainless Steel Pipes Manufacturer in Nepal, offering high-quality piping solutions known for durability, corrosion resistance, and excellent performance. As a reliable Stainless Steel Pipes Supplier, these pipes are widely used in construction, infrastructure, and industrial applications. Manufactured using premium-grade materials and advanced techniques, Stainless Steel Pipes ensure long service life and meet international quality standards.
Recognized among leading Stainless Steel Pipes Manufacturers, a wide range of sizes, grades, and specifications is available to meet diverse project requirements. As a dependable Stainless Steel Pipes Supplier in India, strict quality checks ensure dimensional accuracy, strength, and reliability. These Stainless Steel Pipes are ideal for high-pressure and high-temperature environments, delivering consistent performance across demanding industrial sectors.
In addition to stainless steel pipes, we are well-known manufacturers of Pipes, Alloy Steel Plates, Stainless Steel Valves, and Goel Pipes. This diverse product range supports industries requiring strong, reliable, and high-performance materials. Our comprehensive portfolio ensures that customers receive complete solutions for various engineering, construction, and industrial applications with consistent quality and dependable supply.

 Rasta.co
Villa construction project in Daryache era which is placed in Lavassan region –Sabooye Bozorg- is a well-chosen sample to illustrate working atmosphere of “Rasta Tarh va Tadbir” company. ……… villa is already established in postmodern style; for all villa’s designing lines are well-known in modern architecture. In other word if we verify villa’s plan and illustrated space without used materials, we can spot clear modern spaces among. At last when the materials are on the experience, color and even the scent of Rustic architecture shows itself and the modern style is gradually converted to postmodern atmosphere.
“Rasta Tarh va Tadbir” company started this project on the earliest 2014 and has finished it on the latest 2015.
All in all we gratefully thank our dear contractee who cooperated to the most.
14