
Search results for "Well known" in Home Design Ideas
 martin-lemaire fine design group/matthew-george f
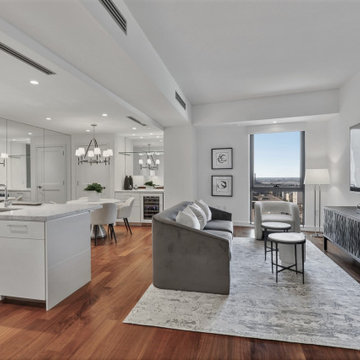
Four Seasons Residences, New Orleans Riverfront. Designed and Furnished by Martin-LeMaire design group. A smaller pied-a-terre for a client requesting a sophisticated weekend get-away. Soft crisp hues and contemporary furnishings create the sophisticated ambience the Four Seasons is well known for. Fun project, great clients.

 ZeroEnergy Design
Lincoln Farmhouse
LEED-H Platinum, Net-Positive Energy
OVERVIEW. This LEED Platinum certified modern farmhouse ties into the cultural landscape of Lincoln, Massachusetts - a town known for its rich history, farming traditions, conservation efforts, and visionary architecture. The goal was to design and build a new single family home on 1.8 acres that respects the neighborhood’s agrarian roots, produces more energy than it consumes, and provides the family with flexible spaces to live-play-work-entertain. The resulting 2,800 SF home is proof that families do not need to compromise on style, space or comfort in a highly energy-efficient and healthy home.
CONNECTION TO NATURE. The attached garage is ubiquitous in new construction in New England’s cold climate. This home’s barn-inspired garage is intentionally detached from the main dwelling. A covered walkway connects the two structures, creating an intentional connection with the outdoors between auto and home.
FUNCTIONAL FLEXIBILITY. With a modest footprint, each space must serve a specific use, but also be flexible for atypical scenarios. The Mudroom serves everyday use for the couple and their children, but is also easy to tidy up to receive guests, eliminating the need for two entries found in most homes. A workspace is conveniently located off the mudroom; it looks out on to the back yard to supervise the children and can be closed off with a sliding door when not in use. The Away Room opens up to the Living Room for everyday use; it can be closed off with its oversized pocket door for secondary use as a guest bedroom with en suite bath.
NET POSITIVE ENERGY. The all-electric home consumes 70% less energy than a code-built house, and with measured energy data produces 48% more energy annually than it consumes, making it a 'net positive' home. Thick walls and roofs lack thermal bridging, windows are high performance, triple-glazed, and a continuous air barrier yields minimal leakage (0.27ACH50) making the home among the tightest in the US. Systems include an air source heat pump, an energy recovery ventilator, and a 13.1kW photovoltaic system to offset consumption and support future electric cars.
ACTUAL PERFORMANCE. -6.3 kBtu/sf/yr Energy Use Intensity (Actual monitored project data reported for the firm’s 2016 AIA 2030 Commitment. Average single family home is 52.0 kBtu/sf/yr.)
o 10,900 kwh total consumption (8.5 kbtu/ft2 EUI)
o 16,200 kwh total production
o 5,300 kwh net surplus, equivalent to 15,000-25,000 electric car miles per year. 48% net positive.
WATER EFFICIENCY. Plumbing fixtures and water closets consume a mere 60% of the federal standard, while high efficiency appliances such as the dishwasher and clothes washer also reduce consumption rates.
FOOD PRODUCTION. After clearing all invasive species, apple, pear, peach and cherry trees were planted. Future plans include blueberry, raspberry and strawberry bushes, along with raised beds for vegetable gardening. The house also offers a below ground root cellar, built outside the home's thermal envelope, to gain the passive benefit of long term energy-free food storage.
RESILIENCY. The home's ability to weather unforeseen challenges is predictable - it will fare well. The super-insulated envelope means during a winter storm with power outage, heat loss will be slow - taking days to drop to 60 degrees even with no heat source. During normal conditions, reduced energy consumption plus energy production means shelter from the burden of utility costs. Surplus production can power electric cars & appliances. The home exceeds snow & wind structural requirements, plus far surpasses standard construction for long term durability planning.
ARCHITECT: ZeroEnergy Design http://zeroenergy.com/lincoln-farmhouse
CONTRACTOR: Thoughtforms http://thoughtforms-corp.com/
PHOTOGRAPHER: Chuck Choi http://www.chuckchoi.com/

 User
Carnegie Homes
Carnegie Homes makes your dreams of owning a luxury home a reality! We are able to accomplish this through our unwavering pursuit for perfection in all facets of home building. Our attention to detail makes each and every day in a Carnegie Home a memorable experience. Not only do our homes perform well above quality standards, but are also known for creating significant value for homeowners.
Find the right local pro for your project

 Cantoni
A well-known Dallas builder and his family look to Cantoni designer Stephanie Stephenson to infuse their cool, clean-lined home with high-style warmth. Photos by Michael Hunter.

 Ginkgo Leaf Studio
Our client commissioned a custom sculpture by a well-known artist. We assisted the client in locating the sculpture and even helped pick the color it was to be painted.
Westhauser Photography



Sponsored
Sunbury, OH

J.Holderby - Renovations
Franklin County's Leading General Contractors - 2X Best of Houzz!

 building Lab, inc.
A large window of edged glass brings in diffused light without sacrificing privacy. Two tall medicine cabinets hover in front are actually hung from the header. Long skylight directly above the counter fills the room with natural light. A wide ribbon of shimmery blue terrazzo tiles flows from the back wall of the tub, across the floor, and up the back of the wall hung toilet on the opposite side of the room.
Bax+Towner photography
 Ollin Stone
Verona office complex
Verona, Italy
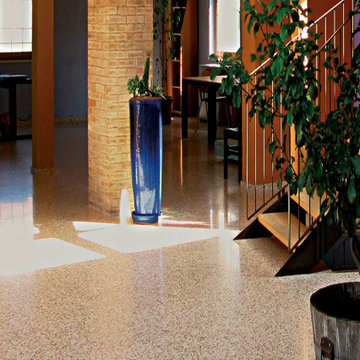
Agglotech terrazzo has again been chosen for an office complex, this time by a well-known business in Verona, Italy, in one of its most popular applications: for the flooring and stairs as well as for cladding in the restrooms.
Agglotech produced a custom color for this project based on the needs of the client.

 Art & Smart Inc
It’s a fascinating evolution of one of the best seller collection, now even more stylish and really haute couture. It now proposed with palm wood, combined with white mother pearl color. The contrast between colors and grains becomes “the game of opposite” between the kitchen area and dining area with wine cellar column as ideal partition of spaces. Design of pillars is now more essential and clean and matches perfectly with the well-known design of vertical lines typical of Diamond style.
 Top’s Appliances and Cabinetry, LLC
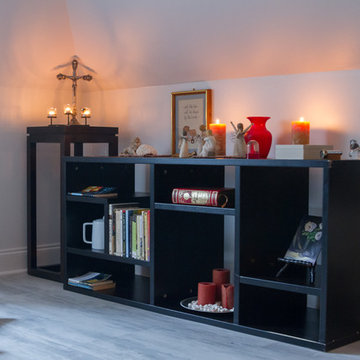
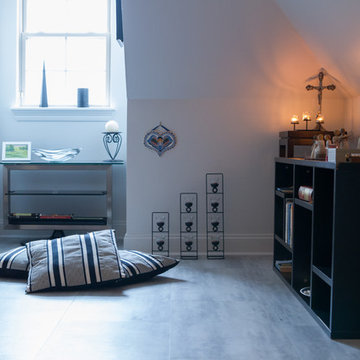
Turned your space into an in-home Wellness Room. This is an upstairs bonus room turned into a meditation and relaxation room featuring a Sunlighten Sauna. 3-in-1 Infrared Heat known for its Health Benefits - Detoxification, Relaxation, Weight Loss, Heart Health, Pain Relief, Skin Rejuvenation, Cell Health/Immunity & Wound Healing.
Photo by Gage Seaux
 The Yard Stylist
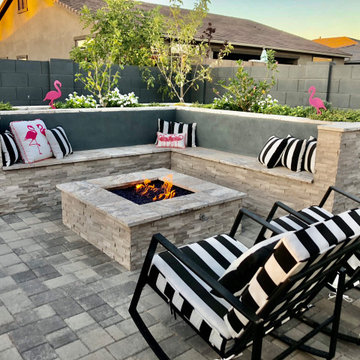
We installed this firepit and seating area for a homeowner in Gilbert, AZ. It harkens back to the type of environment Arizona is known for, natural rock formations, and raw beauty. The light grey of both the seating and firepit work well with the varying shades of gray pavers.
 Top’s Appliances and Cabinetry, LLC
Turned your space into an in-home Wellness Room. This is an upstairs bonus room turned into a meditation and relaxation room featuring a Sunlighten Sauna. 3-in-1 Infrared Heat known for its Health Benefits - Detoxification, Relaxation, Weight Loss, Heart Health, Pain Relief, Skin Rejuvenation, Cell Health/Immunity & Wound Healing.
Photo by Gage Seaux

Sponsored
Delaware, OH

Buckeye Basements, Inc.
Central Ohio's Basement Finishing ExpertsBest Of Houzz '13-'21


 Drewett Works
This Ranch Hacienda hillside estate boasts well over 13,000 square feet under roof. A loggia serves as the backbone for the design. Each space, both interior and exterior, has a direct response to the linear expression of outdoor space.
The exterior materials and detailing are rustic and simple in nature. The mass and scale create drama and correspond to the vast desert skyline and adjacent majestic McDowell mountain views.
Features of the house include a motor court with dual garages, a separate guest quarters, and a walk-in cooler.
Silverleaf is known for its embodiment of traditional architectural styles, and this house expresses the essence of a hacienda with its communal courtyard spaces and quiet luxury.
This was the first project of many designed by Architect C.P. Drewett for construction in Silverleaf, located in north Scottsdale.
Project Details:
Architecture | C.P. Drewett, AIA, DrewettWorks, Scottsdale, AZ
Builder | Sonora West Development, Scottsdale, AZ
Photography | Dino Tonn, Scottsdale, AZ
 Cantoni
A well-known Dallas builder and his family look to Cantoni designer Stephanie Stephenson to infuse their cool, clean-lined home with high-style warmth. Photos by Michael Hunter.

 Gillian Jackson - Jackson Photography & Design
Photography by Gillian Jackson
Transitional eat-in kitchen photo in Toronto with a farmhouse sink, recessed-panel cabinets, distressed cabinets, quartz countertops, white backsplash, ceramic backsplash, stainless steel appliances and an island
Transitional eat-in kitchen photo in Toronto with a farmhouse sink, recessed-panel cabinets, distressed cabinets, quartz countertops, white backsplash, ceramic backsplash, stainless steel appliances and an island

Sponsored
Plain City, OH

The Creative Kitchen Company
Columbus Area Kitchen Remodeling and Refacing Professional

 Ecoscape Environmental Design
No room for turf in this front yard! The two foot high retaining wall helps to elevate and separate perennial plantings. From the first blooming bulbs in spring, to the late blooming purple asters in autumn, this yard is a plant lover's delight all growing season. Pathway steppers allow for easy gardening access to remove spent blooms (aka-deadheading), and the diversity of flowers provides food for a variety of well-known and elusive pollinators.

 FormLA Landscaping
Toyon (aka Christmas Berry) is well-loved habitat known for its December harvest of bright red berries. It's summer blooms are every bit as charming. In every season, it tweets as if it were itself a bird.
Photo: Lesly Hall Photography, Summer 2019

 Valet Custom Cabinets & Closets - Larry Fox
Glossy Antique White HPL with Glossy Antique White and Sonic Blue thermal foil fronts. Double wall bed with integrated fold-down table.
Photo credit - Rorer 2014
24