
Search results for "Well known" in Home Design Ideas
 Southern Places, Inc.
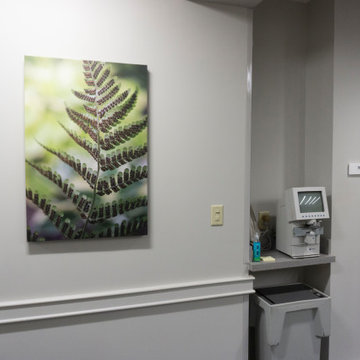
Columbia Eye Clinic renovated their Downtown Columbia office to improve the patient waiting areas. As one of the first ophthalmology offices in Columbia, they are well known locally. The art created for the waiting bays create themes of local nature scenes, botanical, floral, wildlife, and an ode to the past. Art is printed with UV cured inks on various substrates including: tempered glass, dibond aluminum, gallery-wrapped canvas, framed prints, and poly vinyl.

 Southern Dogface Properties, LLC
Other frequent butterfly visitors include the Eastern Black Swallowtail seen here as well as Gulf Fritillaries, Cloudless Sulphers, and Kellum's favorite, the Southern Dogface, known for wing patterns resembling cartoonish dog faces. Kellum named her company after the native Tennessee butterfly. (See logo) / photo by Jo Kellum
 Classic Airstream Restorations by Craig Dorsey
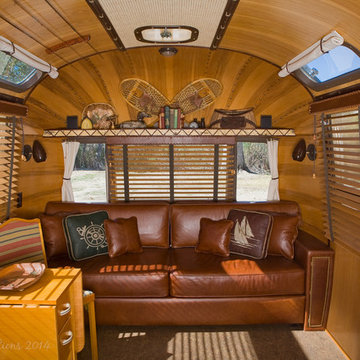
When famed designer Ralph Lauren created his 4 vintage Airstreams for charity a few years back, I wonder if he knew what kind of impact his designs would have on the future of Airstream Motifs. Many times since the unveiling of his now well known trailers, I had been approached by potential customers asking if I could build a trailer for them with the "Adirondack" style that Lauren used in his "Adirondack" trailer. To this request, my answer was always the same "As wonderful as his trailer was, the use of barn wood and rusty metals were not the type of elements that I prefer to work with."
When I think of Adirondack style, I picture the Great Camps of upstate New York of the 1920's and 30's and the fine hand crafted detail that you would find in them. With a more refined look in mind, this is what I came up with for my client who came to me after viewing the Ralph Lauren Trailers.
Find the right local pro for your project
 Yummi Candles
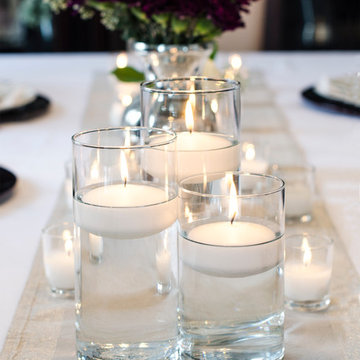
Create a beautiful centerpiece display with our eye-catching floating candles. Our floating candles are well known for their long burn time and consistency, making it an ideal element for any centerpiece arrangement for any special occasion. Available in a colorful palette of 45 trendy colors our floating candles are sure to add to your event beautifully.

 Affinity Building Systems
A Beautiful 4 Bedroom 3 ½ Bath 2 story home, The home is designed with a wrap around front porch and a convenient back porch accessible from the breakfast nook. Staying with traditional design yet having the low country appeal that Charleston is so well known for, this modular home can be placed in any established neighborhood and is sure to fit right in!

 Interiors by Maite Granda
The client was referred to us by the builder to build a vacation home where the family mobile home used to be. Together, we visited Key Largo and once there we understood that the most important thing was to incorporate nature and the sea inside the house. A meeting with the architect took place after and we made a few suggestions that it was taking into consideration as to change the fixed balcony doors by accordion doors or better known as NANA Walls, this detail would bring the ocean inside from the very first moment you walk into the house as if you were traveling in a cruise.
A client's request from the very first day was to have two televisions in the main room, at first I did hesitate about it but then I understood perfectly the purpose and we were fascinated with the final results, it is really impressive!!! and he does not miss any football games, while their children can choose their favorite programs or games. An easy solution to modern times for families to share various interest and time together.
Our purpose from the very first day was to design a more sophisticate style Florida Keys home with a happy vibe for the entire family to enjoy vacationing at a place that had so many good memories for our client and the future generation.
Architecture Photographer : Mattia Bettinelli

 Frontera Furniture
The well-known Lutyens bench, which graces England's most famous gardens, originated from famed architect Sir Edwin Lutyens. Our Lutyens bench is the quintessential version, made with a comfortable curved seat, heirloom-quality construction and romantic, flowing lines.



 Sinclair Custom Homes, Inc
Example of a large tuscan master travertine floor bedroom design in Miami with beige walls
Example of a large tuscan master travertine floor bedroom design in Miami with beige walls

 Jamie Schachtel Design Group
Our firm collaborated on this project as a spec home with a well-known Chicago builder. At that point the goal was to allow space for the home-buyer to envision their lifestyle. A clean slate for further interior work. After the client purchased this home with his two young girls, we curated a space for the family to live, work and play under one roof. This home features built-in storage, book shelving, home office, lower level gym and even a homework room. Everything has a place in this home, and the rooms are designed for gathering as well as privacy. A true 2020 lifestyle!
 Wide Plank Floor Supply
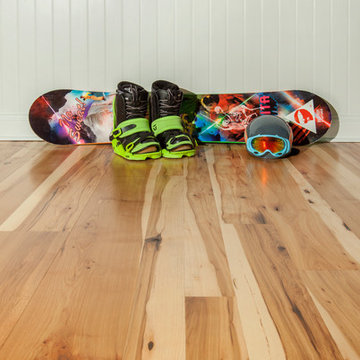
Hickory wide plank flooring was the ideal choice for this teen space, as it allows you to have beautiful floors without sacrificing hardness and durability.
Hailed for its natural beauty and durability, hickory is a one-of-a-kind species. Well-known for its stunning color variation, natural-grade hickory hardwood floors typically contain numerous character markings and knots that make it truly stand out from other species. Hickory floors might be easy on the eyes, but that doesn’t mean they’re not tough.

 Scott Brinitzer Design Associates
Photographer: Roger Foley
Inspiration for a timeless beige two-story wood gable roof remodel in DC Metro
Inspiration for a timeless beige two-story wood gable roof remodel in DC Metro

 Wall Control
 pegboard is best known for its ability to store and organize mom and dad's toys but Wall Control pegboard storage systems also work great for organizing the kid's toys as well! Thanks for sending in the great customer photo Isaam!



 South Hill Interiors
Modern Farmhouse Exterior
Photo by: Leslie Goodwin Photography
Example of a farmhouse front door design in Toronto with a gray front door
Example of a farmhouse front door design in Toronto with a gray front door

 Stained Glass Denver
These homeowners were looking for a way to display their antiques and collectors items. So they decided to install these custom cabinets with prairie style stained glass windows. Prairie style stained glass is most well known for its presence in the works of Frank Lloyd Wright. As you can see here, the design features large geometric shapes and thick leaded lines.
 Jamie Schachtel Design Group
Our firm collaborated on this project as a spec home with a well-known Chicago builder. At that point the goal was to allow space for the home-buyer to envision their lifestyle. A clean slate for further interior work. After the client purchased this home with his two young girls, we curated a space for the family to live, work and play under one roof. This home features built-in storage, book shelving, home office, lower level gym and even a homework room. Everything has a place in this home, and the rooms are designed for gathering as well as privacy. A true 2020 lifestyle!
 Jamie Schachtel Design Group
Our firm collaborated on this project as a spec home with a well-known Chicago builder. At that point the goal was to allow space for the home-buyer to envision their lifestyle. A clean slate for further interior work. After the client purchased this home with his two young girls, we curated a space for the family to live, work and play under one roof. This home features built-in storage, book shelving, home office, lower level gym and even a homework room. Everything has a place in this home, and the rooms are designed for gathering as well as privacy. A true 2020 lifestyle!

Sponsored
Columbus, OH

Snider & Metcalf Interior Design, LTD
Leading Interior Designers in Columbus, Ohio & Ponte Vedra, Florida

 Cantoni Dallas
While Cantoni’s Founder & CEO, Michael Wilkov (aka MW) was away at the fall 2014 High Point Market, Cantoni’s Dallas Visuals Team came out to play…spearheading the secret operation known as “MW’s Office Makeover,” Anne Mancuso gathered her troops to give the big boss’ office a serious and much needed facelift in just 4 days! To read the full story, visit the Cantoni Blog here: http://cantoni.com/blog/2014/11/office-makeover/
Photos by David DeLeon
 Jamie Schachtel Design Group
Our firm collaborated on this project as a spec home with a well-known Chicago builder. At that point the goal was to allow space for the home-buyer to envision their lifestyle. A clean slate for further interior work. After the client purchased this home with his two young girls, we curated a space for the family to live, work and play under one roof. This home features built-in storage, book shelving, home office, lower level gym and even a homework room. Everything has a place in this home, and the rooms are designed for gathering as well as privacy. A true 2020 lifestyle!
 Jamie Schachtel Design Group
Our firm collaborated on this project as a spec home with a well-known Chicago builder. At that point the goal was to allow space for the home-buyer to envision their lifestyle. A clean slate for further interior work. After the client purchased this home with his two young girls, we curated a space for the family to live, work and play under one roof. This home features built-in storage, book shelving, home office, lower level gym and even a homework room. Everything has a place in this home, and the rooms are designed for gathering as well as privacy. A true 2020 lifestyle!
27