
Search results for "Well model" in Home Design Ideas

 ProBuilt Homes Inc
Roomy dinette/breakfast room includes a more than adequate breakfast bar with gorgeous granite top open to the kitchen for ease of serving and conversation. Kitchen includes stainless steel appliances as well as a double wall oven and microwave.

 Veneta Cucine Coral Gables
The Play collection is ideal for those who don't take life too seriously and like to walk the less trodden path. The Play model comes within the Modern line, where minimal meets basic as well as in the Design line, where life is tickled by a zest of curiosity. The wide range of materials, finishes, tones and units allows for expressing your individual style and imagination, creating unique and innovative compositions. Let's have some fun! Let's Play!
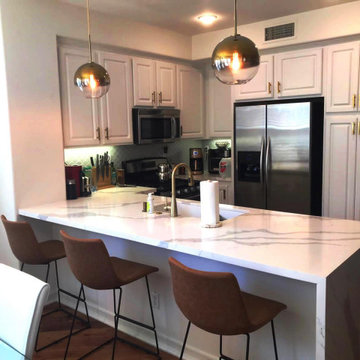
 Remodelbot
The owner had a tight budget and wanted to repaint the cabinets only. But he was not sure which color fits the space.
In addition to the color change, our design team came up with a few other cost effective ideas such as cabinet handles and faucet replacement which worked very well for this client.
Find the right local pro for your project

 HOLLSPA
Grove Street Spa Wellness Retreat was designed to be a retreat for your guest in your home. It features our Model B solid surface benchtop. The Bracket finish is our Classic Stainless that paired seamlessly with the satin finishes. If you'd like to learn more about our Floating Shower Benches visit www.HOLLSPA.com

 Meyer Design
The stepped natural stone adds to the rustic feel of this home. The imperfections in the stone model what one would find in the great outdoors.
Inspiration for a large rustic beige two-story concrete fiberboard exterior home remodel in Chicago
Inspiration for a large rustic beige two-story concrete fiberboard exterior home remodel in Chicago


 Misiaszek Turpin pllc
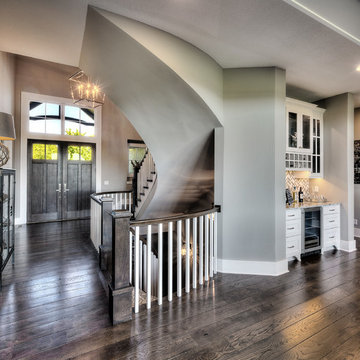
This 4,800 square-foot guesthouse is a three-story residence consisting of a main-level master suite, upper-level guest suite, and a large bunkroom. The exterior finishes were selected for their durability and low-maintenance characteristics, as well as to provide a unique, complementary element to the site. Locally quarried granite and a sleek slate roof have been united with cement fiberboard shingles, board-and-batten siding, and rustic brackets along the eaves.
The public spaces are located on the north side of the site in order to communicate with the public spaces of a future main house. With interior details picking up on the picturesque cottage style of architecture, this space becomes ideal for both large and small gatherings. Through a similar material dialogue, an exceptional boathouse is formed along the water’s edge, extending the outdoor recreational space to encompass the lake.
Photographer: Bob Manley


 Pasley Commercial Interiors
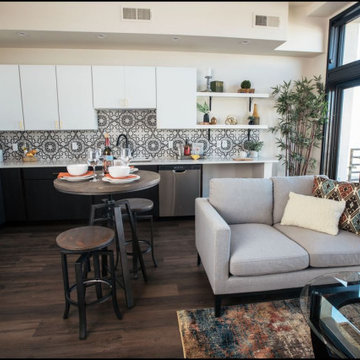
Casa Mundi model apartment with open kitchen, patterned tile backsplash, stainless appliances and a bright living area
Kitchen - modern kitchen idea in Denver
Kitchen - modern kitchen idea in Denver

 Adar Builders Inc.
This beautiful bathroom remodeling features a full building using unique and colorful tiles both inside and outside of the shower. The small bathroom instantly got a lift of space and style by incorporating different tile elements for a farmhouse bathroom twist. In this gallery you can see the final look as well as the process, before and 3D model design.

 Rooms With Style
Open concept living room and dining room. This staging includes a mixture of woods, glass, and metals as well as a mixture of texture and pattern.
Inspiration for a large open concept light wood floor and brown floor living room remodel in Minneapolis with gray walls, a standard fireplace, a wood fireplace surround and a media wall
Inspiration for a large open concept light wood floor and brown floor living room remodel in Minneapolis with gray walls, a standard fireplace, a wood fireplace surround and a media wall
 Mobilificio Marchese
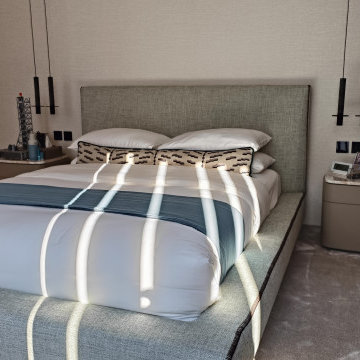
For the bedrooms, we focused on furniture that combines elegance and comfort. The first bedroom is furnished with the Lullaby bed by Lema, a model that conveys serenity and well-being with its soft lines and high-quality materials. The matching Lullaby bedside tables by Lema complete the intimate and refined atmosphere. The second bedroom, on the other hand, features Lema's Maddox bed, with its contemporary design, flanked by Lema's Top bedside tables, chosen for their practicality and clean style.
 Adar Builders Inc.
This beautiful bathroom remodeling features a full building using unique and colorful tiles both inside and outside of the shower. The small bathroom instantly got a lift of space and style by incorporating different tile elements for a farmhouse bathroom twist. In this gallery you can see the final look as well as the process, before and 3D model design.
 Adar Builders Inc.
This beautiful bathroom remodeling features a full building using unique and colorful tiles both inside and outside of the shower. The small bathroom instantly got a lift of space and style by incorporating different tile elements for a farmhouse bathroom twist. In this gallery you can see the final look as well as the process, before and 3D model design.

Sponsored
Sunbury, OH

J.Holderby - Renovations
Franklin County's Leading General Contractors - 2X Best of Houzz!
 Adar Builders Inc.
This beautiful bathroom remodeling features a full building using unique and colorful tiles both inside and outside of the shower. The small bathroom instantly got a lift of space and style by incorporating different tile elements for a farmhouse bathroom twist. In this gallery you can see the final look as well as the process, before and 3D model design.

 Kitcheneering
The homeowners are sophisticated entertainers with a passion for cooking. The high-performance 60-inch cooktop combined with a Miele Combi Steam Oven and Convection Oven creates a chef's paradise. The owners collection of copper pots is both functional and decorative. One of the most unique features is the end-cut fir floor (the same as you'll find in the restaurant at the Getty Center).
Photo by Lane Barden

 Shotgun Double, LLC
Rashmi Pappu
Example of a small transitional master gray tile and porcelain tile porcelain tile drop-in bathtub design in DC Metro with flat-panel cabinets, dark wood cabinets, quartz countertops, gray walls and a drop-in sink
Example of a small transitional master gray tile and porcelain tile porcelain tile drop-in bathtub design in DC Metro with flat-panel cabinets, dark wood cabinets, quartz countertops, gray walls and a drop-in sink
Sponsored
Sunbury, OH
J.Holderby - Renovations
Franklin County's Leading General Contractors - 2X Best of Houzz!

 Ball Homes
Elegant u-shaped eat-in kitchen photo with an undermount sink, glass-front cabinets, white cabinets, beige backsplash, stainless steel appliances and beige walls

 Wyatt Drafting & Design Inc.
The Bixby Knolls House Plan is A NEW HOME. It may look like a CRAFTSMAN HOME home from the 1920's, but it is not. DESIGNED FROM SCRATCH - with key features obviously modeled after those great looking COTTAGES. The home has period-correct, classic proportions with the modern features any new home would have today. People may wonder if the home is well preserved, or recently remodeled - its as convincing inside as it is outside.
The House Plans were designed by
Wyatt Drafting & Design, Inc.
622 South Buffalo Street
Warsaw, Indiana 46580
(plans and photos copyright Wyatt D & D)

 High Q Renders LLC
The bedroom is your personal paradise... well, depending who you share it with.
"Old world / Downtown NY" Design by Elizabeth Ghia Interiors, LLC.
Rendered by High Q Renders, LLC.
56